1233 Crosscreek Crescent, London East, ON N5Y6H6





Property Overview
- Detached Home Type
- House Building Type
- 5227 Sqft Lot Size
- East PCommunity
- 3 Beds
- 3 Full Baths
- Air Conditioning (Central) Cooling
- 0 Half Baths
- 6 Parking Space(s)
- 2010 Year Built
- — Property Taxes
- 11 days Days on Market
- X13686384 MLS® #
- $618 Price / Sqft
- Two Storey Style
Get instant answers about this home
Description
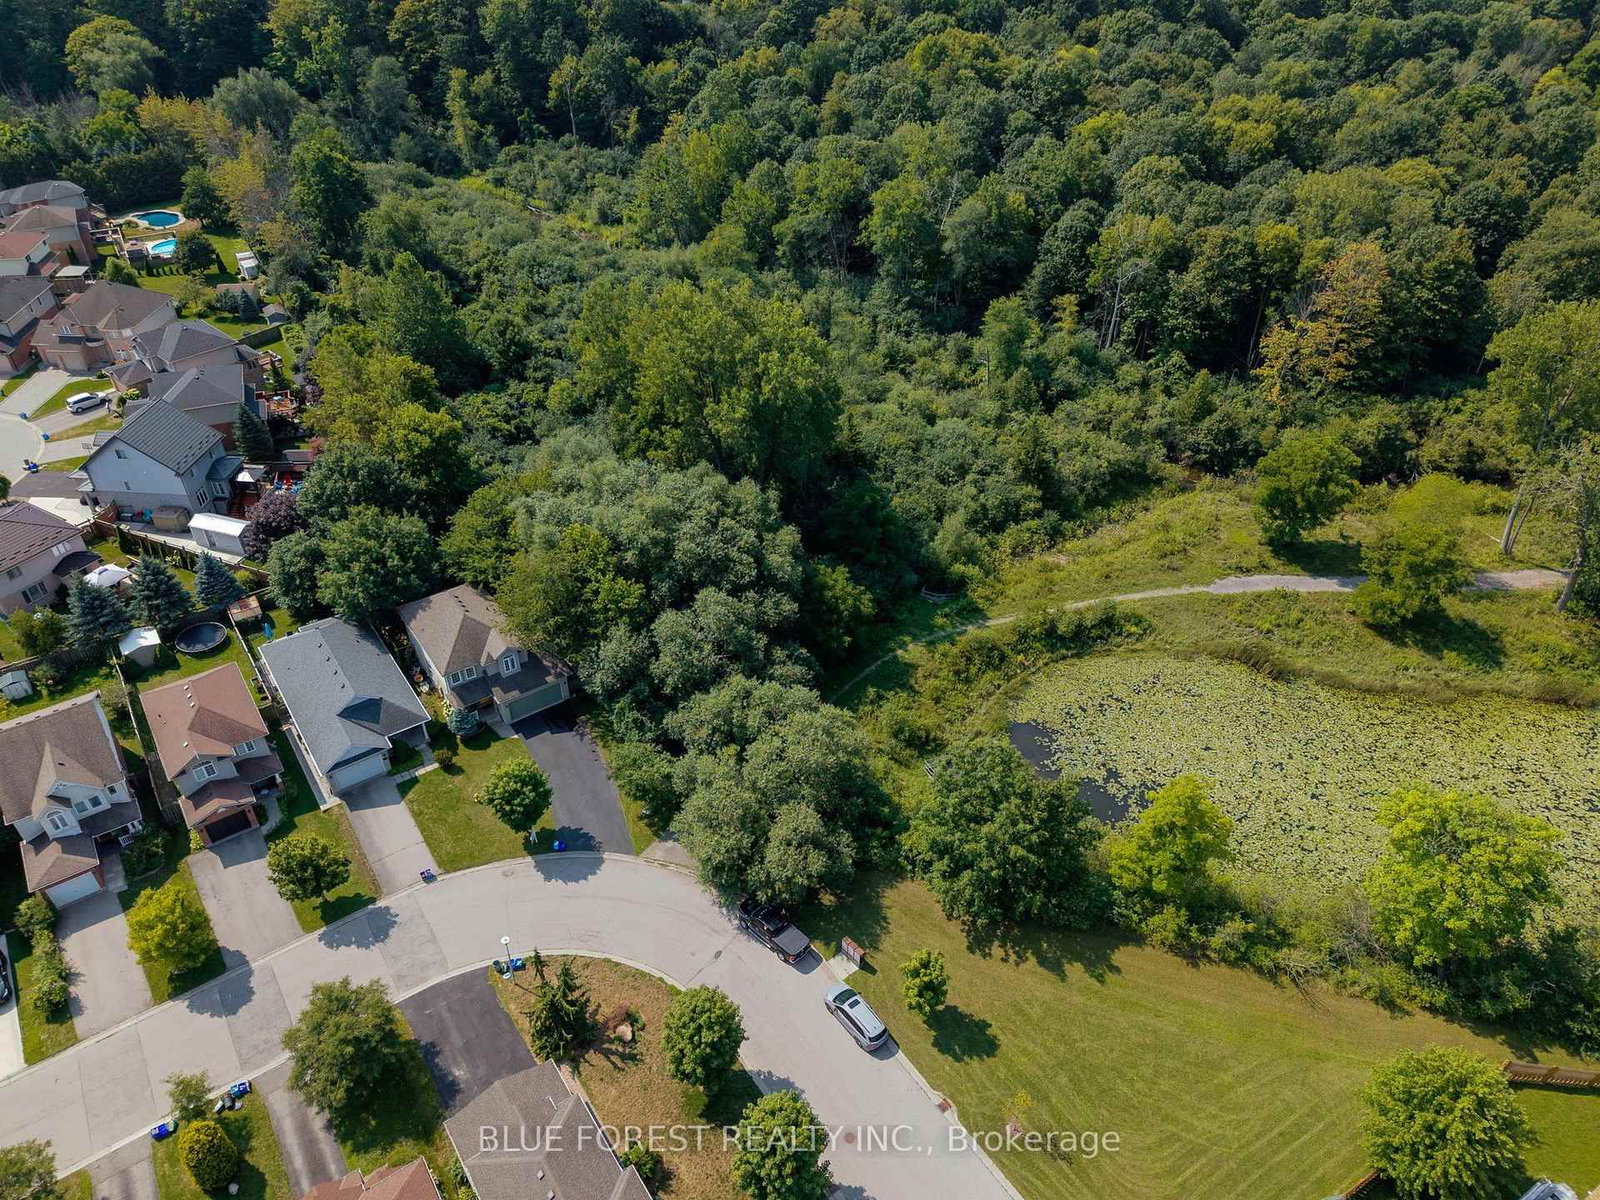
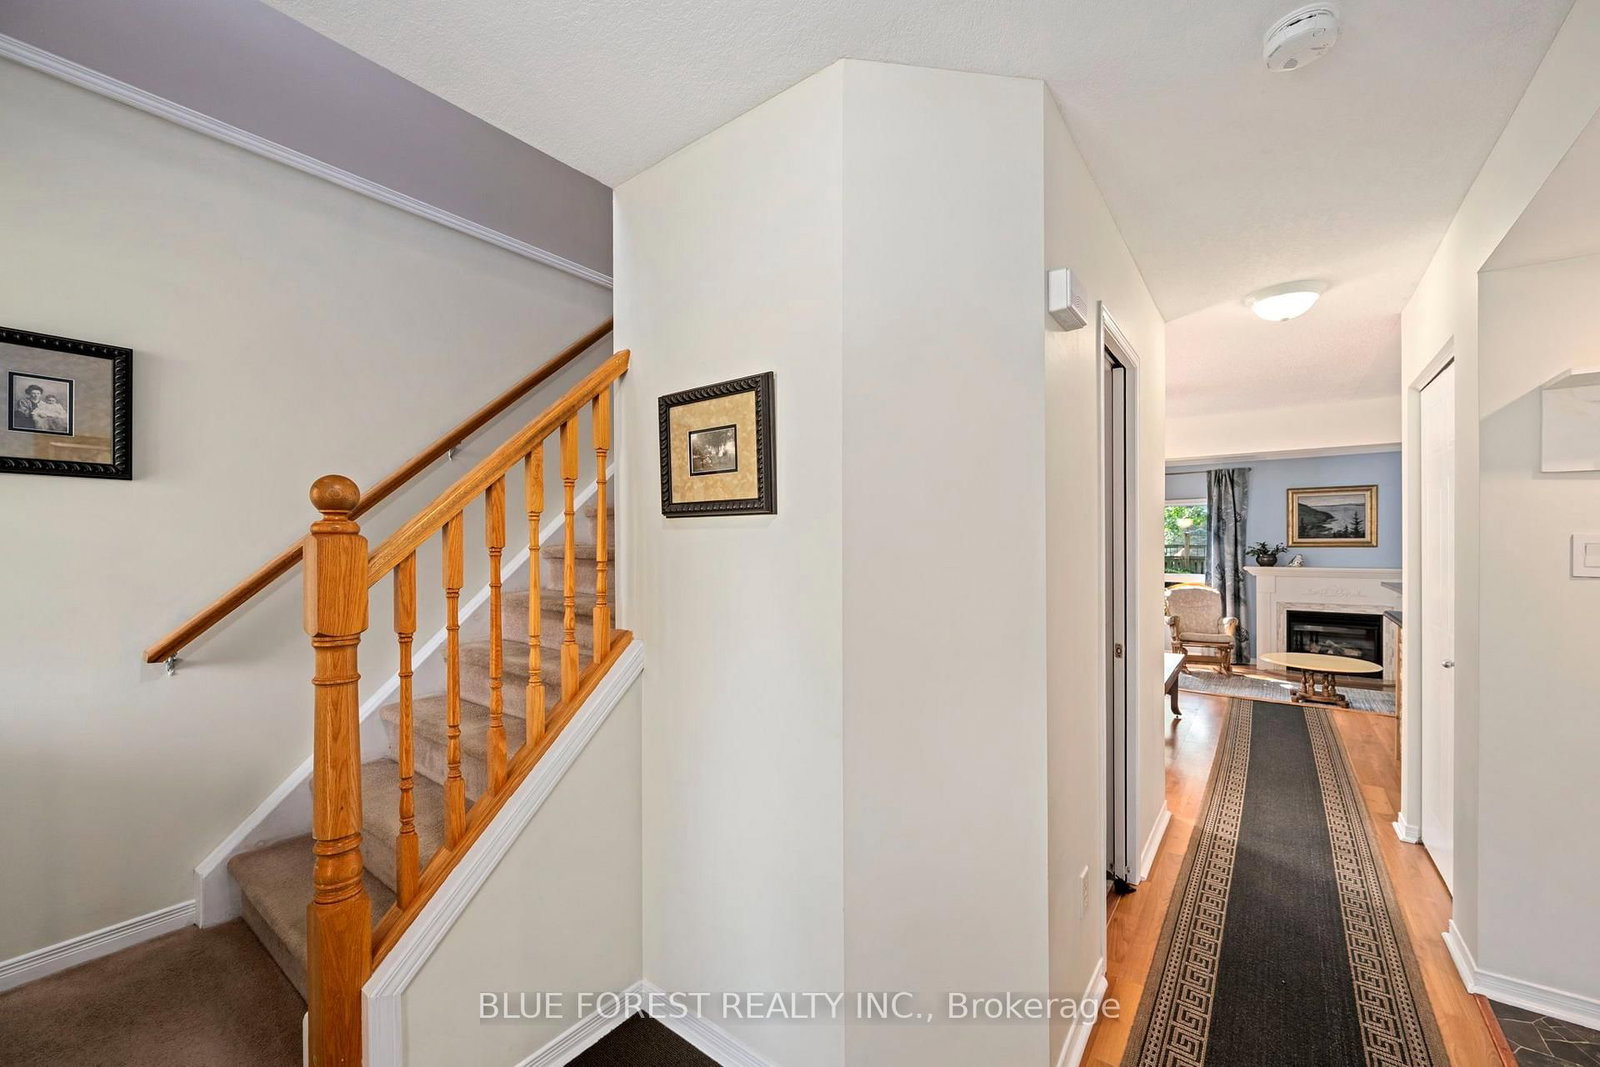
Wrapped by Kilally Meadows along the back and the entire west side, this bright and well maintained two storey home has just one direct neighbour and green space everywhere else you look. Walking trails and ravine start where the property ends, and the pond and woods views change with every season. The rear of the home faces almost due south, which pays off twice a year: once the leaves come down, the low winter sun pours through the back windows and warms the main living space through the coldest months, and in summer the mature oaks shade that same glass and keep the house comfortable. Inside, the kitchen, dining and living room flow together in an open concept main level that feels spacious and easy to live in. Three generous bedrooms sit together on the upper level, with two full baths plus a main floor powder room. The full finished basement adds usable living space. An attached double garage and six driveway spaces provides parking for eight. Furnace (2018) and air conditioning (2022), so the big ticket mechanicals are already handled. The backyard is made for kids, entertaining, or simply enjoying nature. Restaurants, shopping, schools and transit are all minutes away.
Interior Details
Exterior Details
More Information
Property
Parking
Utilities
Data is supplied by the Toronto Regional Real Estate Board (TRREB) MLS® System. TRREB is the owner of the copyright in its MLS® System. Data is deemed reliable but is not guaranteed accurate by TRREB. The trademarks MLS®, Multiple Listing Service® and the associated logos are owned by The Canadian Real Estate Association (CREA) and identify the quality of services provided by real estate professionals who are members of CREA. Used under license.
Data was last updated Friday, August 28, 2026, 4:30:09 PM UTC.