1135 Kimball Crescent, London North, ON N6G0A8





Property Overview
- Detached Home Type
- House Building Type
- 3197 Sqft Lot Size
- North EndCommunity
- 4 Beds
- 3 Full Baths
- Air Conditioning (Central) Cooling
- 0 Half Baths
- 5 Parking Space(s)
- 2010 Year Built
- — Property Taxes
- 15 days Days on Market
- X13686752 MLS® #
- $590 Price / Sqft
- Two Storey Style
Get instant answers about this home
Description
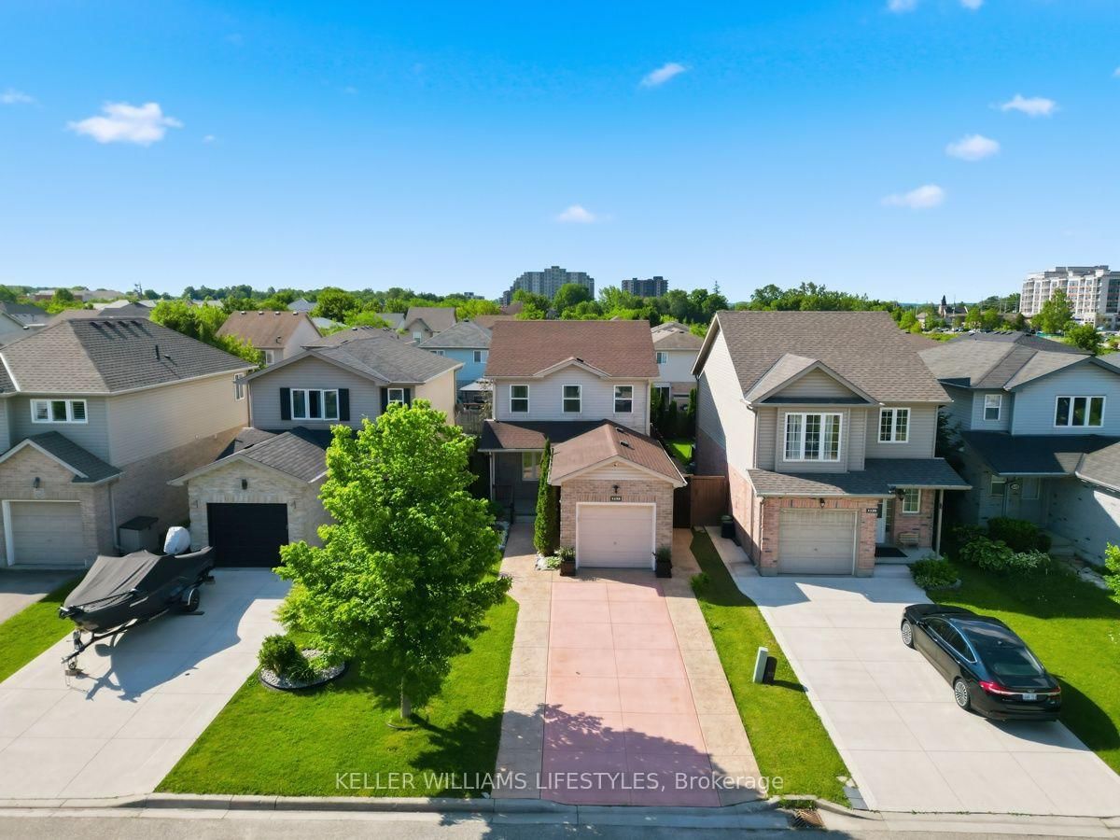
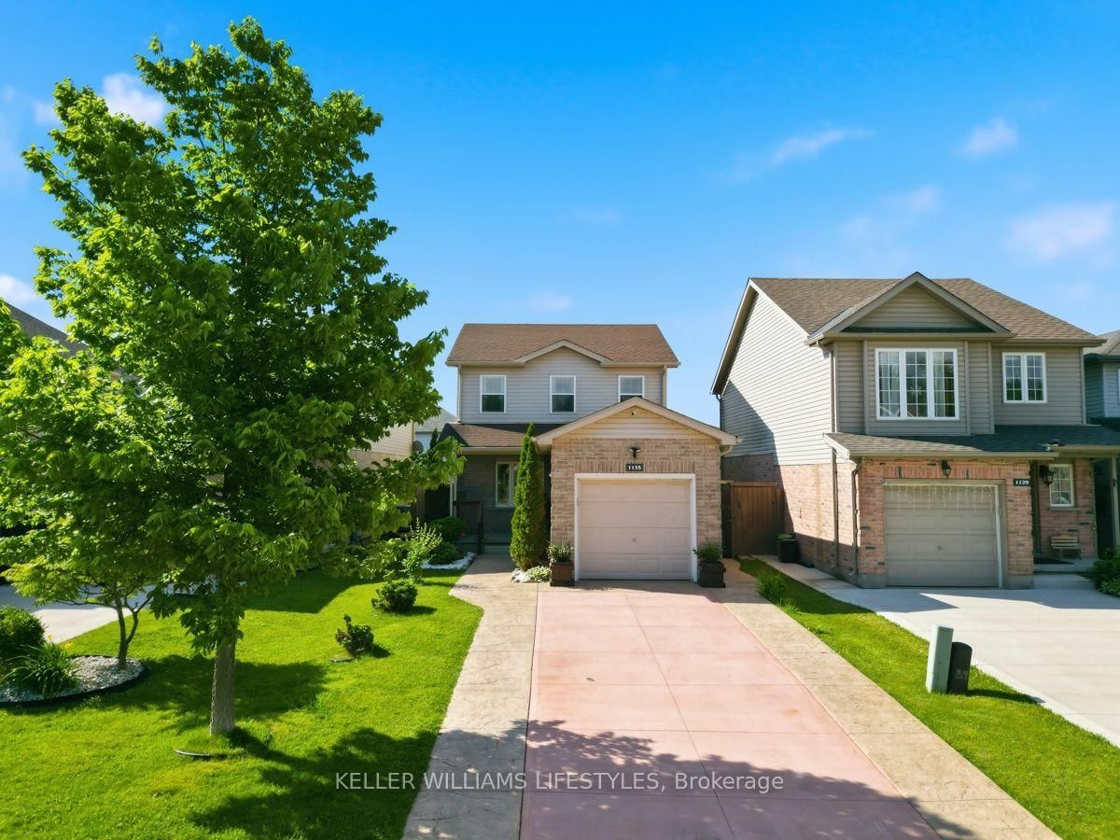
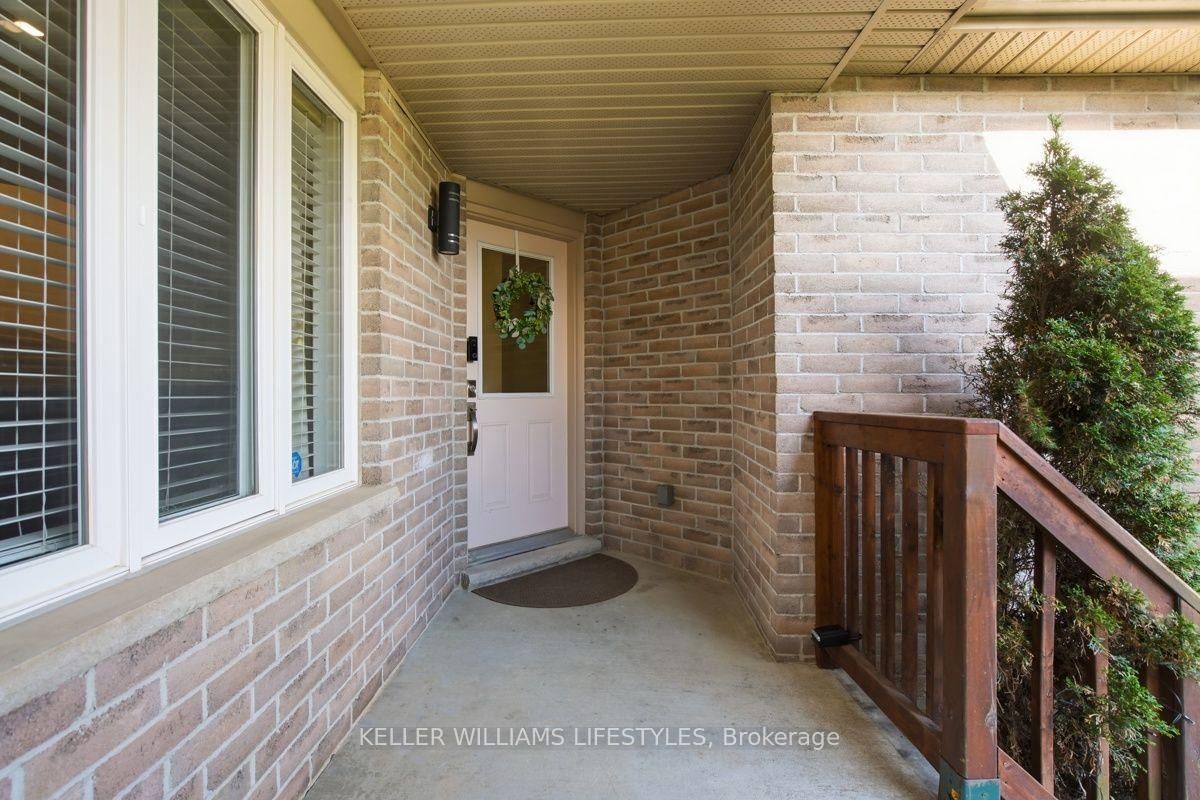
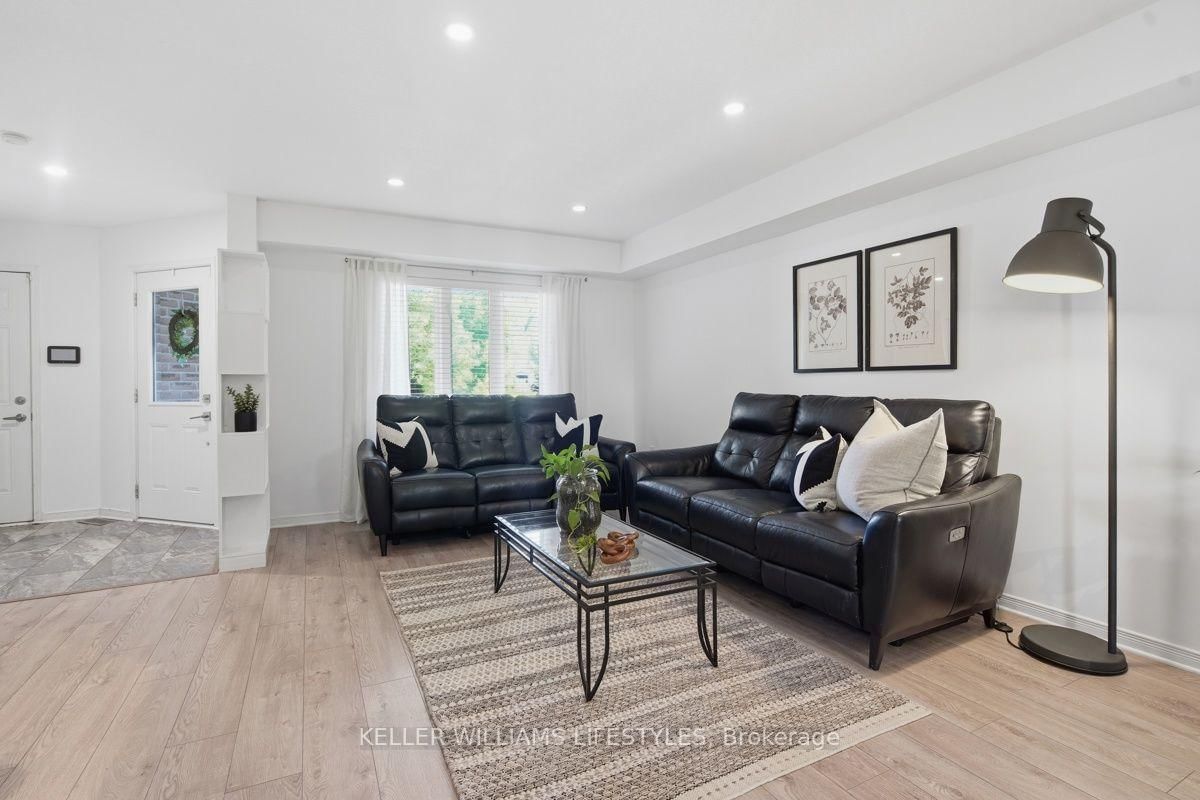
Move in ready! Perfect family home in desirable 'Hyde Park' community. Situated in North West London- this property offers 3 bedrooms/3 bathrooms with a bright and convenient layout. The main floor features an inviting eat-in kitchen with a sliding door leading to a private covered deck with gas BBQ hookup, plus interior access to the garage. Upstairs, the spacious primary suite includes a large walk-in closet.The fully finished basement adds valuable living space with large recreational room, a home office and a spa-like 3-piece bathroom, ideal for guests or additional family needs. Located in a sought-after Hyde Park neighbourhood, this home is just minutes from parks, shopping, restaurants, cafés, and everyday amenities, including Hyde Park Shopping Centre and SmartCentres. Families will appreciate being in one of Northwest London's most desirable school zones, offering access to some of the city's top-rated elementary and secondary schools.
Interior Details
Exterior Details
More Information
Property
Parking
Utilities
Data is supplied by the Toronto Regional Real Estate Board (TRREB) MLS® System. TRREB is the owner of the copyright in its MLS® System. Data is deemed reliable but is not guaranteed accurate by TRREB. The trademarks MLS®, Multiple Listing Service® and the associated logos are owned by The Canadian Real Estate Association (CREA) and identify the quality of services provided by real estate professionals who are members of CREA. Used under license.
Data was last updated Friday, August 28, 2026, 3:06:39 PM UTC.