94 WARD Drive, Barrie, ON L4N8A2




Property Overview
- Detached Home Type
- House Building Type
- 21780 Sqft Lot Size
- Painswick SouthCommunity
- 4 Beds
- 3 Full Baths
- Air Conditioning (Central) Cooling
- 0 Half Baths
- 4 Parking Space(s)
- 2010 Year Built
- — Property Taxes
- 11 days Days on Market
- S13687660 MLS® #
- $425 Price / Sqft
- Two Storey Style
Get instant answers about this home
Description
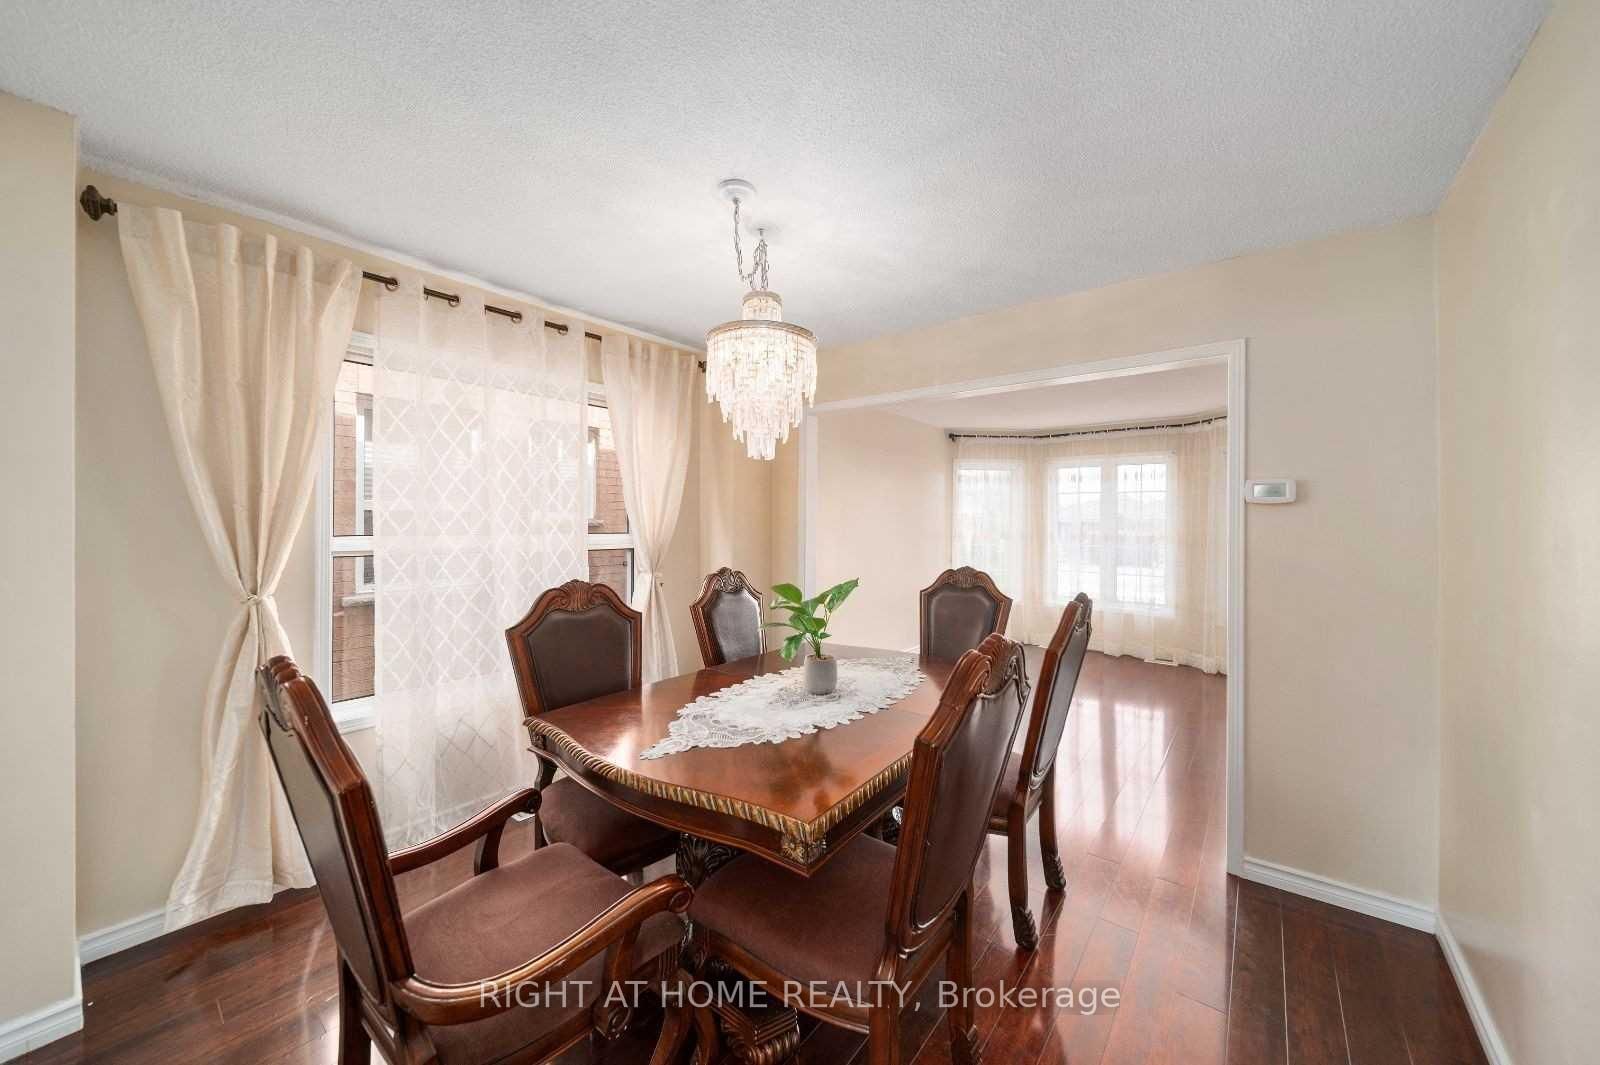
Welcome to 94 Ward Drive, Barrie! This beautiful two-storey family home is ideally located close to schools, shopping, restaurants, gyms, parks, the Peggy Hill Team Community Centre, Highway 400, and the GO Station.The home features a welcoming grand foyer, spacious dining room with bay windows, and a bright family room with a gas fireplace. The well-appointed kitchen offers ceramic flooring, glass-tile backsplash, stainless steel appliances, breakfast bar seating, and a walkout to the fully fenced backyard with an interlock patio and plenty of green space.The second floor features 4 spacious bedrooms, including a primary suite with a walk-in closet and luxurious 4-piece ensuite. A 5-piece family bathroom and convenient main-floor laundry complete the home's functional layout.The unfinished basement offers excellent potential for additional living or recreation space. New A/C was installed in 2025 and the property intails a new furnace in 2024. Complete with a two-car garage, attractive curb appeal, and a fantastic location, this home is perfect for families and commuters alike!
Interior Details
Exterior Details
More Information
Property
Parking
Utilities
Data is supplied by the Toronto Regional Real Estate Board (TRREB) MLS® System. TRREB is the owner of the copyright in its MLS® System. Data is deemed reliable but is not guaranteed accurate by TRREB. The trademarks MLS®, Multiple Listing Service® and the associated logos are owned by The Canadian Real Estate Association (CREA) and identify the quality of services provided by real estate professionals who are members of CREA. Used under license.
Data was last updated Friday, August 28, 2026, 2:24:08 PM UTC.