23 Yorkton Boulevard, Markham, ON L6C0J9





Property Overview
- Detached Home Type
- House Building Type
- Angus GlenCommunity
- 3 Beds
- 4 Full Baths
- Air Conditioning (Central) Cooling
- 0 Half Baths
- 4 Parking Space(s)
- — Property Taxes
- 11 days Days on Market
- N13688656 MLS® #
- $716 Price / Sqft
- Bungalow Style
Get instant answers about this home
Description
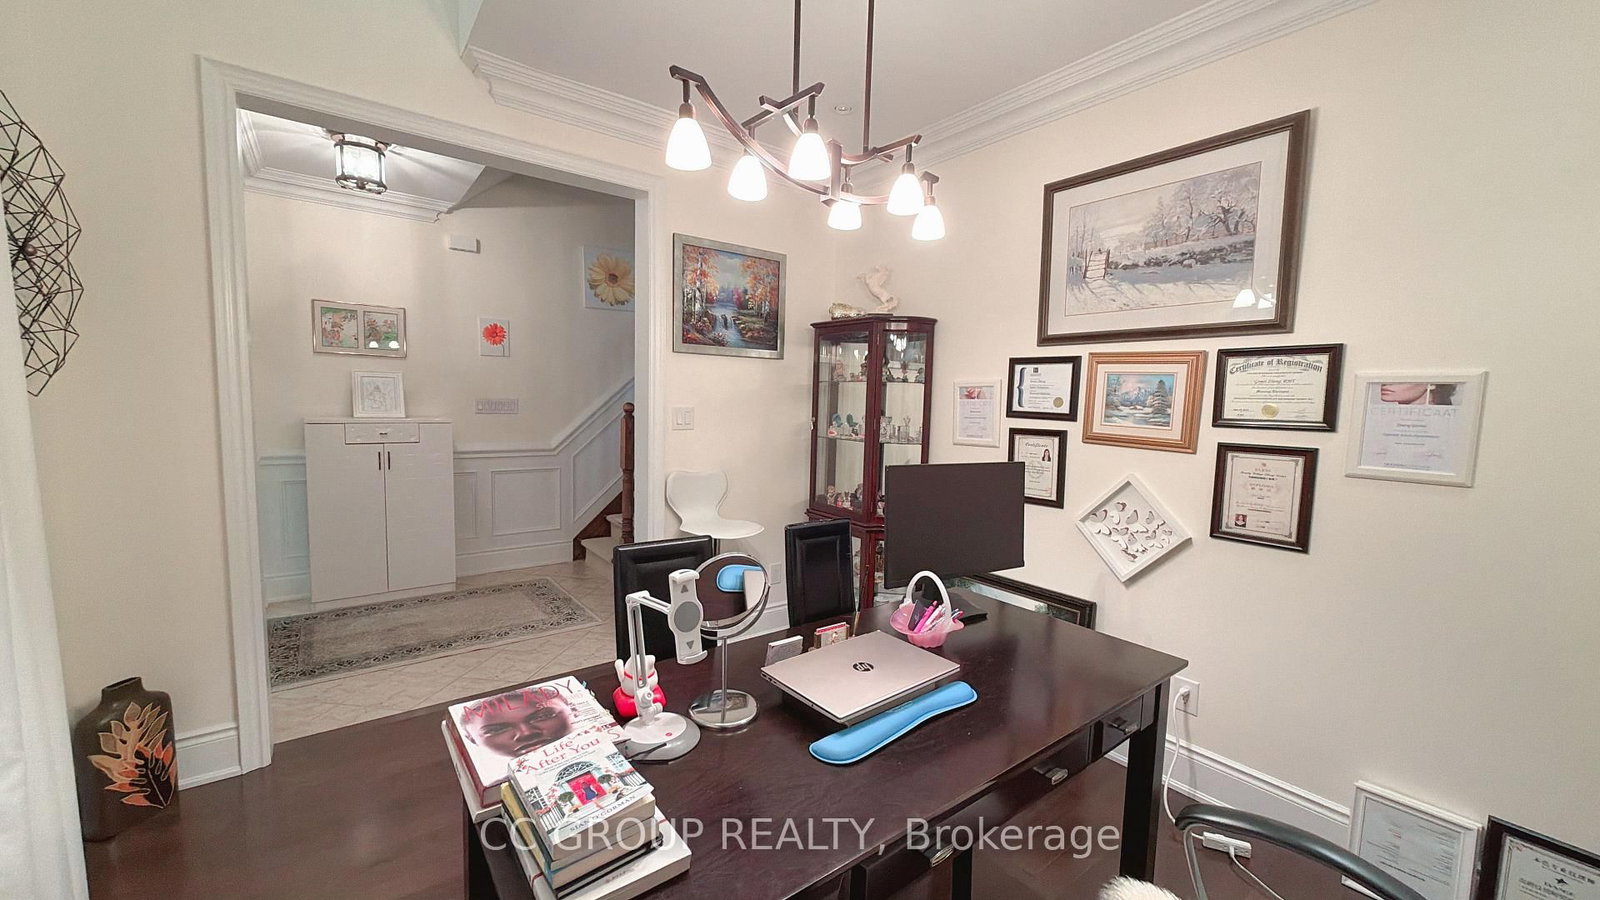
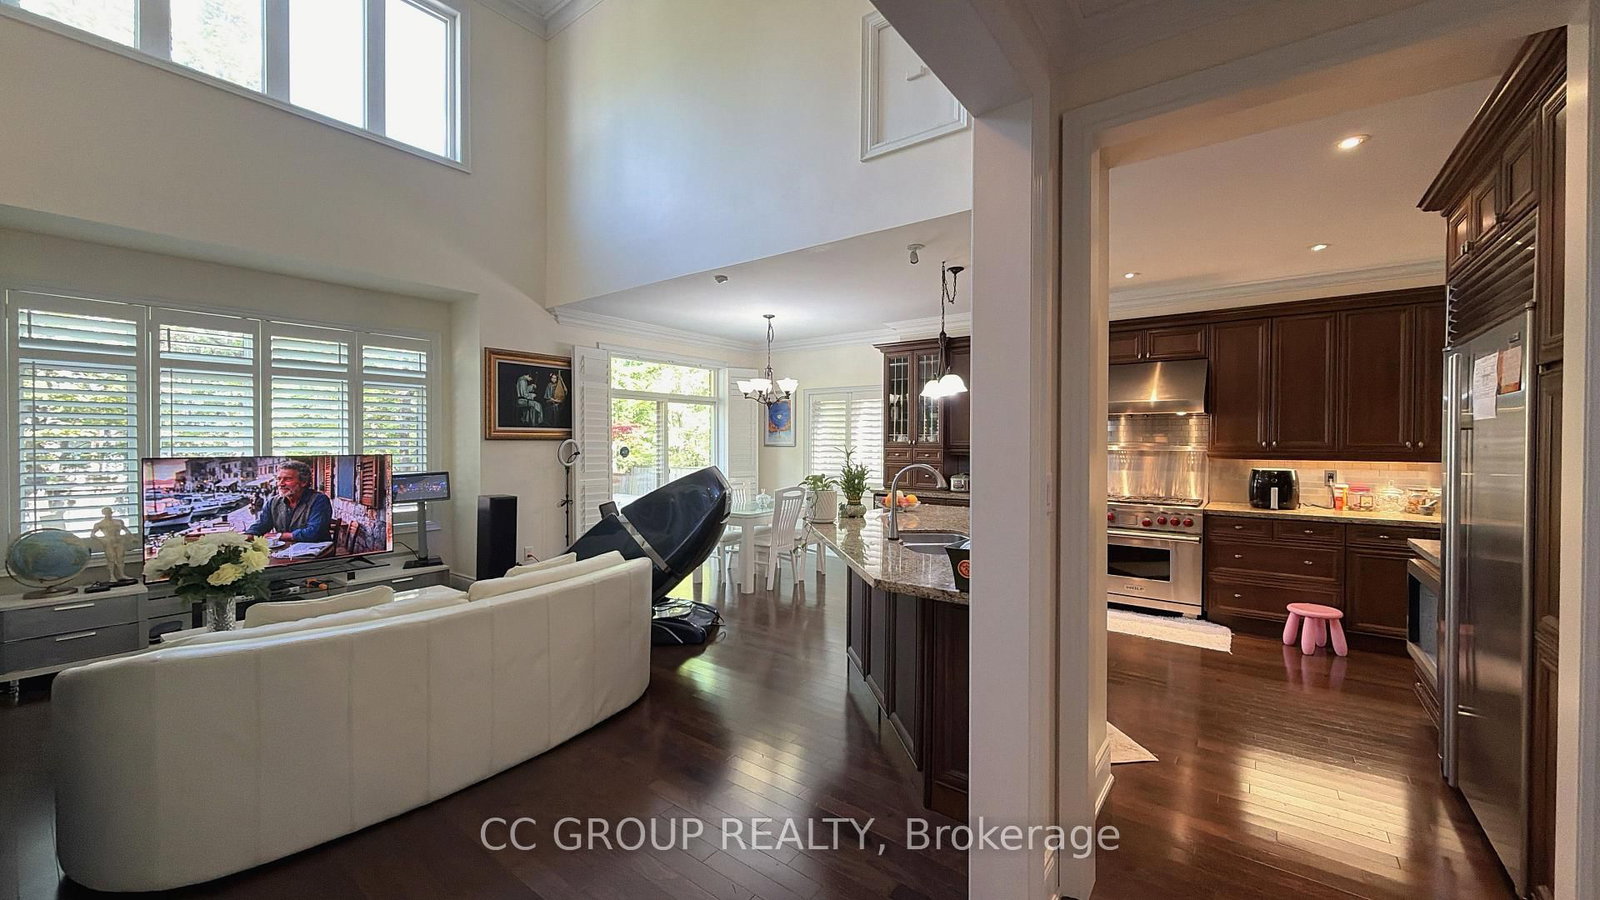
Located in the prestigious Kylemore community, this exceptional luxury home was meticulously designed by a renowned German designer, featuring exquisite craftsmanship, high-quality materials, the home offers total 3 ensuite bedrooms, with to 2 primary suites, and 4 bathrooms. A primary suite is conveniently located on the main floor, while the second floor features a stylish and spacious open-concept mater suite. the spacious and flexible layout offers excellent potential to be converted into a 4-bedroom home, providing versatility for growing families or those seeking additional living space. the open-concept interior features an impressive 19-foot soaring ceiling on the main floor, creating a grand, bright, and sophisticated atmosphere throughout the home. the gourmet kitchen is designed for both functionality and entertaining, featuring natural granite countertops and professional-grade appliances, including Wolf, Sub-Zero, and Miele, as well as a built-in wine cooler and central vacuum system. Every detail reflects quality and thoughtful design. the second floor offers a spacious and stylish sitting area overlooking the expansive Great Room, creating a wonderful sense of openness while maintaining a warm and inviting atmosphere. the beautifully designed backyard is ideal for entertaining family and friends and Built-in A.O.G. natural gas BBQ . & over $200,000 in upgrades and improvements, including:2015 Added a third ensuite/primary suite; upgraded to hardwood flooring and added a convenient laundry area. 2019 roof; 2022 insulation whole house; 2022 Heat pump installed; 2022 re-paved driveway; 2024 furnace; 2024Thankless; 2024 Whole-house water purification system; 2025 windows/glass . All upgrades have been fully paid. Exclusions: Curtains, TVs, Pictures and Cupboards in Bedroom 3.
Interior Details
Exterior Details
More Information
Property
Parking
Utilities
Data is supplied by the Toronto Regional Real Estate Board (TRREB) MLS® System. TRREB is the owner of the copyright in its MLS® System. Data is deemed reliable but is not guaranteed accurate by TRREB. The trademarks MLS®, Multiple Listing Service® and the associated logos are owned by The Canadian Real Estate Association (CREA) and identify the quality of services provided by real estate professionals who are members of CREA. Used under license.
Data was last updated Friday, August 28, 2026, 2:29:53 PM UTC.