#2302 127 BROADWAY Avenue, Toronto, ON M4P1V4





Property Overview
- Apartment Home Type
- High Rise Apartment Building Type
- Mount Pleasant WestCommunity
- 3 Beds
- 2 Full Baths
- Air Conditioning (Central) Cooling
- 0 Half Baths
- 1 Parking Space(s)
- 2026 Year Built
- — Property Taxes
- 11 days Days on Market
- C13688286 MLS® #
- $1,072 Price / Sqft
Get instant answers about this home
Description
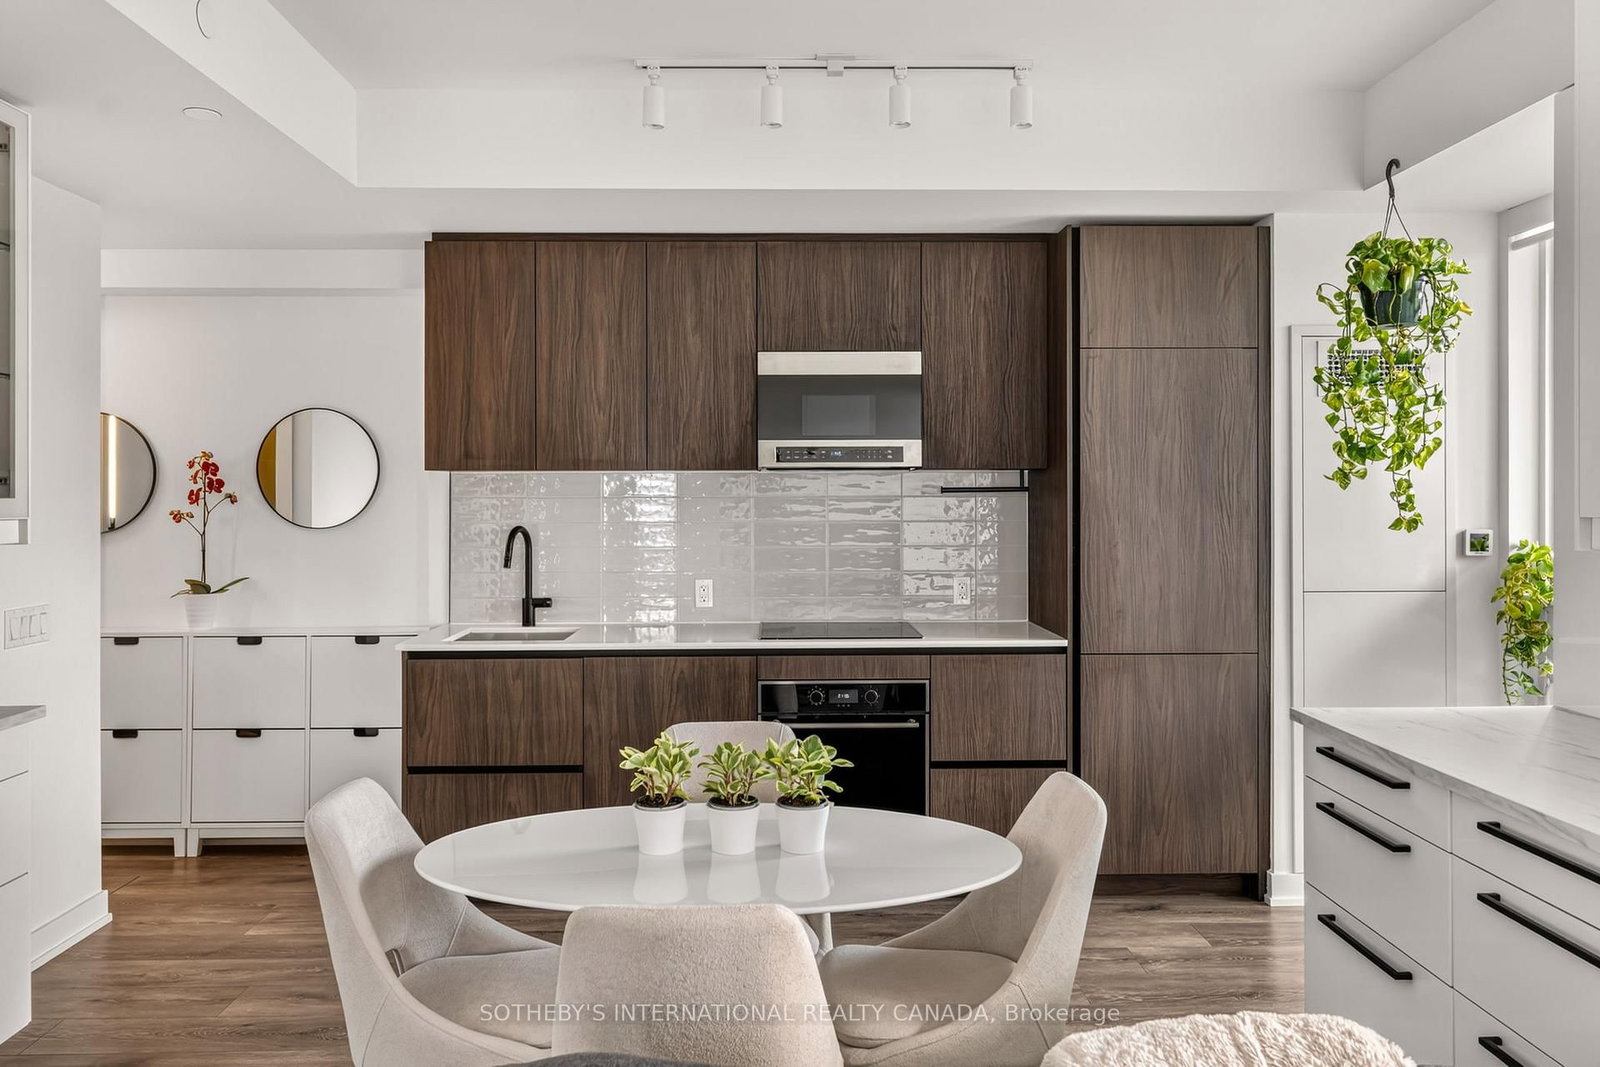
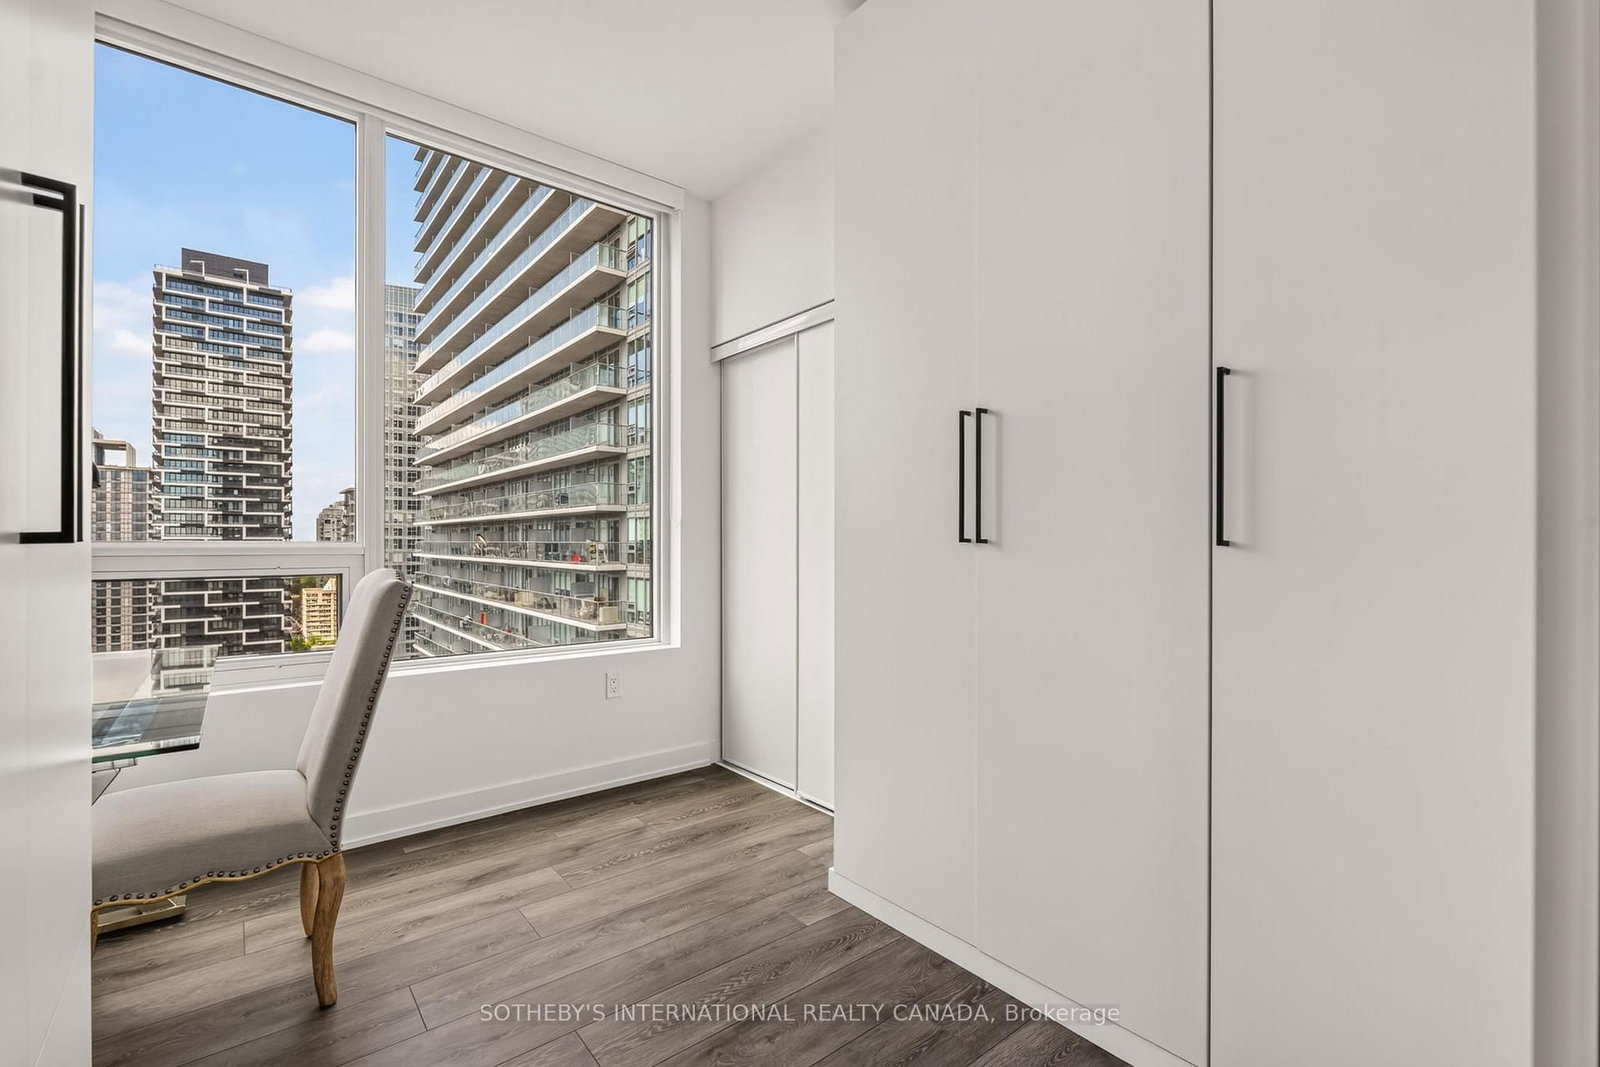
Set within a newly built 37-storey tower commanding the north-east corner of Yonge and Eglinton, this corner residence is defined by its light - expansive, unfiltered, and constant throughout the day. Windows on two exposures fill the suite from morning through evening, while a full 32-foot balcony extends along the length of the residence, drawing the eye toward an uninterrupted southern exposure over the city skyline. The interior unfolds across three bedrooms and two bathrooms, a layout considered enough to suit distinct chapters of life: professionals in need of a private office and a room for guests, families wanting each child their own space, or those simplifying their lives while still keeping room for visitors. The primary bedroom is set apart with its own ensuite, a private counterpoint to the openness beyond it. The kitchen has been reimagined with additional storage, fine cabinetry, and generous counter space, thoughtfully finished and equally suited to a quiet morning or an evening spent entertaining. Building amenities are extensive and rarely matched: a steam room and sauna, an outdoor pool, a zen garden, an art studio, a juice and coffee bar, visitor parking, outdoor yoga space, a pet spa, a library, and an outdoor firepit lounge complete with a games area and catering kitchen - an offering more akin to a private club than a residential building. Beyond its doors, Yonge and Eglinton unfolds at the doorstep: a vibrant, walkable stretch of shops, cafés, and restaurants, along with grocers, daycares, schools, and transit, placing daily life and the city's finest conveniences within easy, unhurried reach. A residence for those who value light, space, and a location that asks nothing to be given up.
Interior Details
Exterior Details
More Information
Property
Strata Details
Parking
Data is supplied by the Toronto Regional Real Estate Board (TRREB) MLS® System. TRREB is the owner of the copyright in its MLS® System. Data is deemed reliable but is not guaranteed accurate by TRREB. The trademarks MLS®, Multiple Listing Service® and the associated logos are owned by The Canadian Real Estate Association (CREA) and identify the quality of services provided by real estate professionals who are members of CREA. Used under license.
Data was last updated Friday, August 28, 2026, 3:37:37 PM UTC.