57 Huntingwood Drive, Belleville, ON K8N4Z5




Property Overview
- Detached Home Type
- House Building Type
- 15750 Sqft Lot Size
- Sidney WardCommunity
- 3 Beds
- 1 Full Baths
- Air Conditioning (Central) Cooling
- 0 Half Baths
- 6 Parking Space(s)
- — Property Taxes
- 11 days Days on Market
- X13690002 MLS® #
- $535 Price / Sqft
- Bungalow Style
Get instant answers about this home
Description
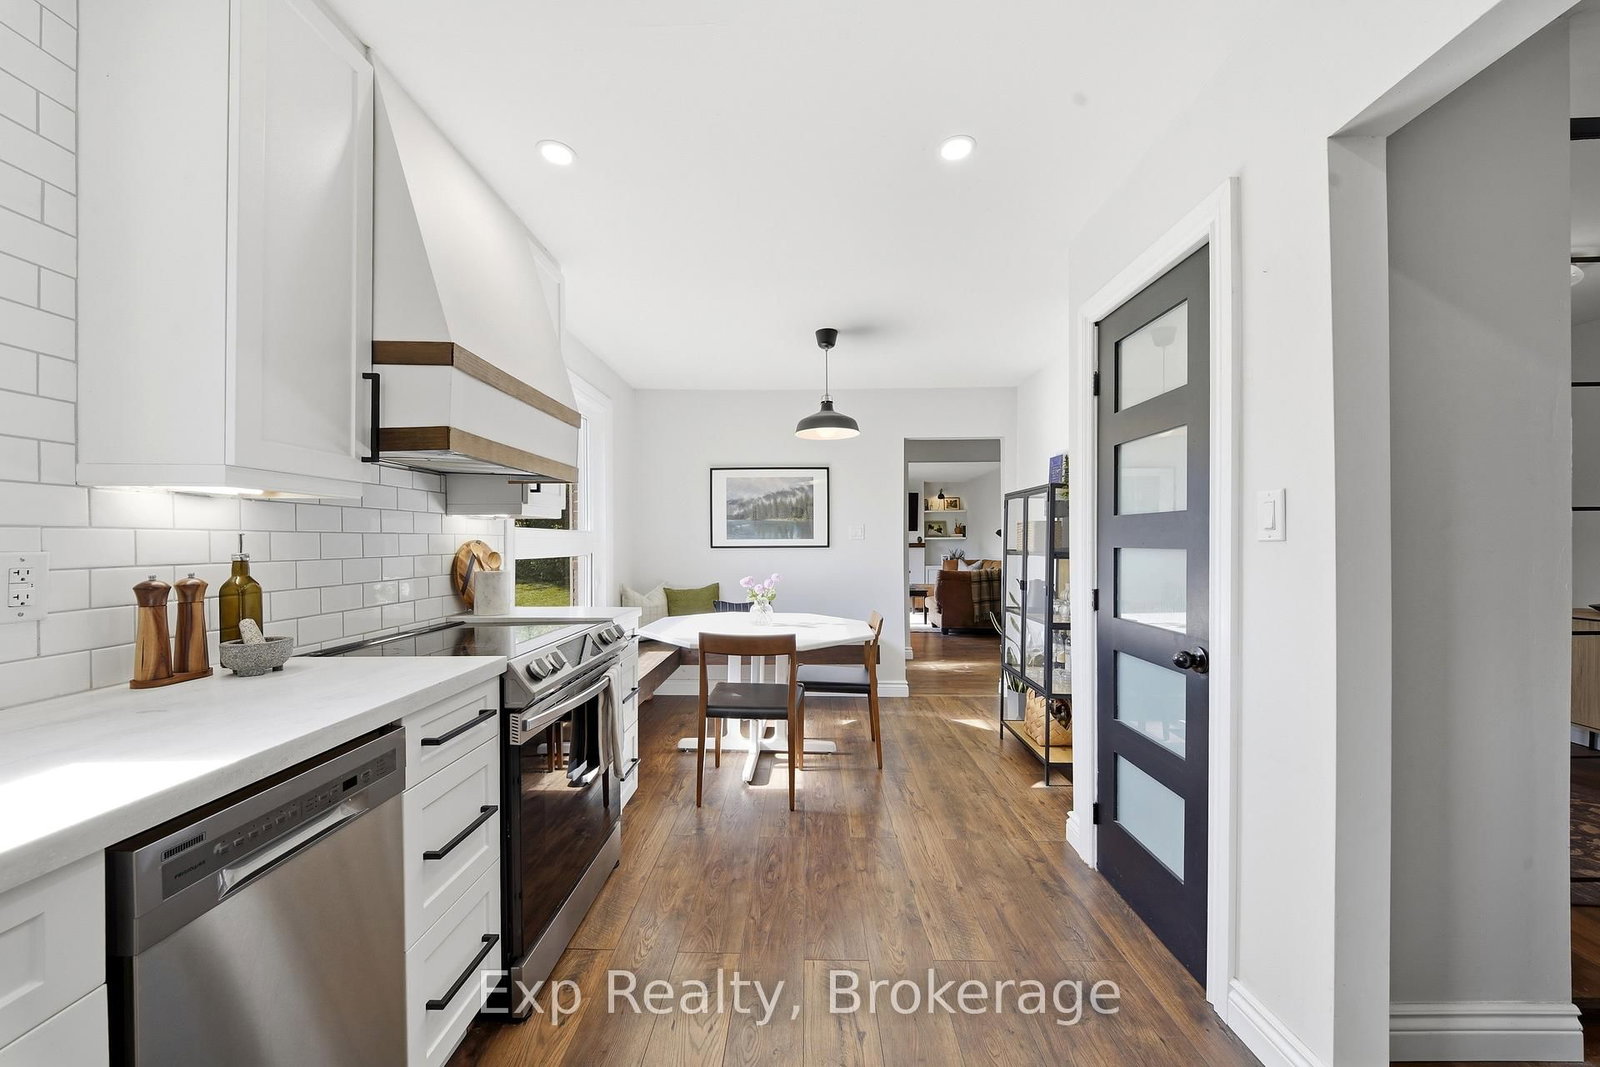
Exceptionally well finished and thoughtfully updated, 57 Huntingwood offers something that is surprisingly hard to find: the feeling of space, privacy and open surroundings while being just 5 minutes from town. Set on an oversized lot in a quiet dead-end road neighbourhood, the property backs onto open fields and green space, creating an almost country-like setting without giving up the convenience of having Belleville and Quinte West right at your doorstep. Inside, the home is bright, spacious and beautifully finished, with an updated kitchen, comfortable living spaces, a living room fireplace and a newly renovated lower level with its own gas fireplace. It's an ideal best-of-both-worlds combination, with natural gas service plus your own drilled well and septic system, meaning no municipal water or sewer bills. Extensive updates include roof shingles, windows, electrical panel and wiring, and kitchen in 2022; extended back deck, soffit and fascia in 2023; privacy fencing, gazebo, fire pit and water treatment system with UV, softener and filtration in 2024; and basement renovation in 2025. There is also a newer high-efficiency furnace. Outside, the huge back deck overlooks the open fields, while the double-deep garage with overhead doors at both ends adds excellent space and flexibility. A beautifully updated home, a fantastic neighbourhood and a setting that feels far more removed than it actually is, 57 Huntingwood delivers an incredible combination of space, privacy, convenience and value.
Interior Details
Exterior Details
More Information
Property
Parking
Utilities
Data is supplied by the Toronto Regional Real Estate Board (TRREB) MLS® System. TRREB is the owner of the copyright in its MLS® System. Data is deemed reliable but is not guaranteed accurate by TRREB. The trademarks MLS®, Multiple Listing Service® and the associated logos are owned by The Canadian Real Estate Association (CREA) and identify the quality of services provided by real estate professionals who are members of CREA. Used under license.
Data was last updated Friday, August 28, 2026, 3:36:28 PM UTC.