20613 66a Avenue, Langley, BC V2Y2Y4











Property Overview
- Detached Home Type
- House Building Type
- 4356 Sqft Lot Size
- Willoughby HeightsCommunity
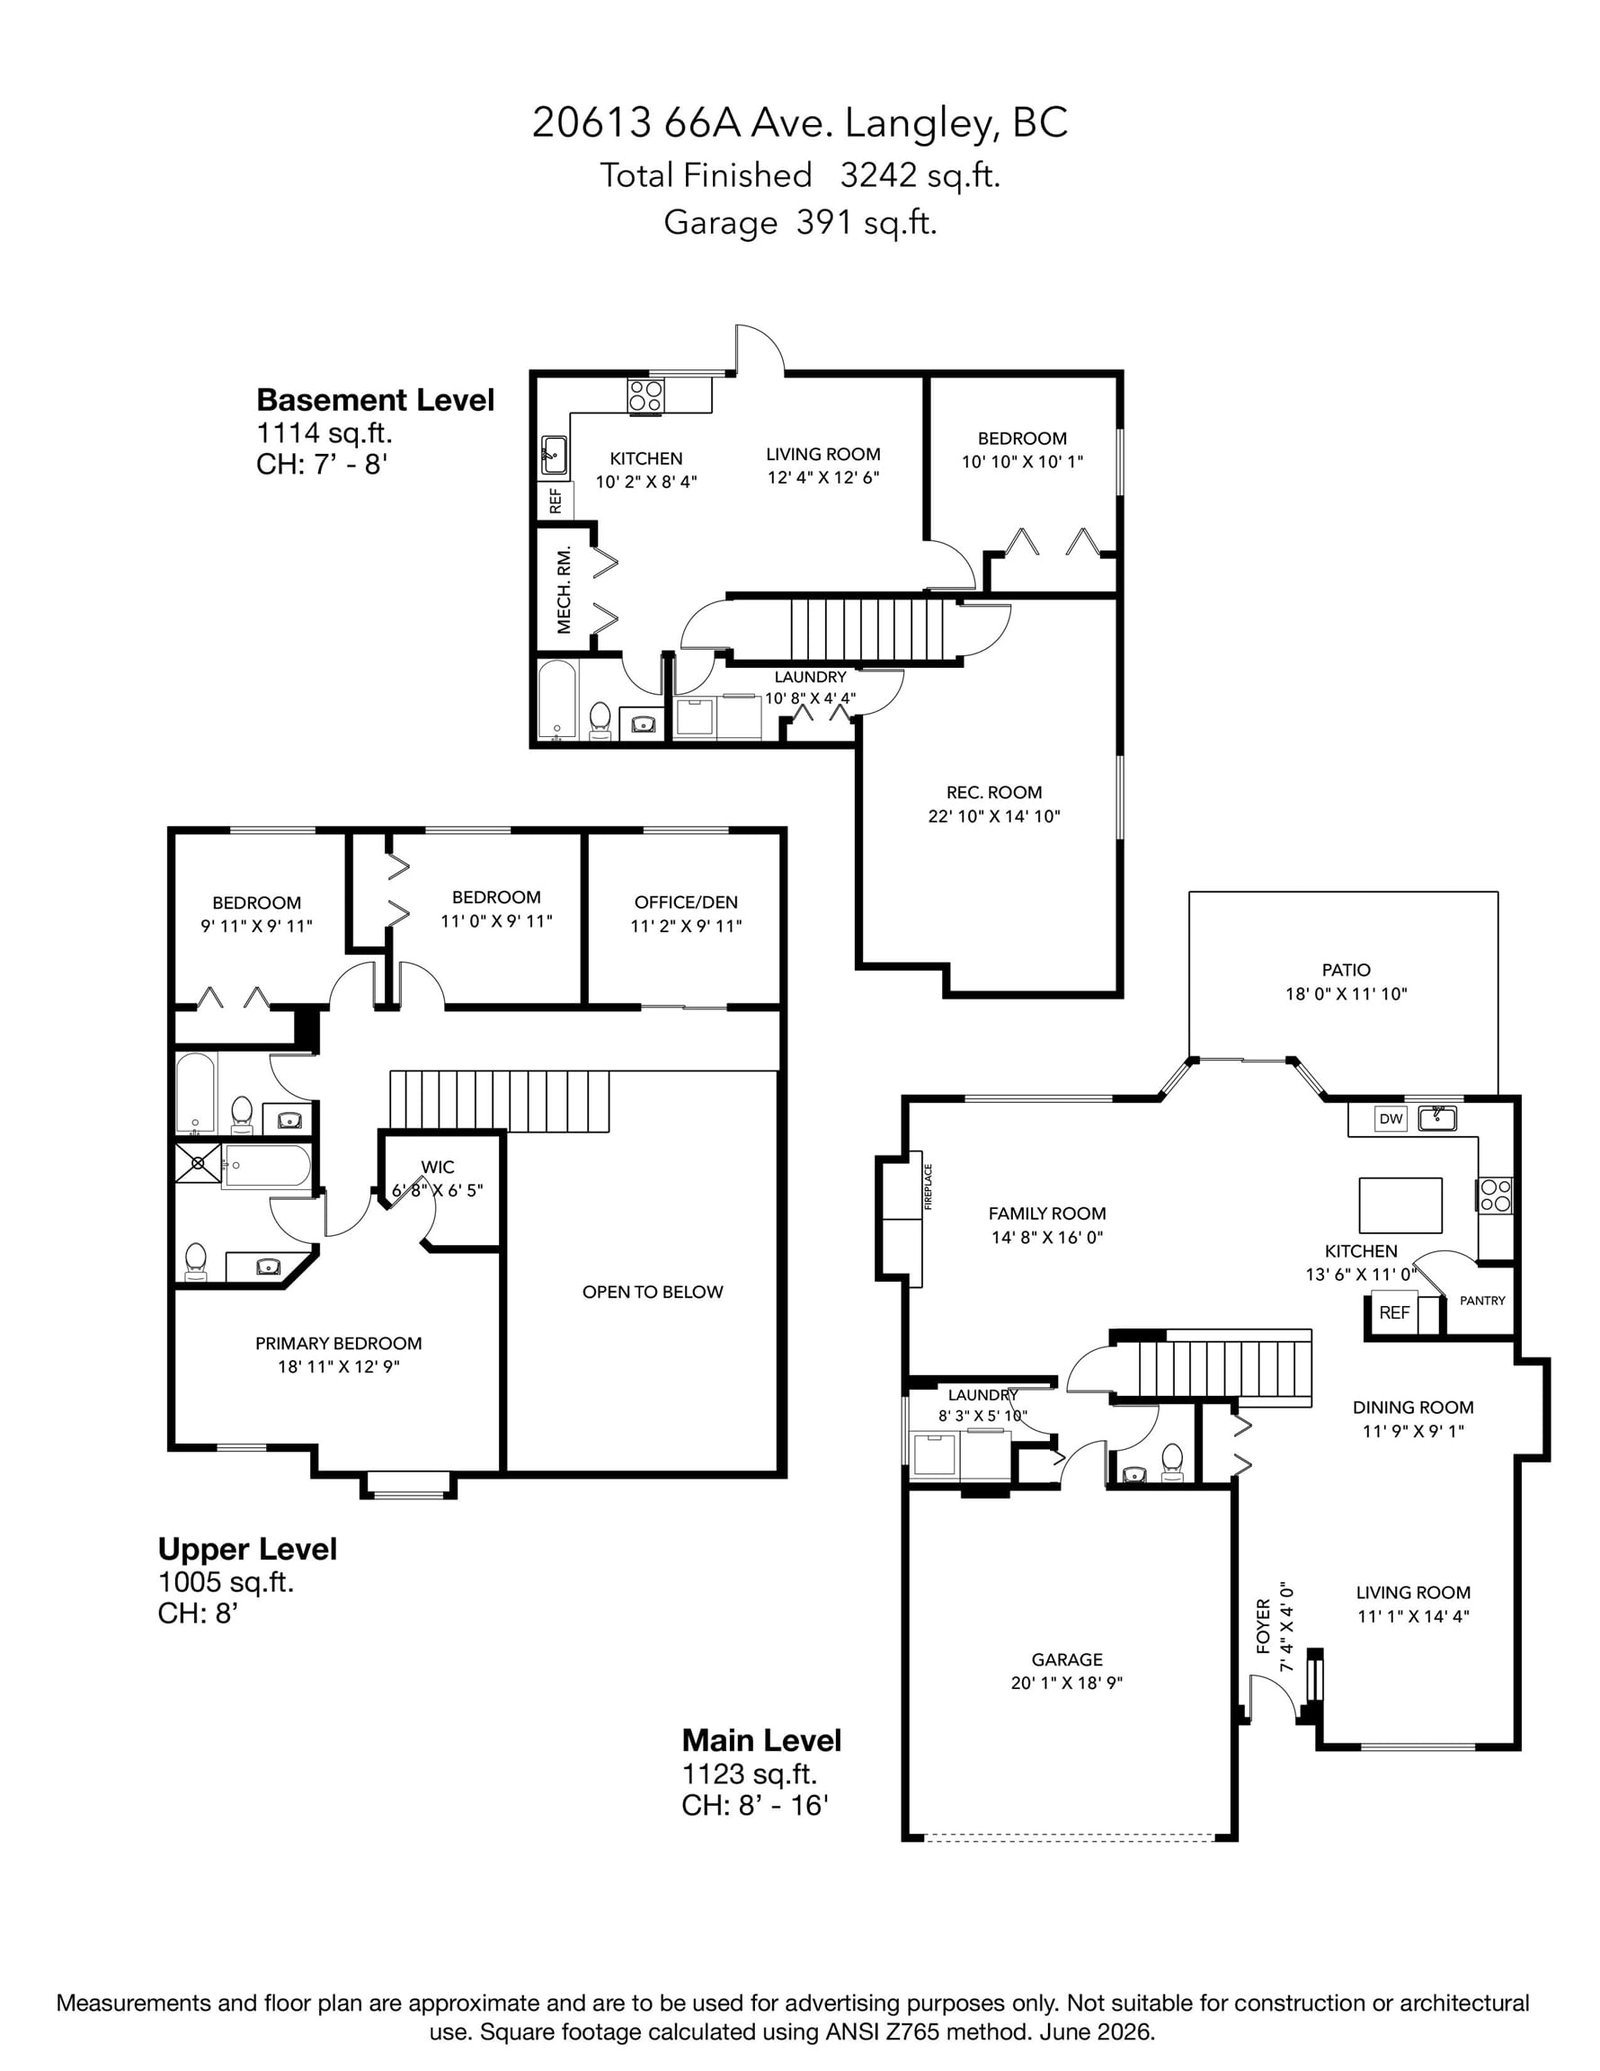
- 5 Beds
- Natural Gas Heating
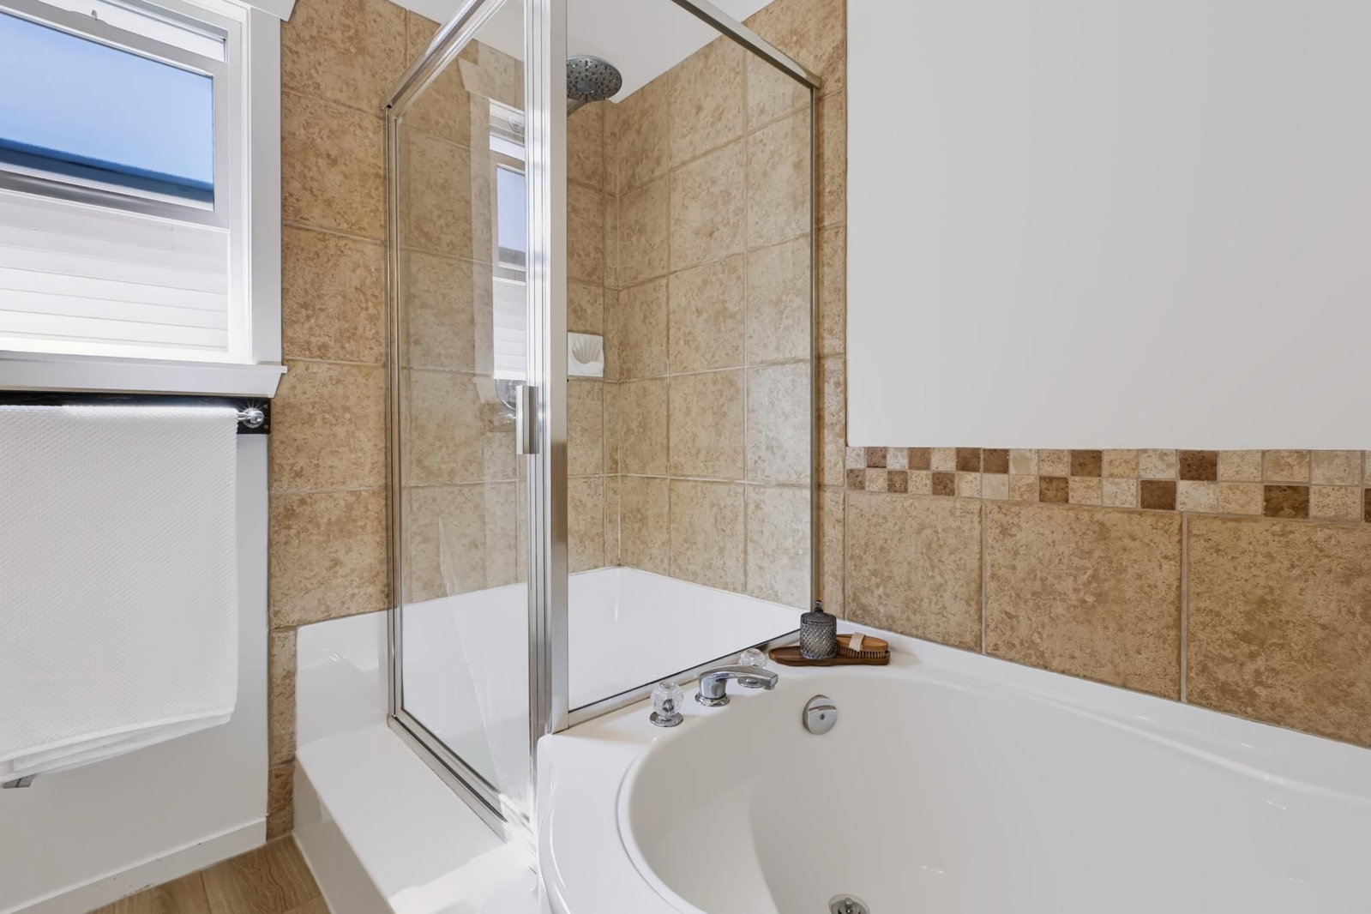
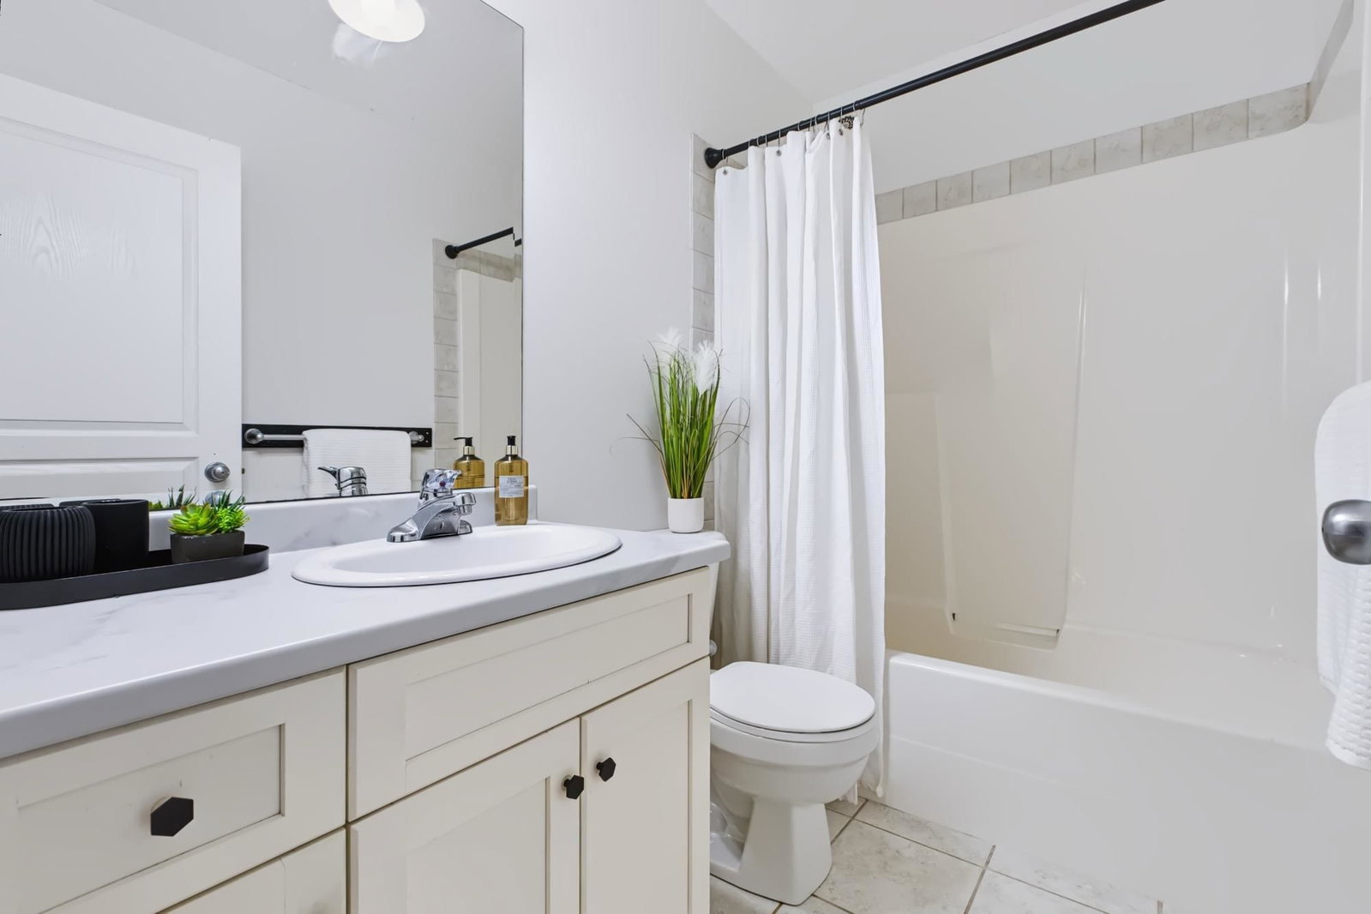
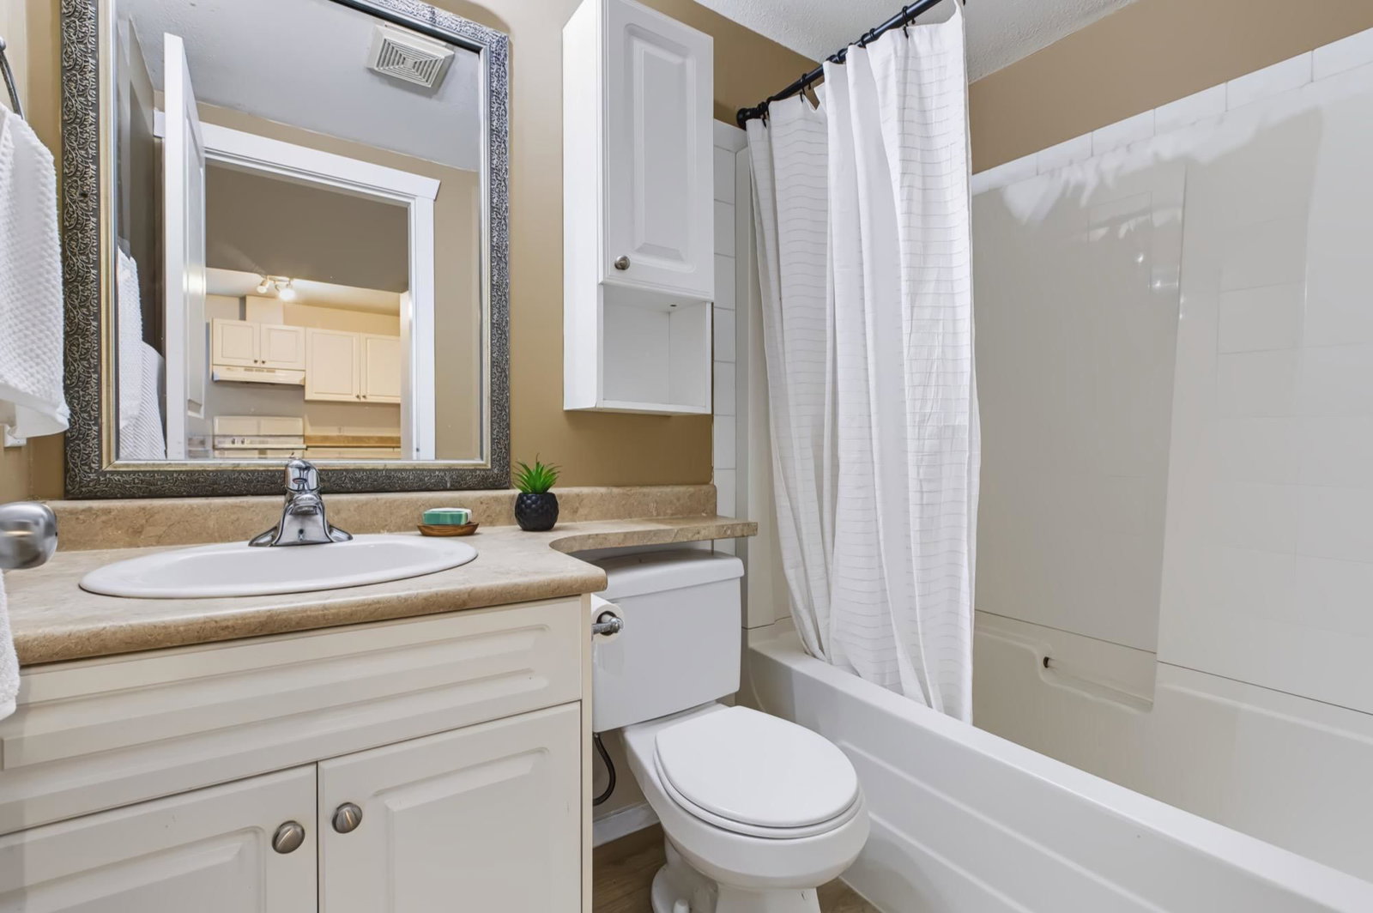
- 3 Full Baths
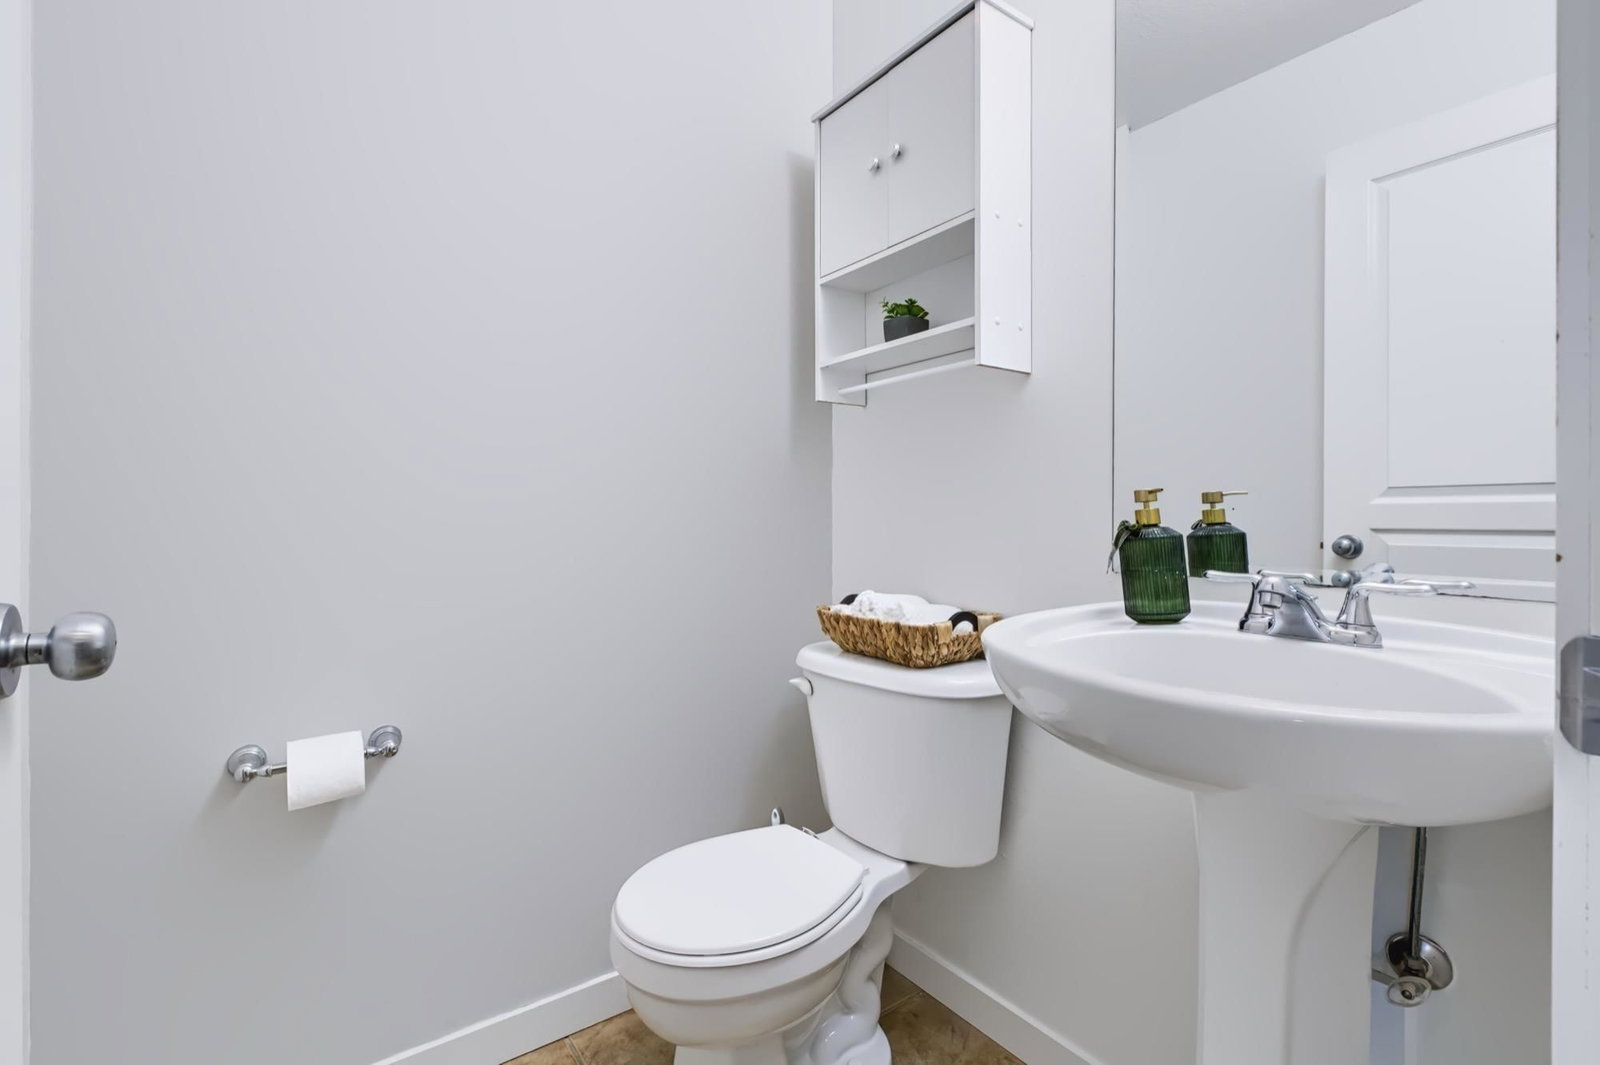
- 1 Half Baths
- 4 Parking Space(s)
- 2003 Year Built
- — Property Taxes
- 12 days Days on Market
- R3156144 MLS® #
- $461 Price / Sqft
- CD-56 Land Use
- Two Storey Style
Get instant answers about this home
Description
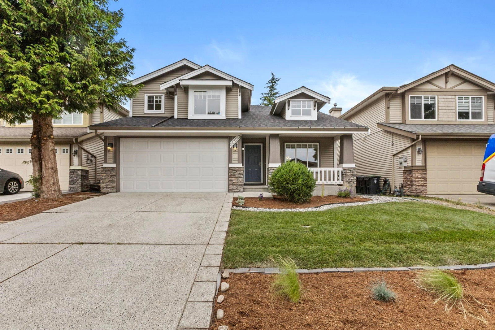
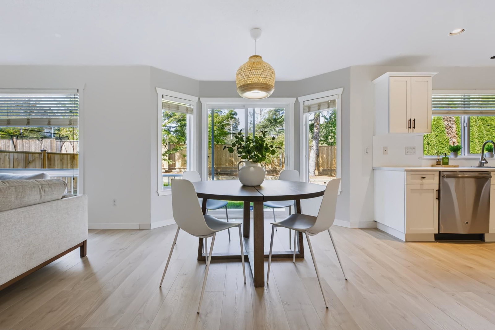
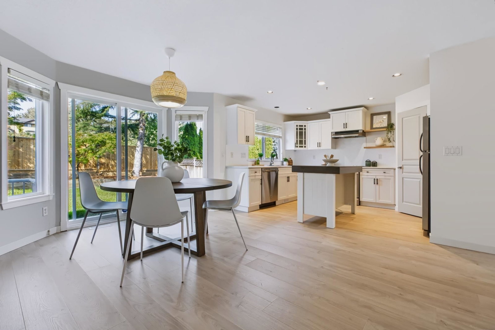
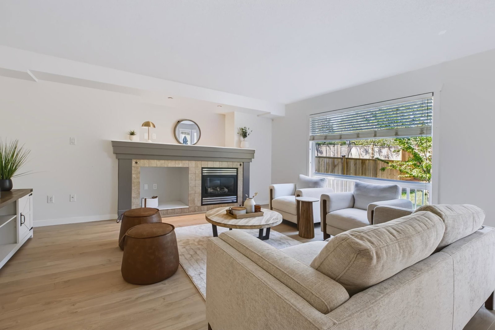
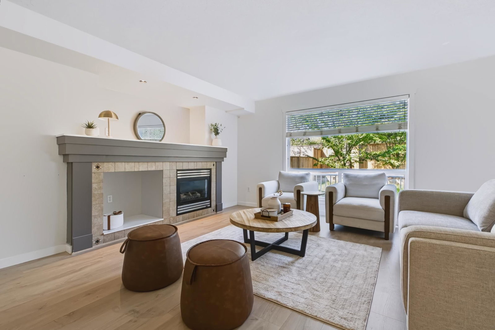
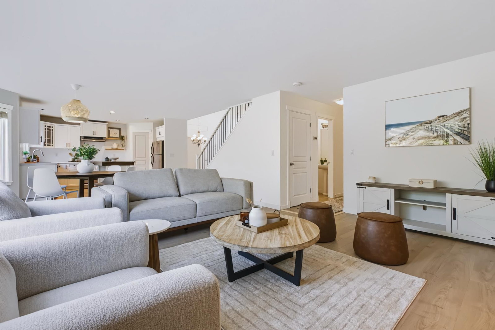
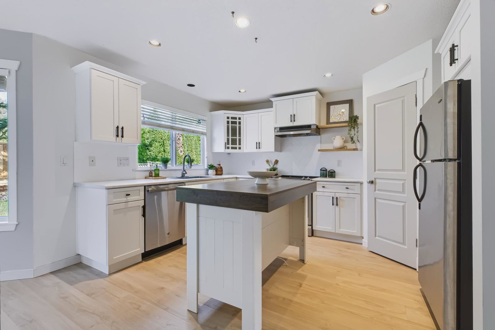
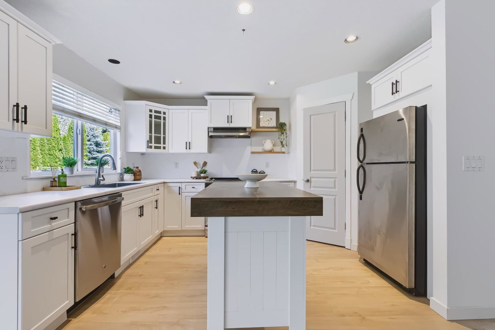
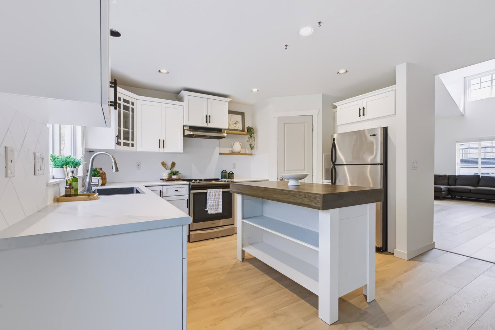
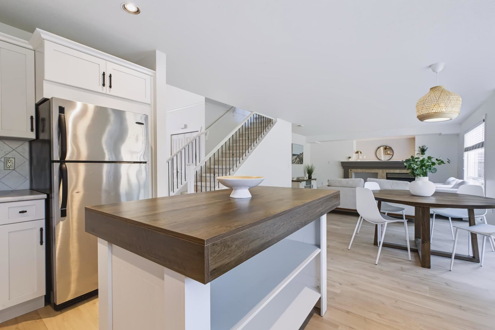
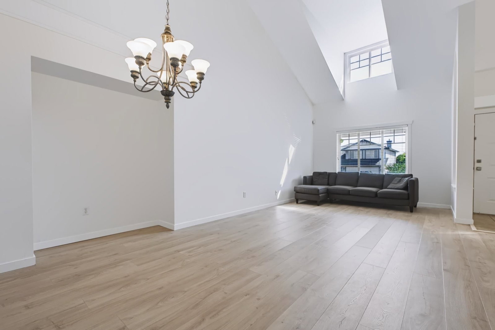
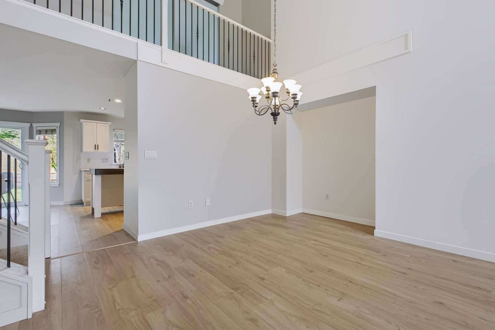
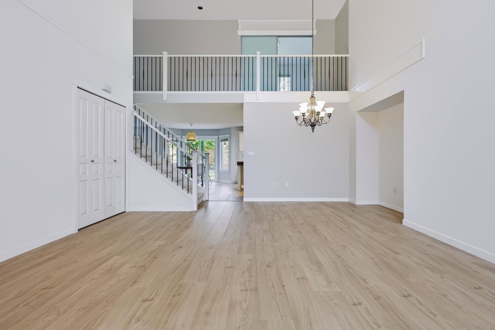
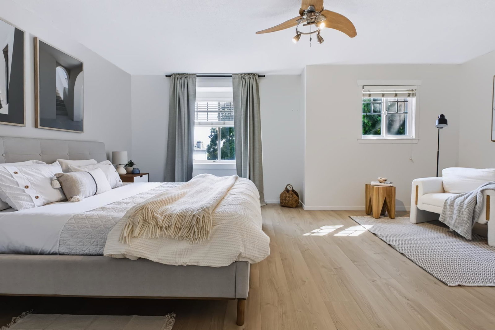
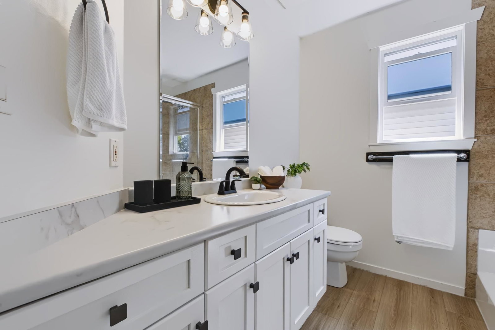
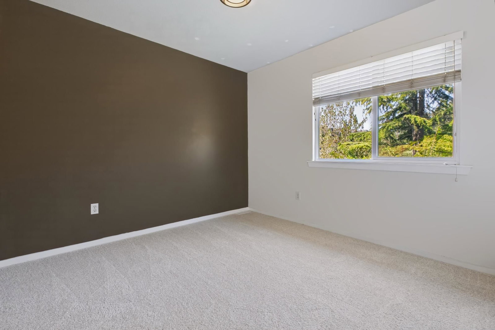
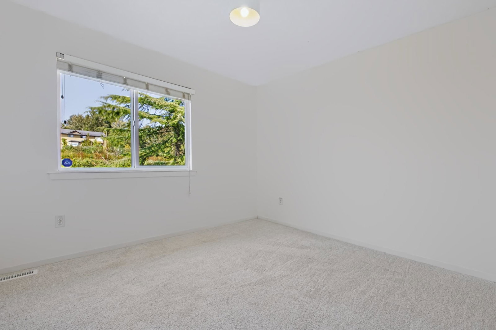
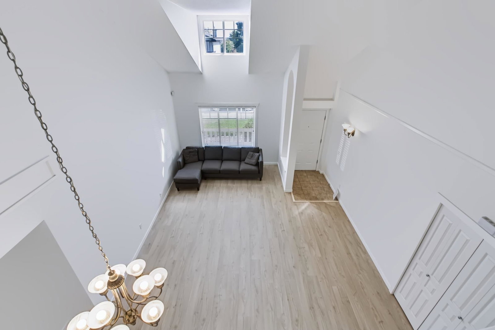
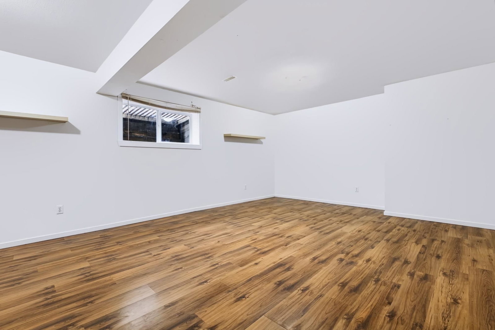
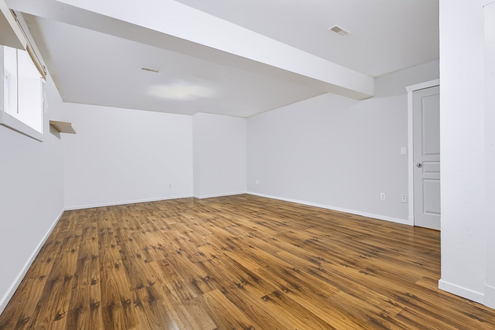
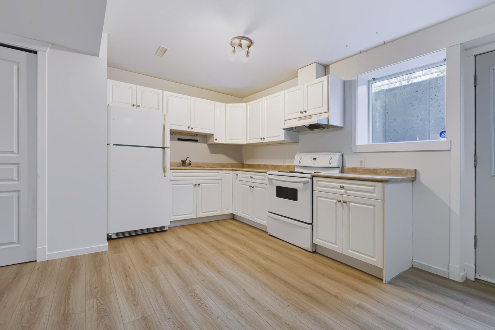
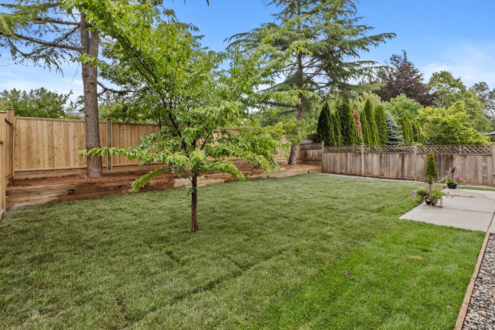
Welcome to this updated 3,200+ sq. ft. family home on a 4,456 sq. ft. lot in sought-after Willoughby Heights. Fresh paint, new flooring, updated landscaping and a new roof offer value and peace of mind. Step inside to a bright living room with a soaring vaulted ceiling and a functional, family-friendly layout. The open-concept main floor flows from the formal living and dining areas into a family room with a fireplace. The updated farmhouse-style kitchen features white cabinetry, stainless steel appliances, a stylish backsplash and a new island w/ seating. Expansive windows fill the home with natural light, while sliding doors open to a fully fenced backyard with no rear neighbours. Upstairs offers four spacious bedrooms, while the basement adds flexibility with a rec room and 1-bed suite.
Interior Details
Exterior Details
More Information
Property
Parking
Utilities
This REALTOR.ca listing content is owned and licensed by REALTOR® members of The Canadian Real Estate Association.