8024 228 Street Northwest, Edmonton, AB T5T5X7
Property Overview
- Detached Home Type
- House Building Type
- RosenthalCommunity
- 3 Beds
- Natural Gas Heating
- 2 Full Baths
- None Cooling
- 1 Half Baths
- 2 Parking Space(s)
- 2026 Year Built
- $210 / year HOA
- 52 days Time on Bōde
- N/A MLS® #
- 21227346 Bōde ID
- Two Storey Style
Get instant answers about this home
Rear Lane Home with Side Entrance & Early Fall Possession! ✨
Description
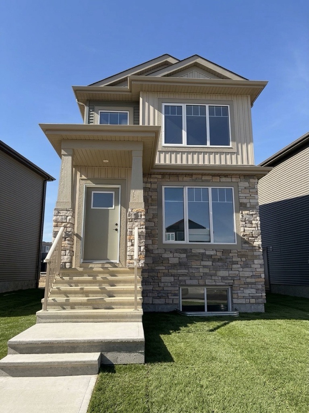
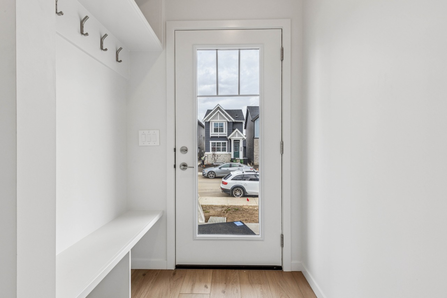
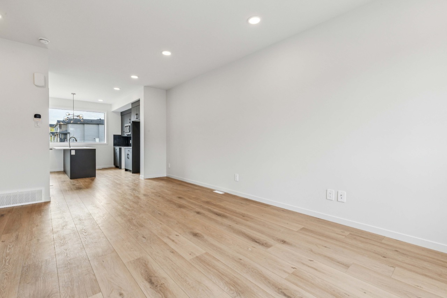
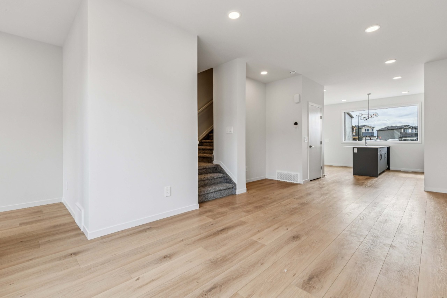
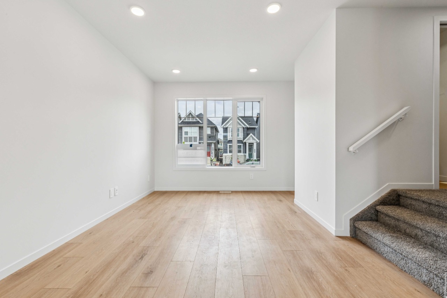
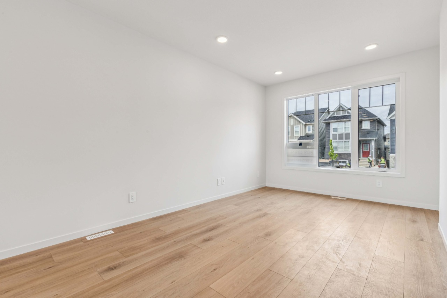
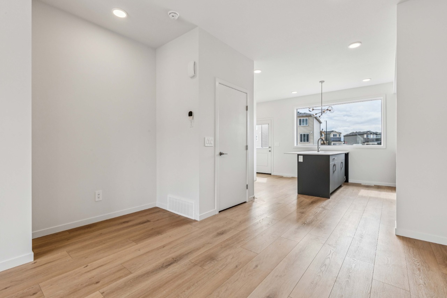
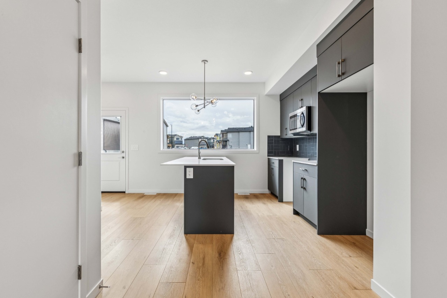
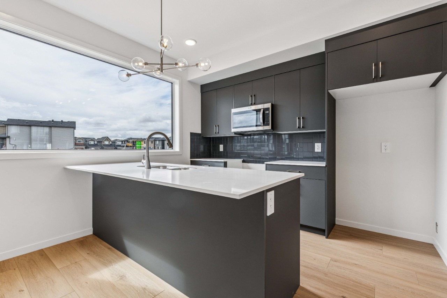
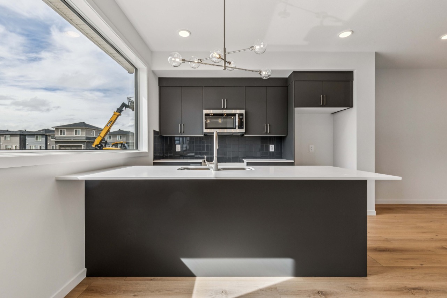
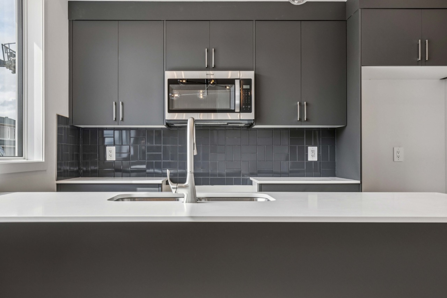
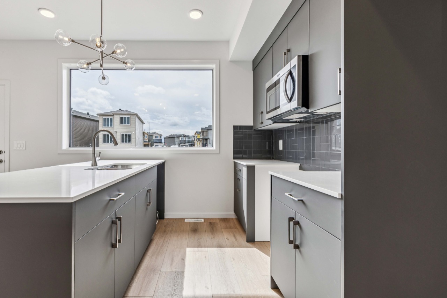
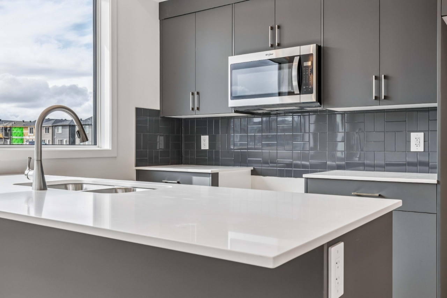
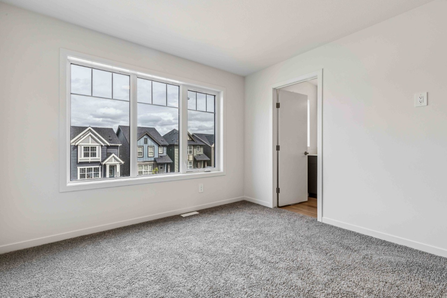
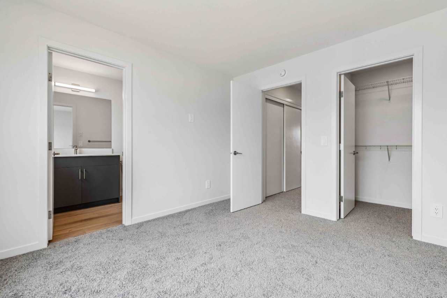
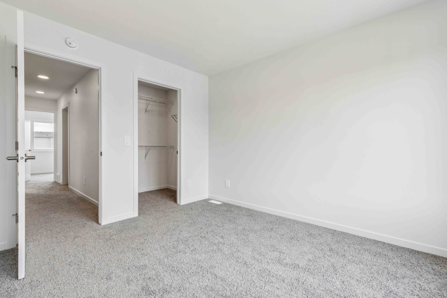
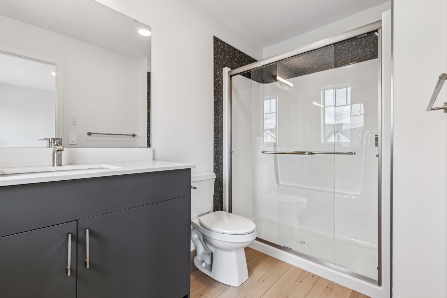
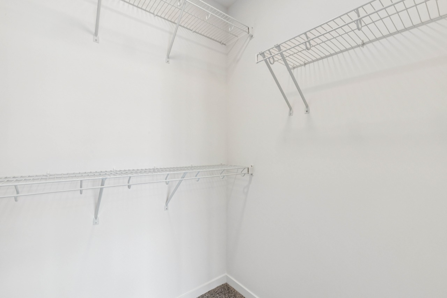
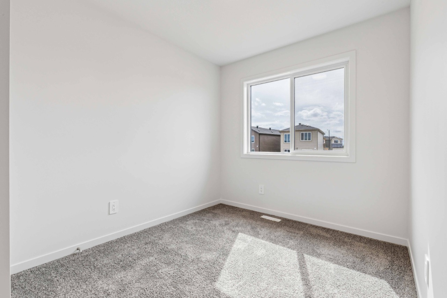
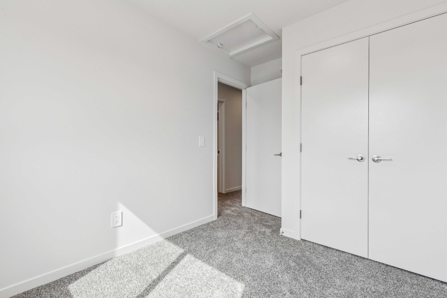
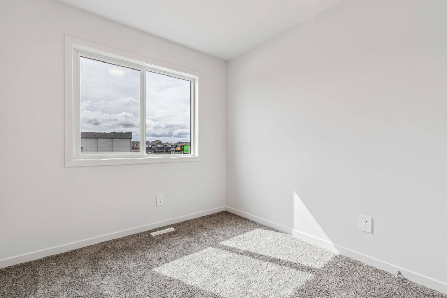
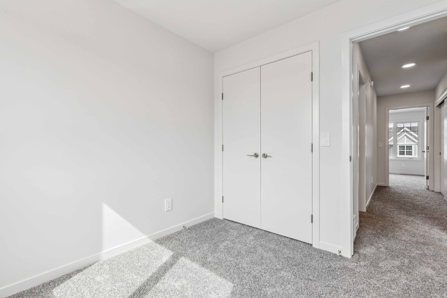
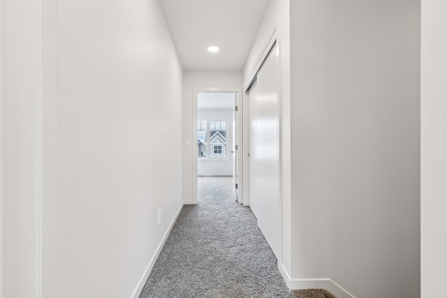
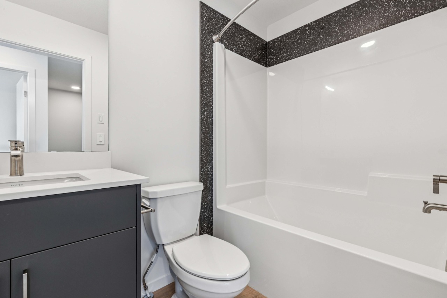
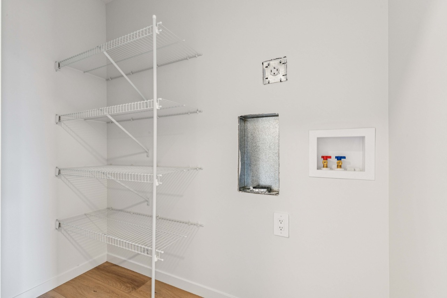
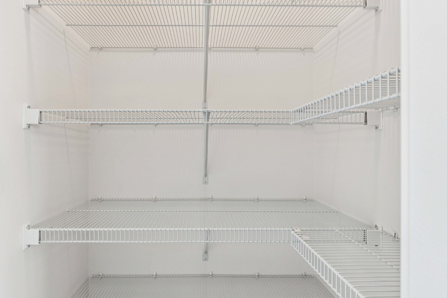
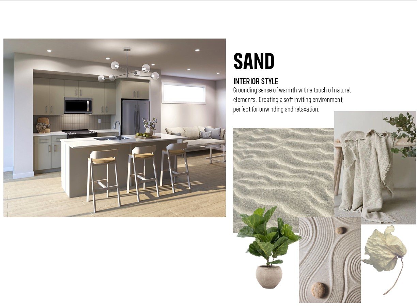
EARLY SEPTEMBER POSSESSION! Welcome to the Metro Adapt 18 by Cantiro Homes. This rear-laned home, situated on a PIE LOT, features a spacious main floor with a welcoming front entry complete with built-in bench and storage. The rear kitchen features a large island and generous pantry, with the dining and living areas flowing seamlessly together. The main floor is completed by a convenient mudroom with a dedicated closet for additional storage. Upstairs, the spacious primary bedroom includes a walk-in closet and ensuite, along with two additional bedrooms and convenient second-floor laundry. This home includes Whirlpool stainless steel KITCHEN APPLIANCES, FRONT LANDSCAPING, a high-efficiency furnace, HRV, and modern energy-efficient construction. Additional features include a SEPARATE SIDE ENTRY, 9' FOUNDATION, and drain rough-ins for a future legal suite opportunity. *Photos are for representation only, features may vary*
Interior Details
Exterior Details
More Information
Property
Parking
Utilities
Disclaimer: MLS® System Data made available from the REALTORS® Association of Edmonton. Data is deemed reliable but is not guaranteed accurate by the REALTORS® Association of Edmonton.
Copyright 2026 by the REALTORS® Association of Edmonton. All Rights Reserved. Data was last updated Sunday, October 18, 2026, 6:27:49 PM UTC.