136 Deerview Lane, Anmore, BC V3H0A3








Property Overview
- Detached Home Type
- House Building Type
- 15246 Sqft Lot Size
- NoneCommunity
- 4 Beds
- Natural Gas Heating
- 4 Full Baths
- Air Conditioning (Wall Unit(s)) Cooling
- 1 Half Baths
- 7 Parking Space(s)
- 2008 Year Built
- — Property Taxes
- 12 days Days on Market
- R3156602 MLS® #
- $710 Price / Sqft
- CD 2 Land Use
- Two Storey Style
Get instant answers about this home
Description
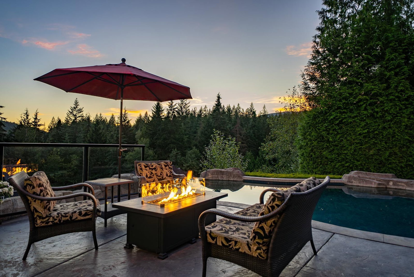
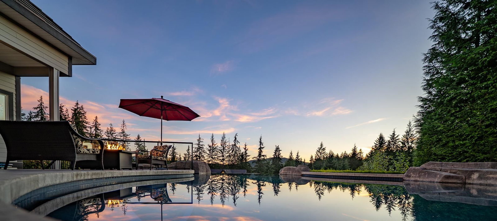
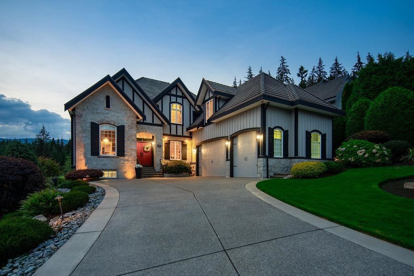
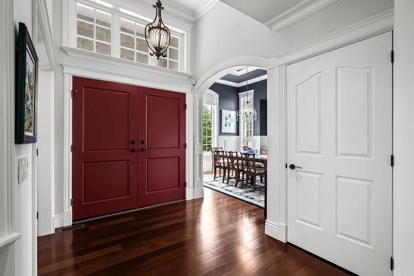
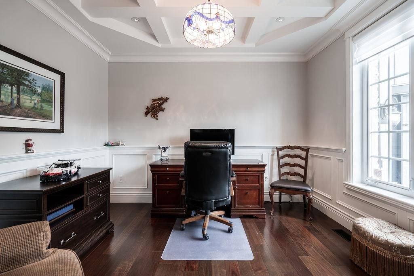
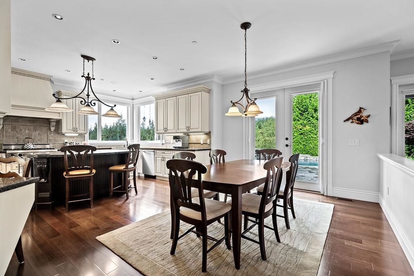
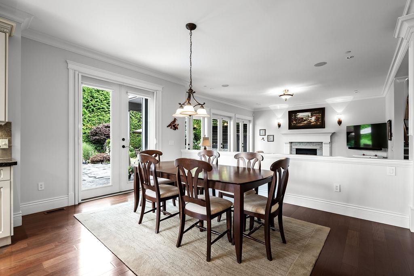
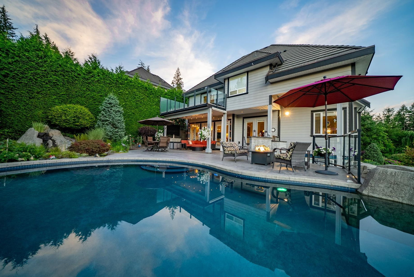
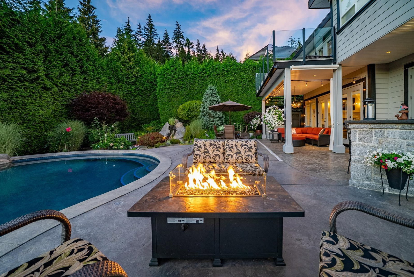
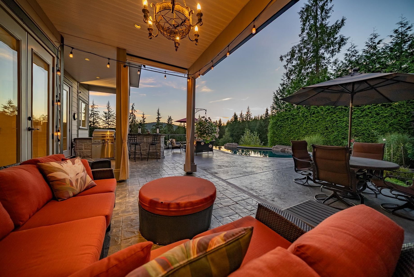
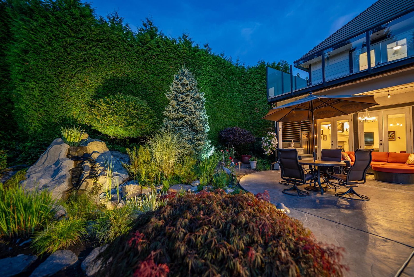
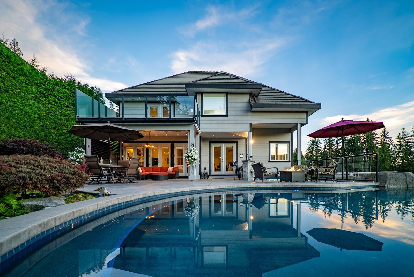
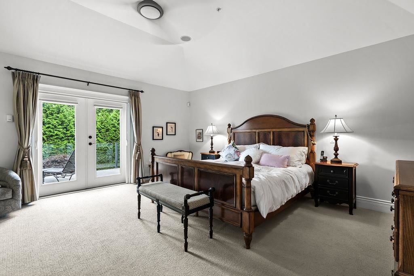
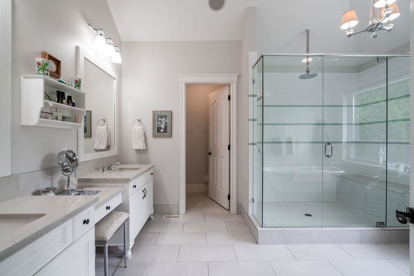
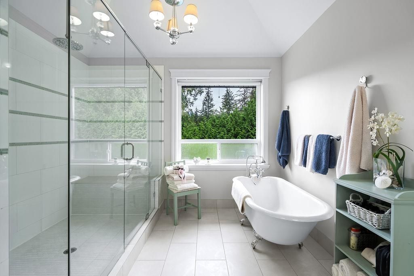
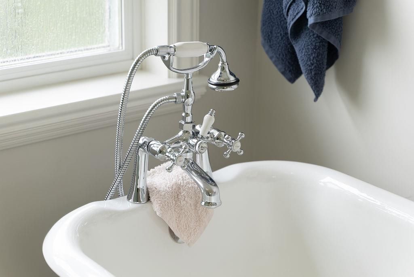
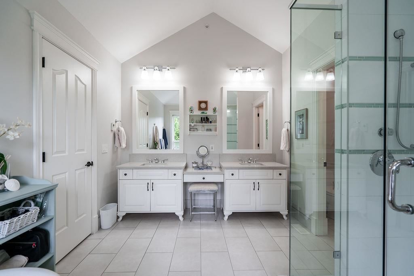
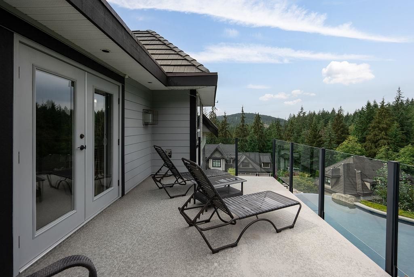
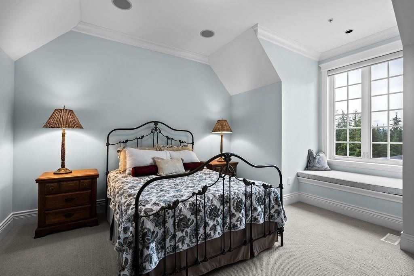
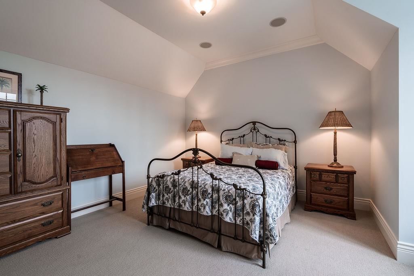
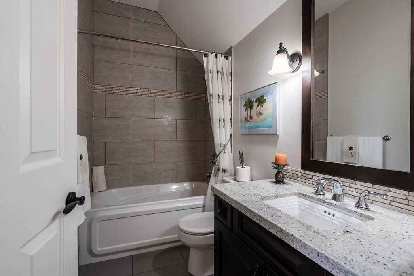
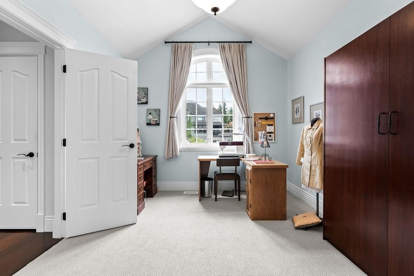
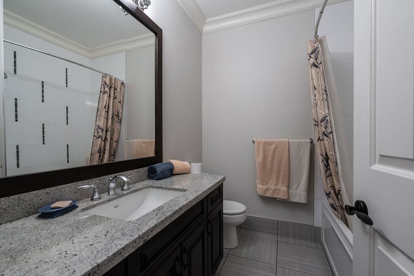
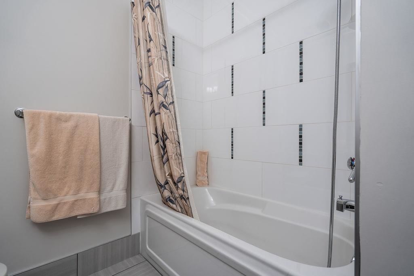
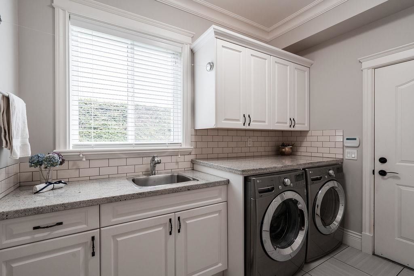
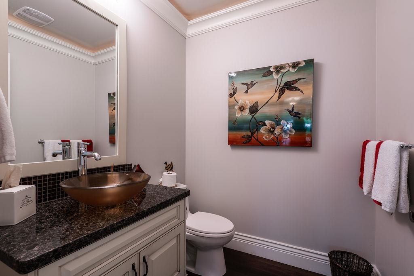
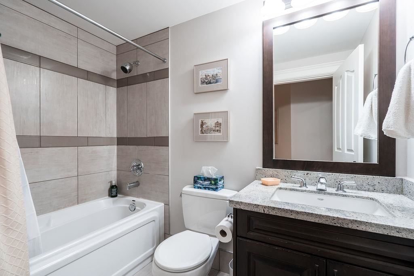
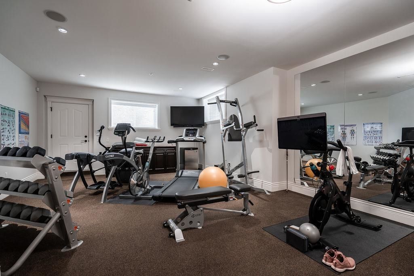
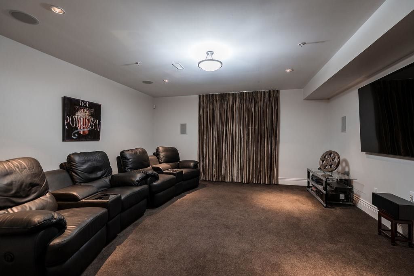
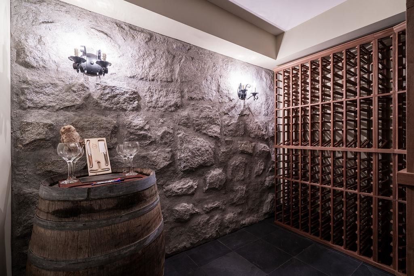
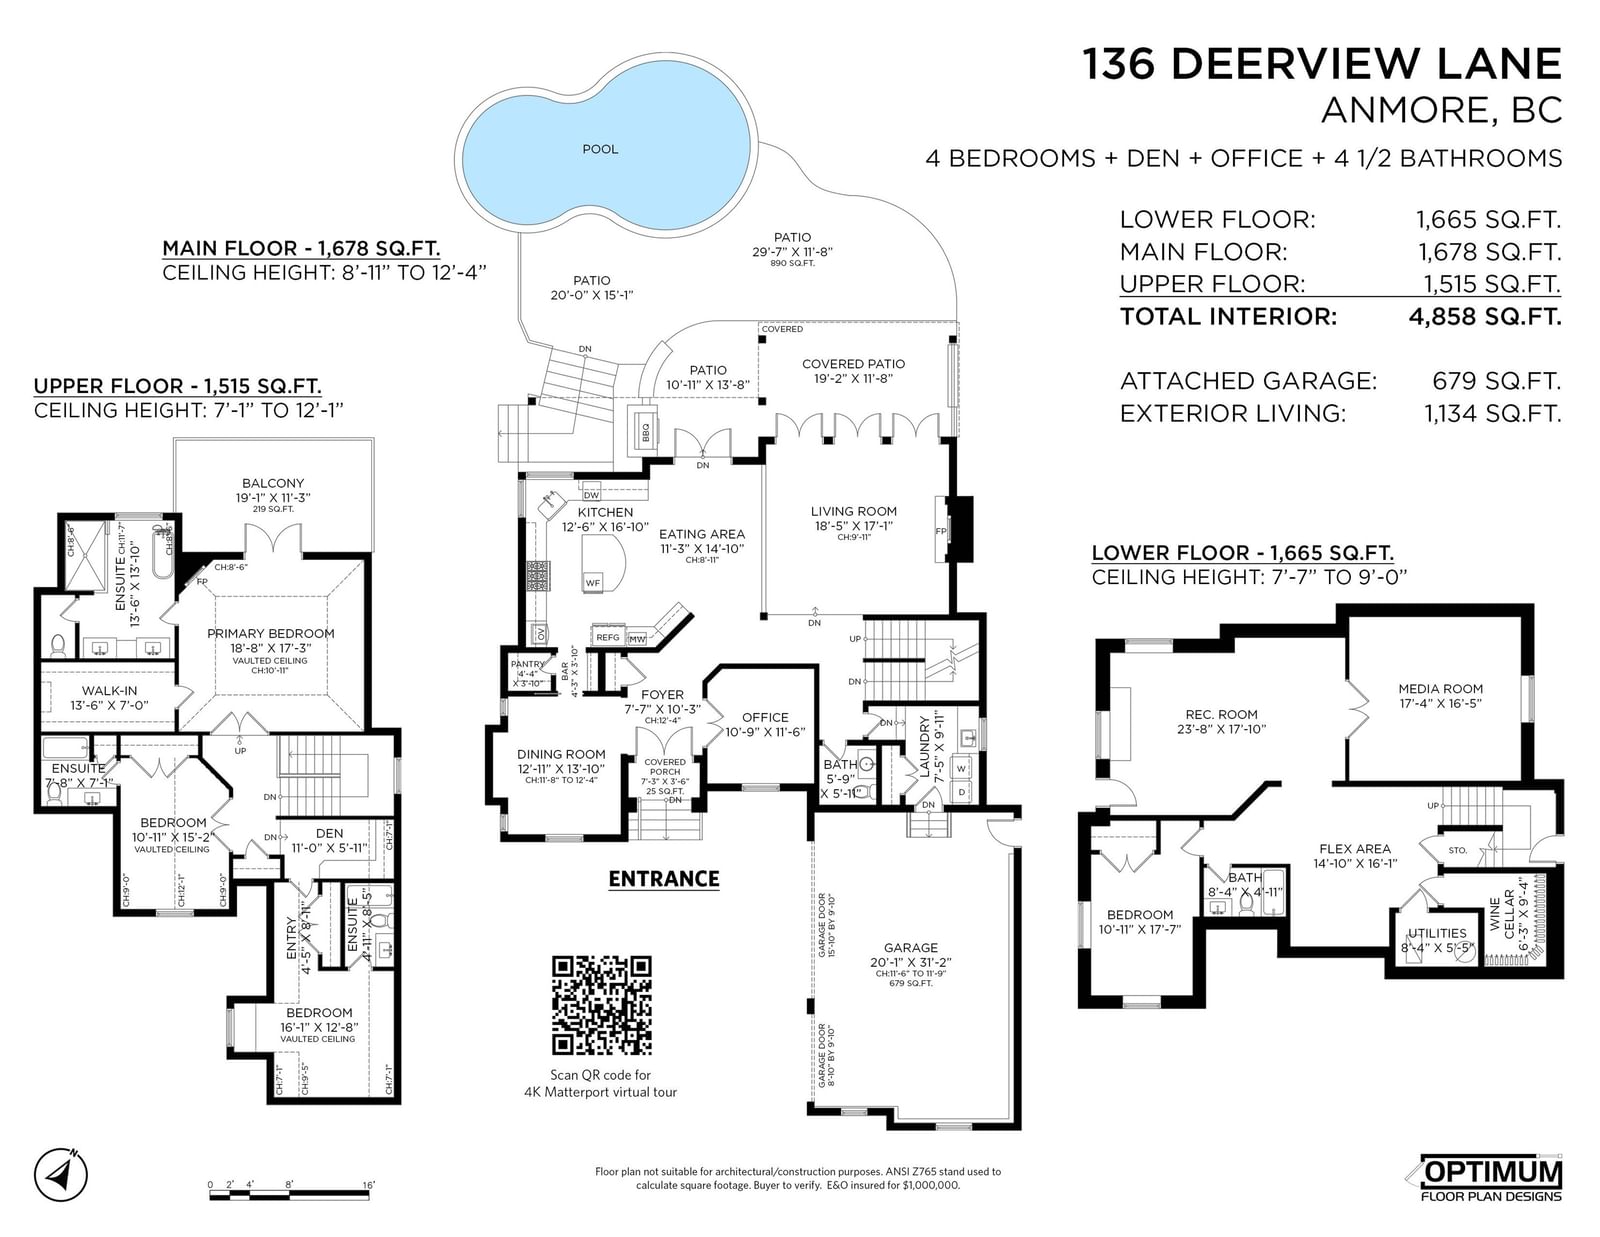
A true statement of luxury, this custom-designed estate by renowned architect Oscar Woodman showcases the signature craftsmanship of Eberwein Homes with a sophisticated, timeless aesthetic. Complete privacy meets resort-style living with an award-winning, west-facing infinity pool capturing spectacular sunsets. Designed for family living and entertaining, the upper level features 3 spacious ensuite bedrooms, including an exceptional primary retreat with a 5-piece spa-inspired bathroom and elegant clawfoot tub. The lower level is built for fun and wellness with a guest bedroom, games room, professional gym and private theatre. Rich architectural details include 13-ft vaulted ceilings, coffered ceilings, wainscoting and crown mouldings, complemented by A/C, generator, 450-bottle wine cellar
Interior Details
Exterior Details
More Information
Property
Strata Details
Parking
Utilities
This REALTOR.ca listing content is owned and licensed by REALTOR® members of The Canadian Real Estate Association.