704 Owen Sound Street, Shelburne, ON L9V2W7





Property Overview
- Detached Home Type
- House Building Type
- 21780 Sqft Lot Size
- NoneCommunity
- 3 Beds
- 2 Full Baths
- 0 Half Baths
- 7 Parking Space(s)
- 1975 Year Built
- — Property Taxes
- 13 days Days on Market
- X13680562 MLS® #
- $614 Price / Sqft
- Four Level Split Style
Get instant answers about this home
Description
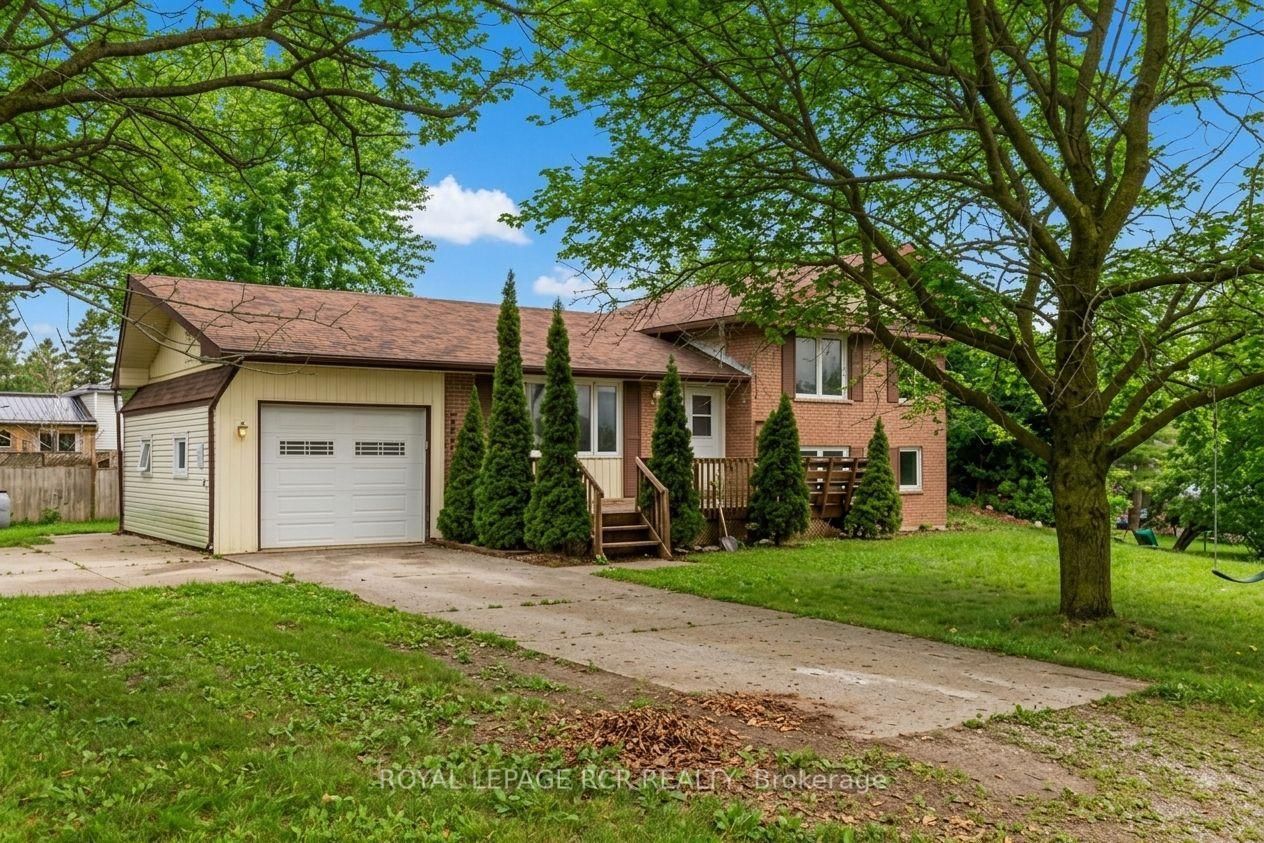
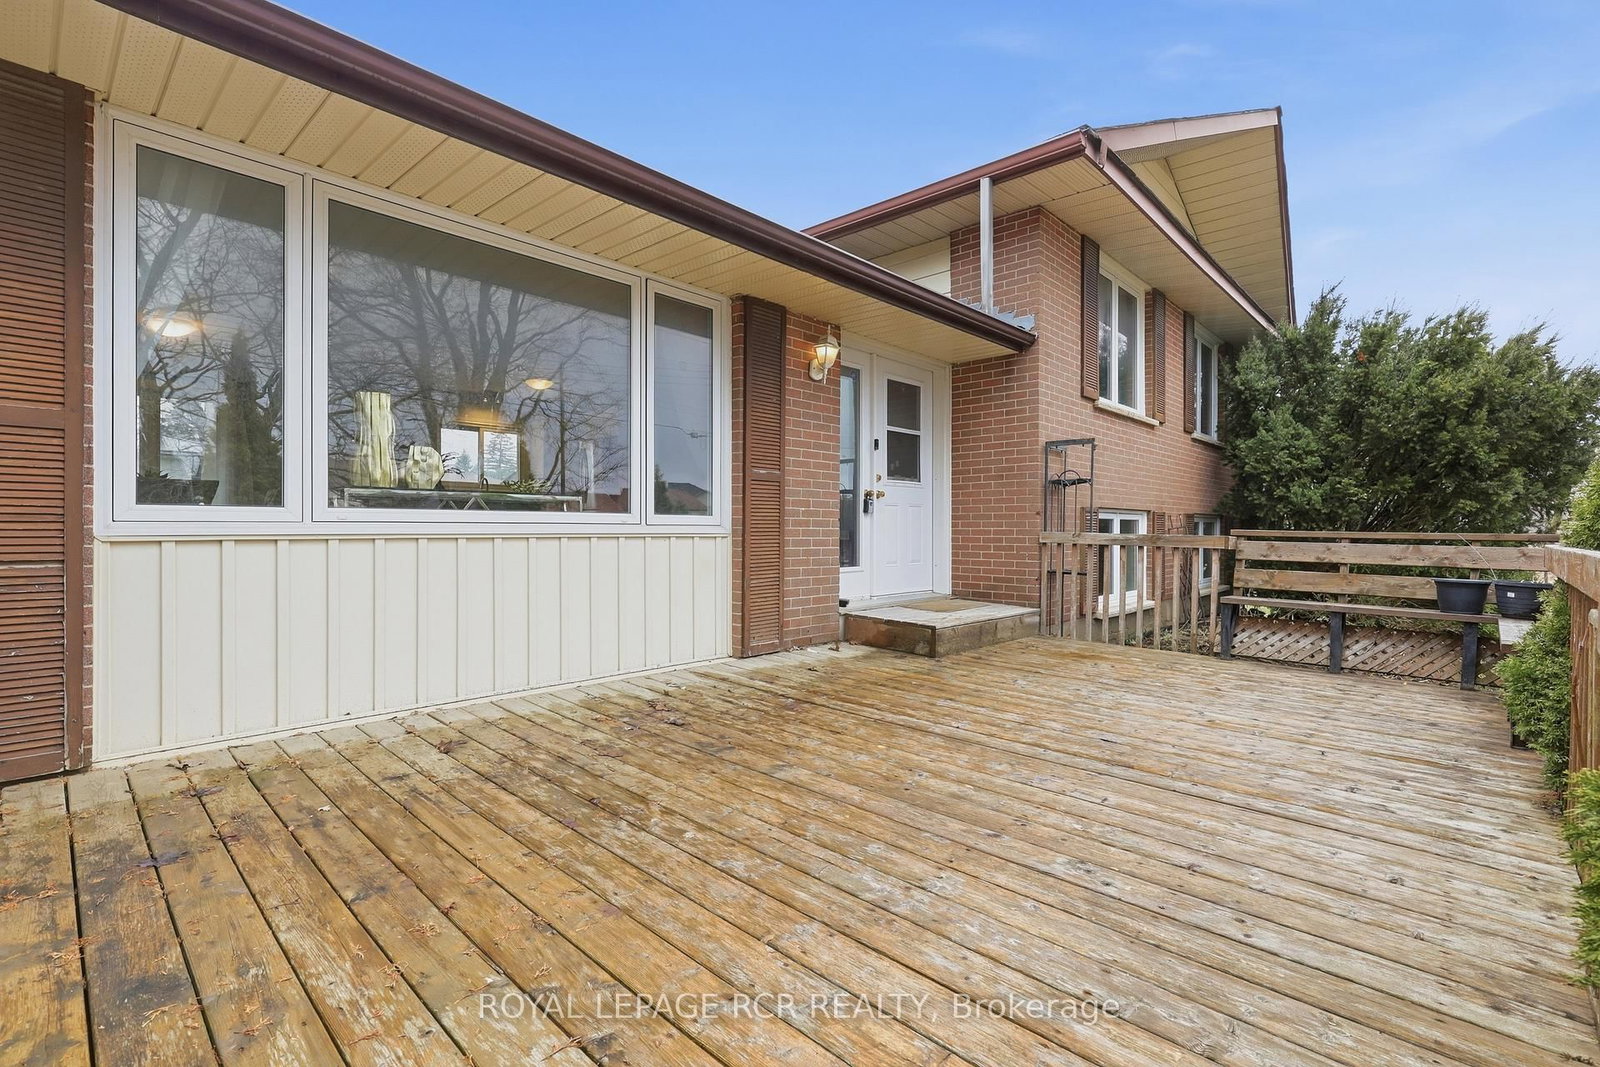
Nestled on a rare double lot in a desirable Shelburne neighbourhood, this updated four-level side split offers an extraordinary combination of expansive outdoor space and flexible indoor living. Boasting three bedrooms, two bathrooms, and a beautifully renovated kitchen, the home is completely ready for you to move in and enjoy. With quick and flexible closing available, your dream home is ready when you are. Step inside to discover a bright, multi-level layout designed for modern family living. The chef in the family will love the newly renovated kitchen, serving as an inviting hub for cooking and daily gatherings. Stylish updates throughout the main and lower levels allows you to simply move in and enjoy with ease. At the back of the house, a sun-drenched three-season partially finished sunroom that offers additional valuable living space. Ideal for a peaceful retreat for morning coffee, evening relaxation, seasonal hosting or storage. For those seeking extra room to grow or build equity, the unfinished fourth-level basement presents an incredible blank canvas for your custom ideas. Practicality is also top-of-mind, with an attached one-car garage, a massive driveway, and unique double-street access via Owen Sound Street and Susan Street-making parking and welcoming guests completely hassle-free. Outdoors, the expansive double lot creates your very own backyard oasis, with endless room for kids to play, pets to roam, or gardeners to bring their green thumb to life. Perfectly situated within easy walking distance to local schools, parks, and vibrant downtown amenities. This property delivers the ultimate mix of small-town warmth and everyday convenience.
Interior Details
Exterior Details
More Information
Property
Parking
Utilities
Data is supplied by the Toronto Regional Real Estate Board (TRREB) MLS® System. TRREB is the owner of the copyright in its MLS® System. Data is deemed reliable but is not guaranteed accurate by TRREB. The trademarks MLS®, Multiple Listing Service® and the associated logos are owned by The Canadian Real Estate Association (CREA) and identify the quality of services provided by real estate professionals who are members of CREA. Used under license.
Data was last updated Friday, August 28, 2026, 3:07:21 PM UTC.