10 Crabapple Court, Brantford, ON N3R5X9

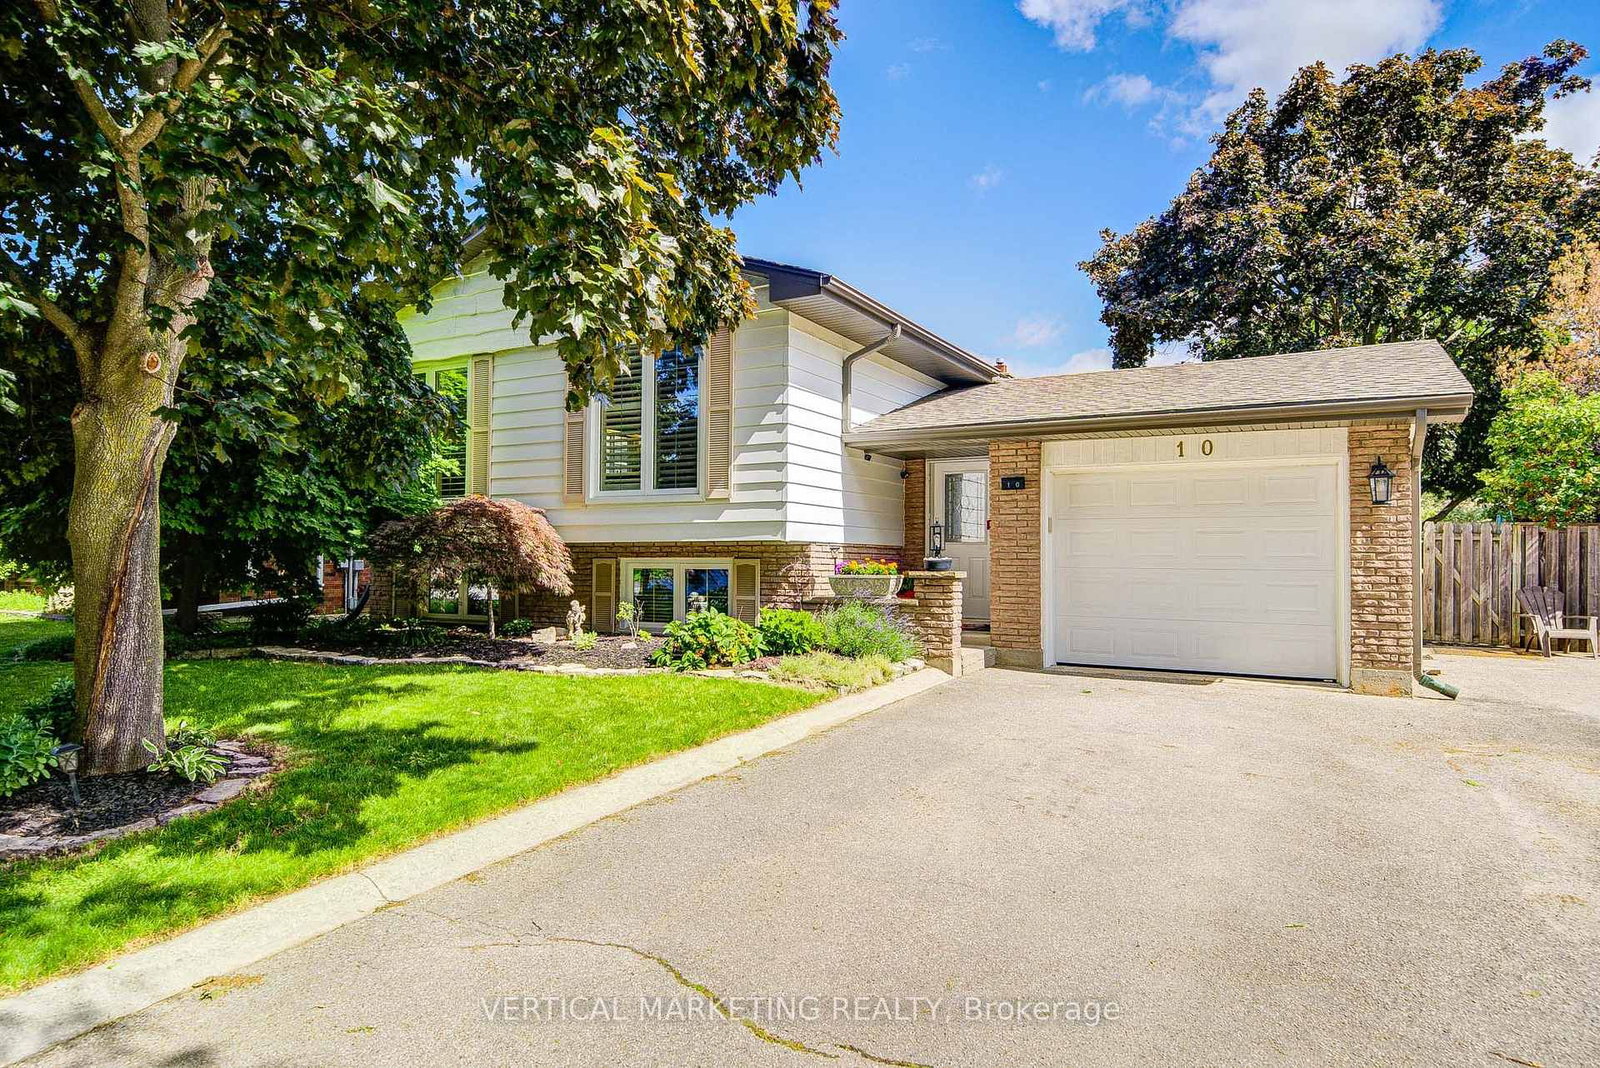


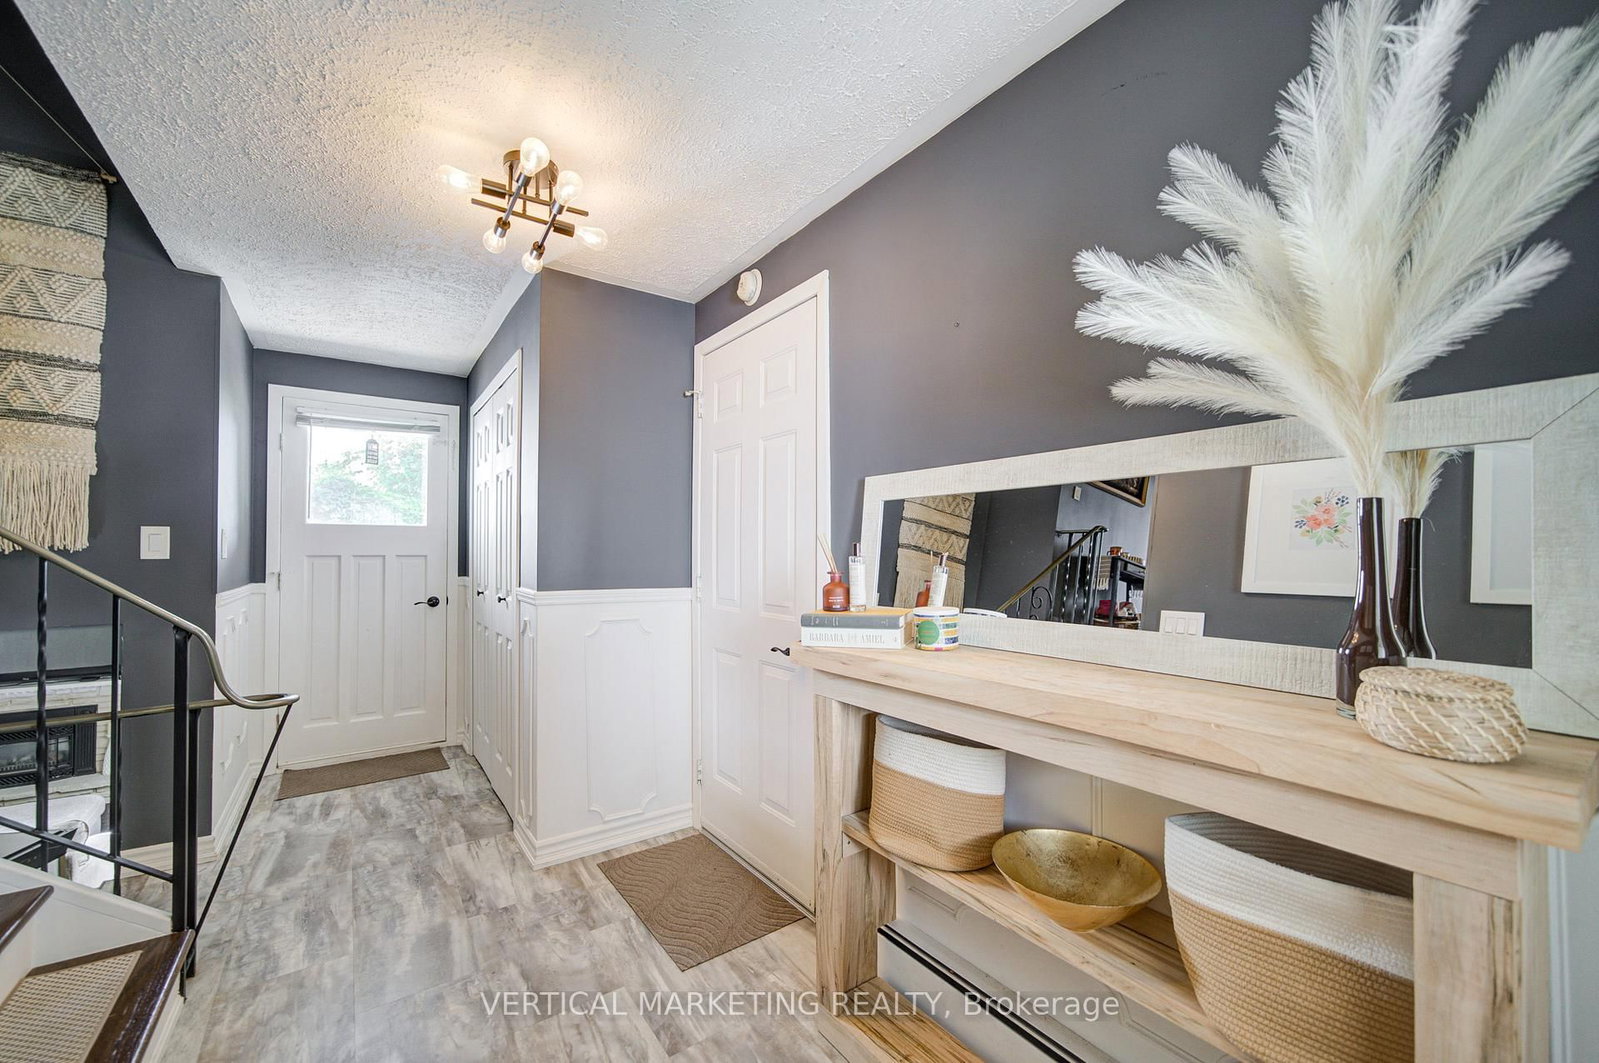


Property Overview
- Detached Home Type
- House Building Type
- 21780 Sqft Lot Size
- NoneCommunity
- 4 Beds
- 2 Full Baths
- Air Conditioning (Central) Cooling
- 0 Half Baths
- 6 Parking Space(s)
- 1975 Year Built
- — Property Taxes
- 14 days Days on Market
- X13680580 MLS® #
- $635 Price / Sqft
- Bungalow Style
Get instant answers about this home
Description
A beautifully updated home nestled on a quiet, family-friendly court in one of Brantford's most desirable neighbourhoods. This exceptional location offers the perfect blend of peaceful suburban living and everyday convenience. Residents enjoy easy access to Highway 403, making commuting to Hamilton, Burlington, Cambridge, and the GTA effortless. Public transit routes are nearby, while shopping centres, grocery stores, restaurants, schools, parks, recreational facilities, and healthcare services are all just minutes away. The home is also conveniently located near Lynden Park Mall, Fairview Drive amenities, walking trails, and community parks, providing an ideal lifestyle for families and professionals alike. Step inside and discover a home that has been lovingly maintained and extensively upgraded by the current owners. Thoughtful renovations and improvements throughout the years have enhanced both comfort and functionality. The backyard is a true private retreat, featuring a relaxing hot tub installed in 2022 and outdoor pool with a new heater added in 2022, extending enjoyment throughout the swimming season. The heart of the home showcases a custom-built kitchen island completed in 2023, creating the perfect gathering space for family and friends. Elegant window shutters installed in 2022 add both style and privacy, while fresh interior paint provides a bright, modern, move-in-ready atmosphere, the home also includes a water softener system, providing enhanced water quality and contributing to a healthier, more comfortable lifestyle. The fully finished basement offers additional living and entertainment space, highlighted by a stylish bar counter that is perfect for hosting guests, game nights, or family celebrations. Outside, the property is surrounded by beautifully maintained gardens and an abundance of vibrant flowers, creating stunning curb appeal and a picturesque setting throughout the warmer months.
Interior Details
Exterior Details
More Information
Property
Parking
Utilities
Data is supplied by the Toronto Regional Real Estate Board (TRREB) MLS® System. TRREB is the owner of the copyright in its MLS® System. Data is deemed reliable but is not guaranteed accurate by TRREB. The trademarks MLS®, Multiple Listing Service® and the associated logos are owned by The Canadian Real Estate Association (CREA) and identify the quality of services provided by real estate professionals who are members of CREA. Used under license.
Data was last updated Friday, August 28, 2026, 2:27:09 PM UTC.