12 Woodbrook Drive, Brampton, ON L6W1W5





Property Overview
- Detached Home Type
- House Building Type
- 10398 Sqft Lot Size
- Downtown BramptonCommunity
- 4 Beds
- 2 Full Baths
- Air Conditioning (Central) Cooling
- 0 Half Baths
- 3 Parking Space(s)
- 1975 Year Built
- — Property Taxes
- 14 days Days on Market
- W13680674 MLS® #
- $520 Price / Sqft
- Two Storey Style
Get instant answers about this home
Description
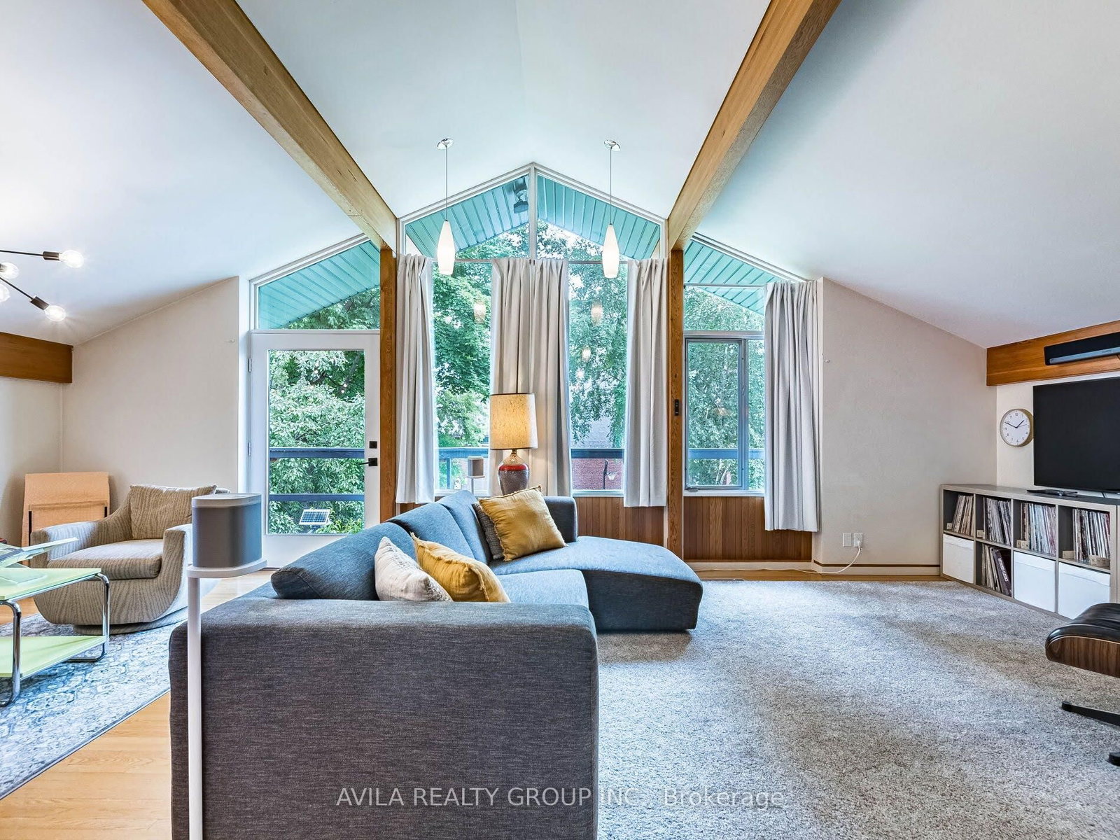
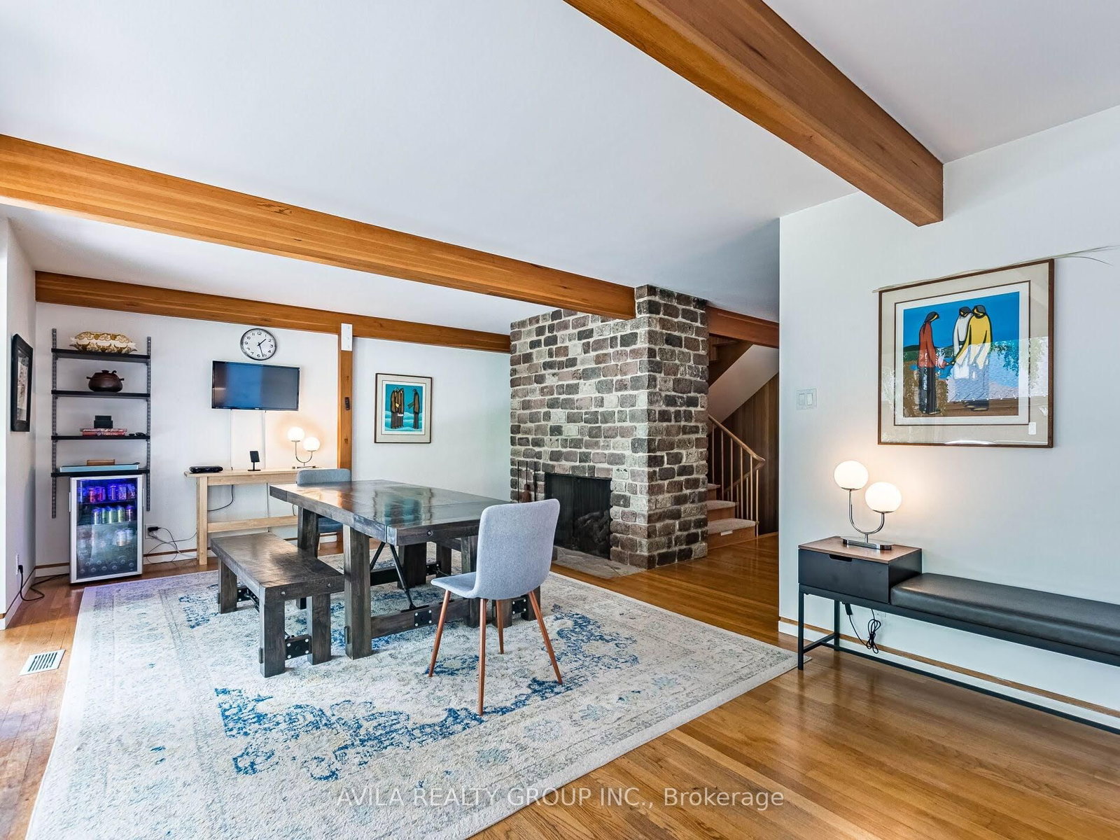
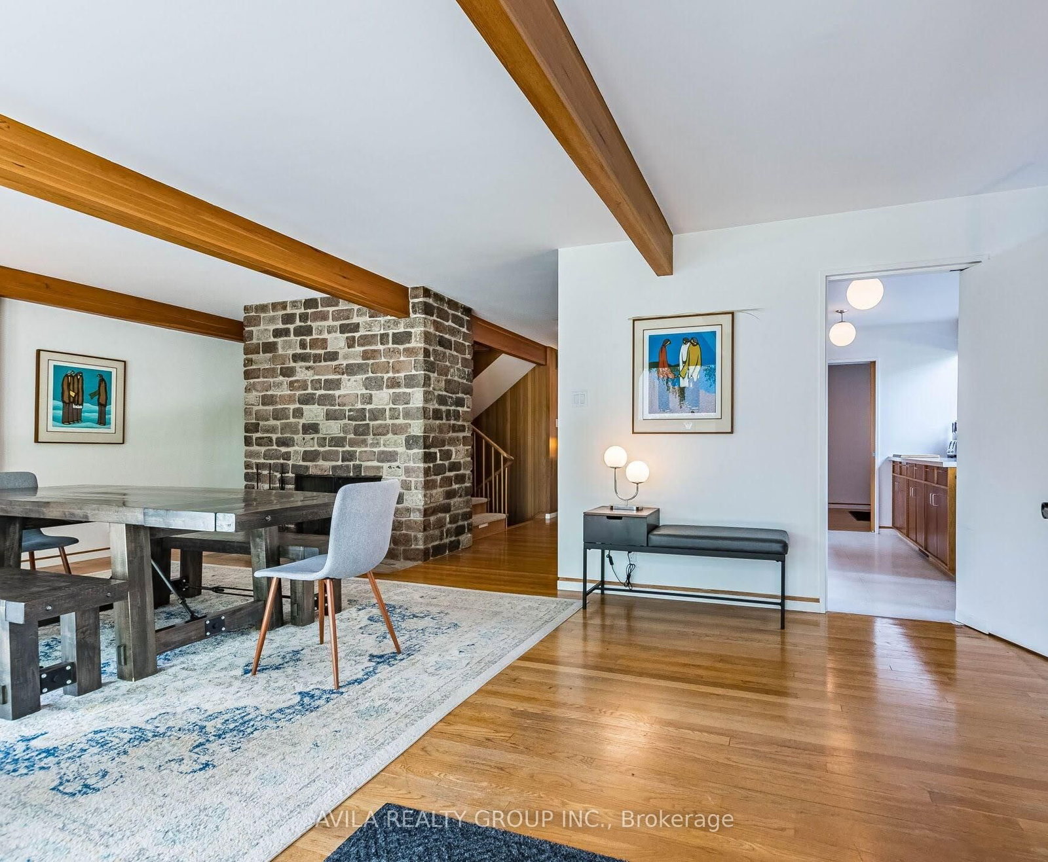
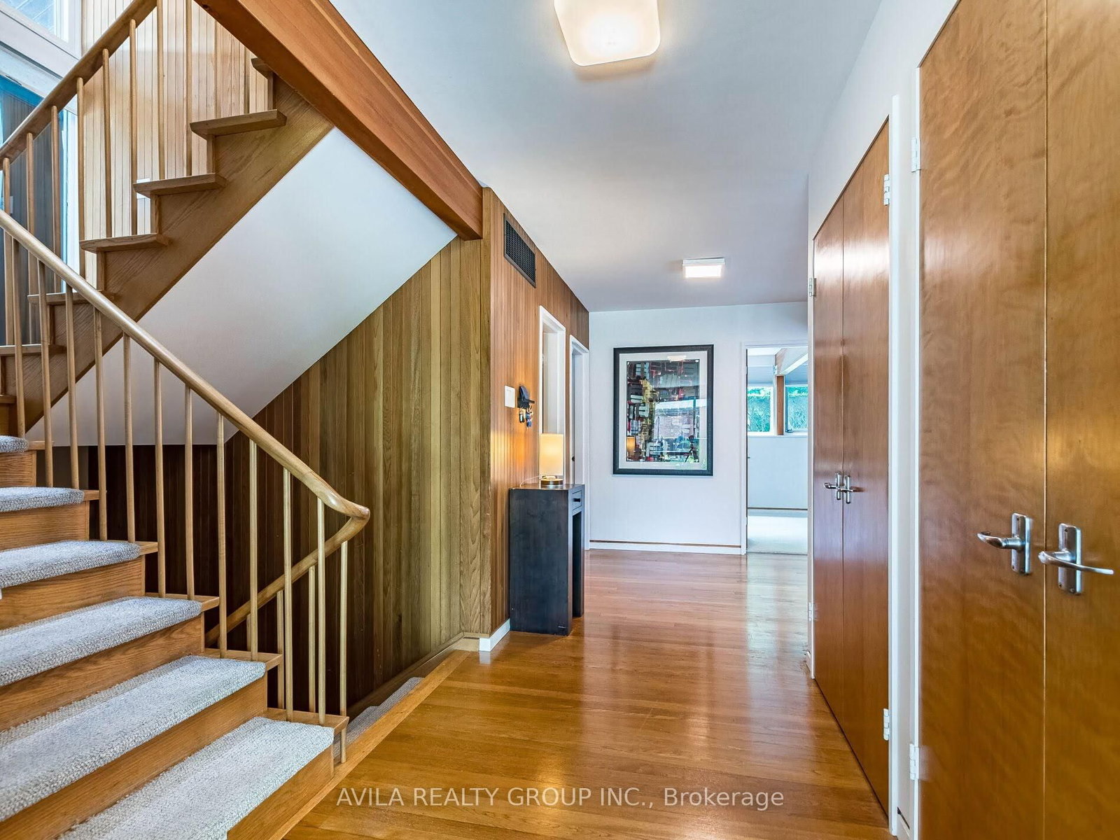
Welcome to 12 Woodbrook Drive - an architecturally significant, heritage-designated Mid-Century Modern masterpiece designed in 1961 by renowned architects Chapman & Hurst. Recognized under the Ontario Heritage Act, this exceptional residence is believed to be the only known single-family home by the firm in Brampton, offering a rare opportunity to own a true piece of Canadian architectural history. Privately tucked away on a spectacular mature lot, this one-of-a-kind home showcases the timeless principles of Mid-Century Modern design with clean architectural lines, soaring cathedral ceilings, expansive walls of glass, exposed Douglas Fir beams, and two striking stone fireplaces. The open-concept layout blends seamlessly with the outdoors through multiple walk-outs leading to a beautifully landscaped backyard retreat featuring a tranquil patio and pool area - ideal for relaxing or entertaining. Thoughtfully maintained and updated while preserving its original integrity, recent improvements include roof, HVAC system, breezeway doors, soffit & fascia, pool heater, new pool liner, and safety pool cover. The home's iconic design has even been featured in a national Tim Hortons commercial, further highlighting its distinctive character and visual appeal. Complete with survey available and heritage designation in place, this extraordinary property is ideal for buyers who appreciate timeless architecture, design authenticity, privacy, and the rarity of owning a truly irreplaceable home.
Interior Details
Exterior Details
More Information
Property
Parking
Utilities
Data is supplied by the Toronto Regional Real Estate Board (TRREB) MLS® System. TRREB is the owner of the copyright in its MLS® System. Data is deemed reliable but is not guaranteed accurate by TRREB. The trademarks MLS®, Multiple Listing Service® and the associated logos are owned by The Canadian Real Estate Association (CREA) and identify the quality of services provided by real estate professionals who are members of CREA. Used under license.
Data was last updated Tuesday, August 18, 2026, 5:30:15 AM UTC.