176 Homewood Avenue, Toronto, ON M2M1K5





Property Overview
- Detached Home Type
- House Building Type
- 6600 Sqft Lot Size
- Newtonbrook WestCommunity
- 8 Beds
- 5 Full Baths
- Air Conditioning (Central) Cooling
- 0 Half Baths
- 3 Parking Space(s)
- — Property Taxes
- 15 days Days on Market
- C13679716 MLS® #
- $514 Price / Sqft
- Two Storey Style
Get instant answers about this home
Description
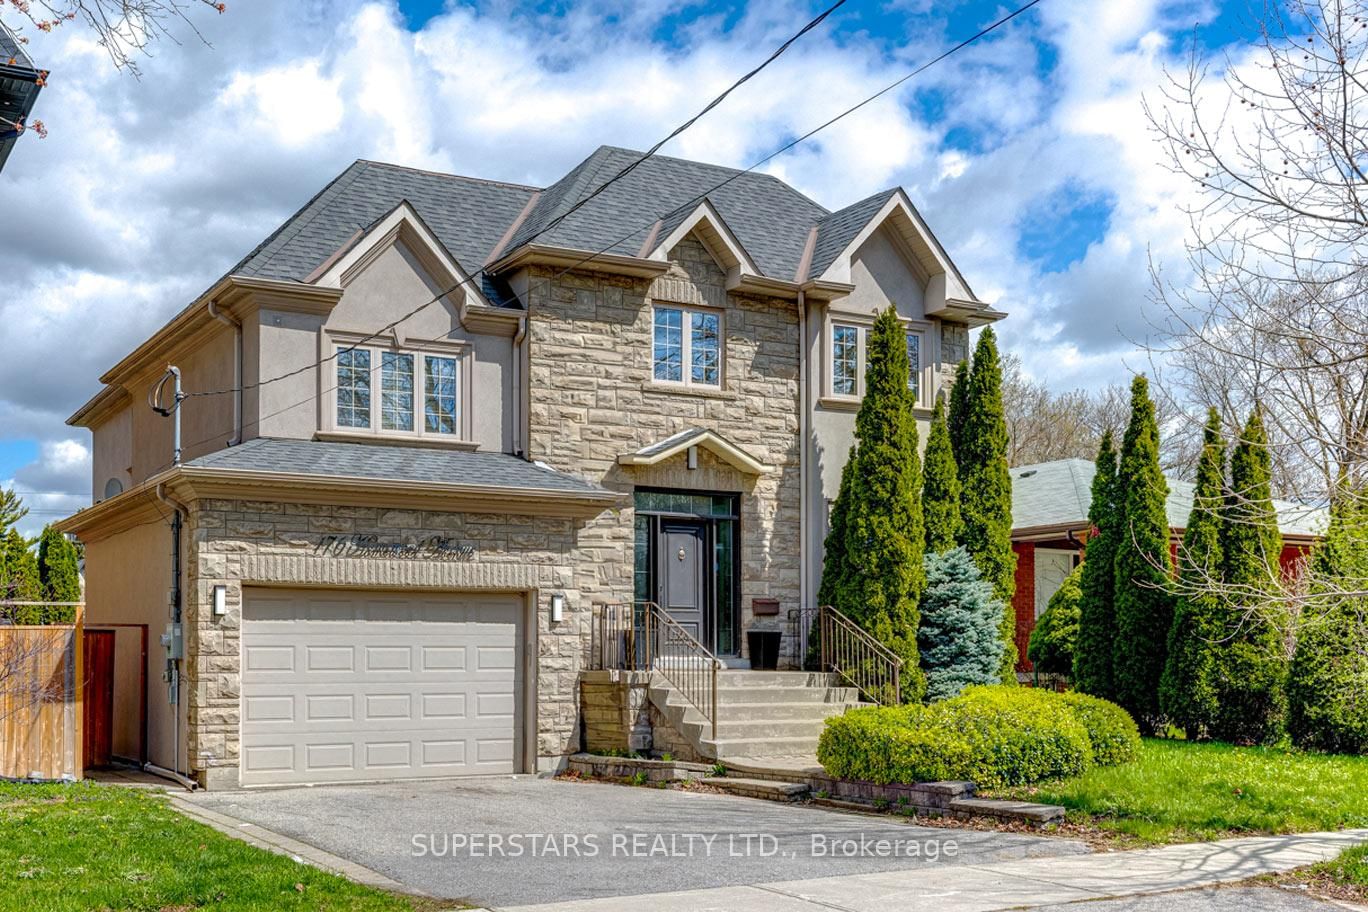
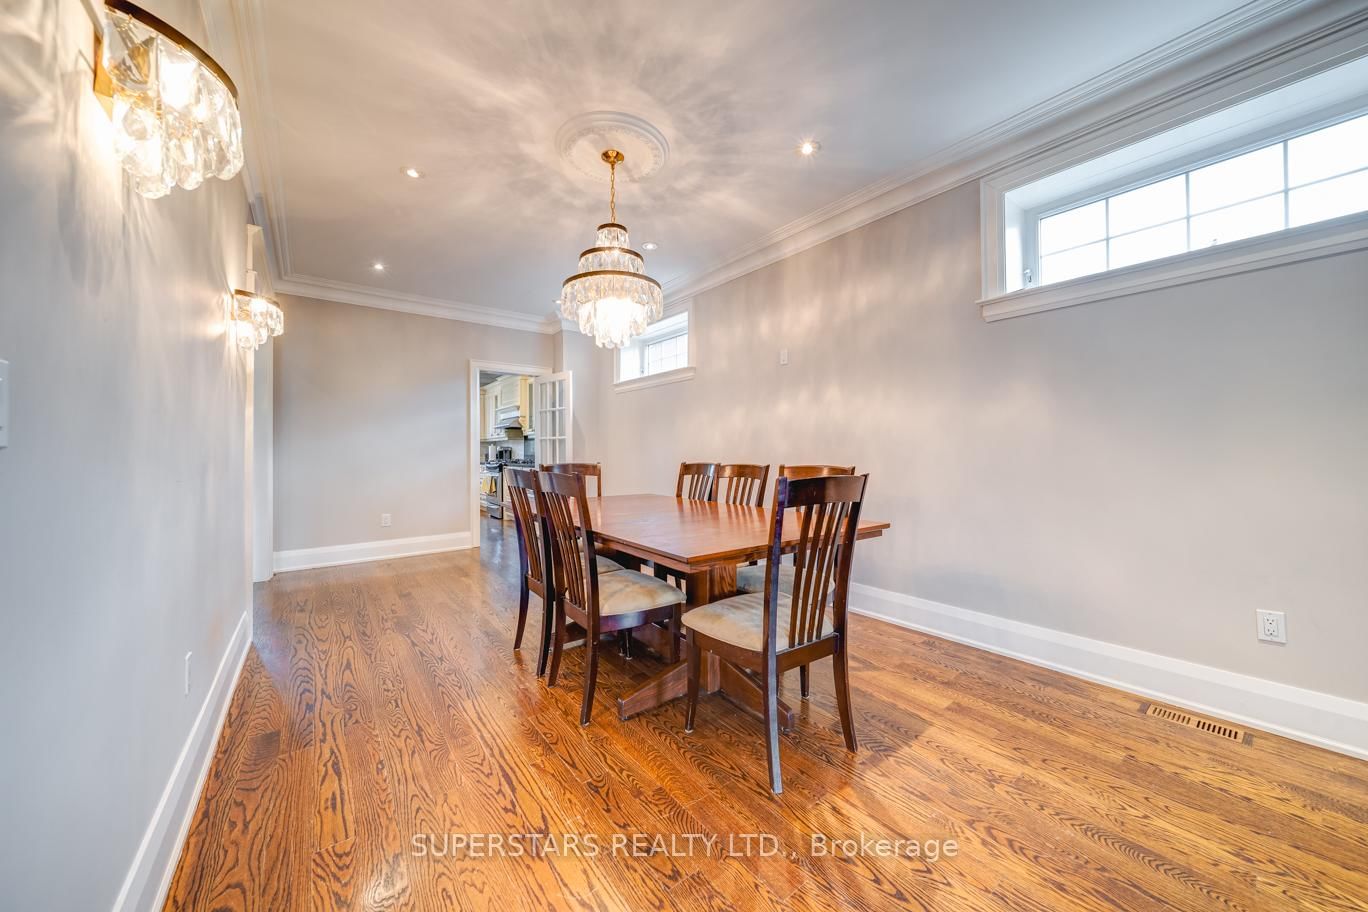
Welcome To This Beautifully Upgraded Home Showcasing 4+4 Bedrooms, 1+1 Kitchens, And A Walk-Up Basement, Offering Exceptional Space For Large Families Or Outstanding Rental Potential. Extensive Upgrades Include Luxurious Stone Front, Smooth Ceilings, Pot Lights, Upgraded Light Fixtures, And Elegant Crown Moulding. The Gourmet Kitchen Impresses With Stainless Steel Appliances, Custom Cabinetry, Backsplash, And A Huge Centre Island With A Breakfast Bar, Perfect For Everyday Living And Entertaining. The 2nd Floor Features An Inviting Open Reading Area Ideal For Relaxation Or Study, Along With 4 Spacious Bedrooms. The Primary Suite Stands Out With A 9ft Tray Ceiling With Pot Lights, His And Her Walk-In Closets, And 5pc Ensuite With A Frameless Glass Shower. The Finished Basement Adds Remarkable Versatility With Its Own Kitchen, 4 Additional Bedrooms, And A Private Walk-up Entrance, Ideal For Extended Family Living Or Income Opportunities. Located In A Family-friendly Street, Excellent Schools, And Proximity To Parks, Community Centres, And Everyday Essentials Such As Grocery Stores, Cafes, And Restaurants.quick Access To Finch Station, Yonge Street Amenities, And Hwy 401/407/404.
Interior Details
Exterior Details
More Information
Property
Parking
Utilities
Data is supplied by the Toronto Regional Real Estate Board (TRREB) MLS® System. TRREB is the owner of the copyright in its MLS® System. Data is deemed reliable but is not guaranteed accurate by TRREB. The trademarks MLS®, Multiple Listing Service® and the associated logos are owned by The Canadian Real Estate Association (CREA) and identify the quality of services provided by real estate professionals who are members of CREA. Used under license.
Data was last updated Thursday, August 27, 2026, 5:31:49 AM UTC.