#211 117 Broadway Avenue, Toronto, ON M4P1V3





Property Overview
- Apartment Home Type
- Low Rise Apartment Building Type
- Mount Pleasant WestCommunity
- 3 Beds
- 2 Full Baths
- Air Conditioning (Central) Cooling
- 0 Half Baths
- 0 Parking Space(s)
- 2026 Year Built
- — Property Taxes
- 14 days Days on Market
- C13679900 MLS® #
- $697 Price / Sqft
Get instant answers about this home
Description
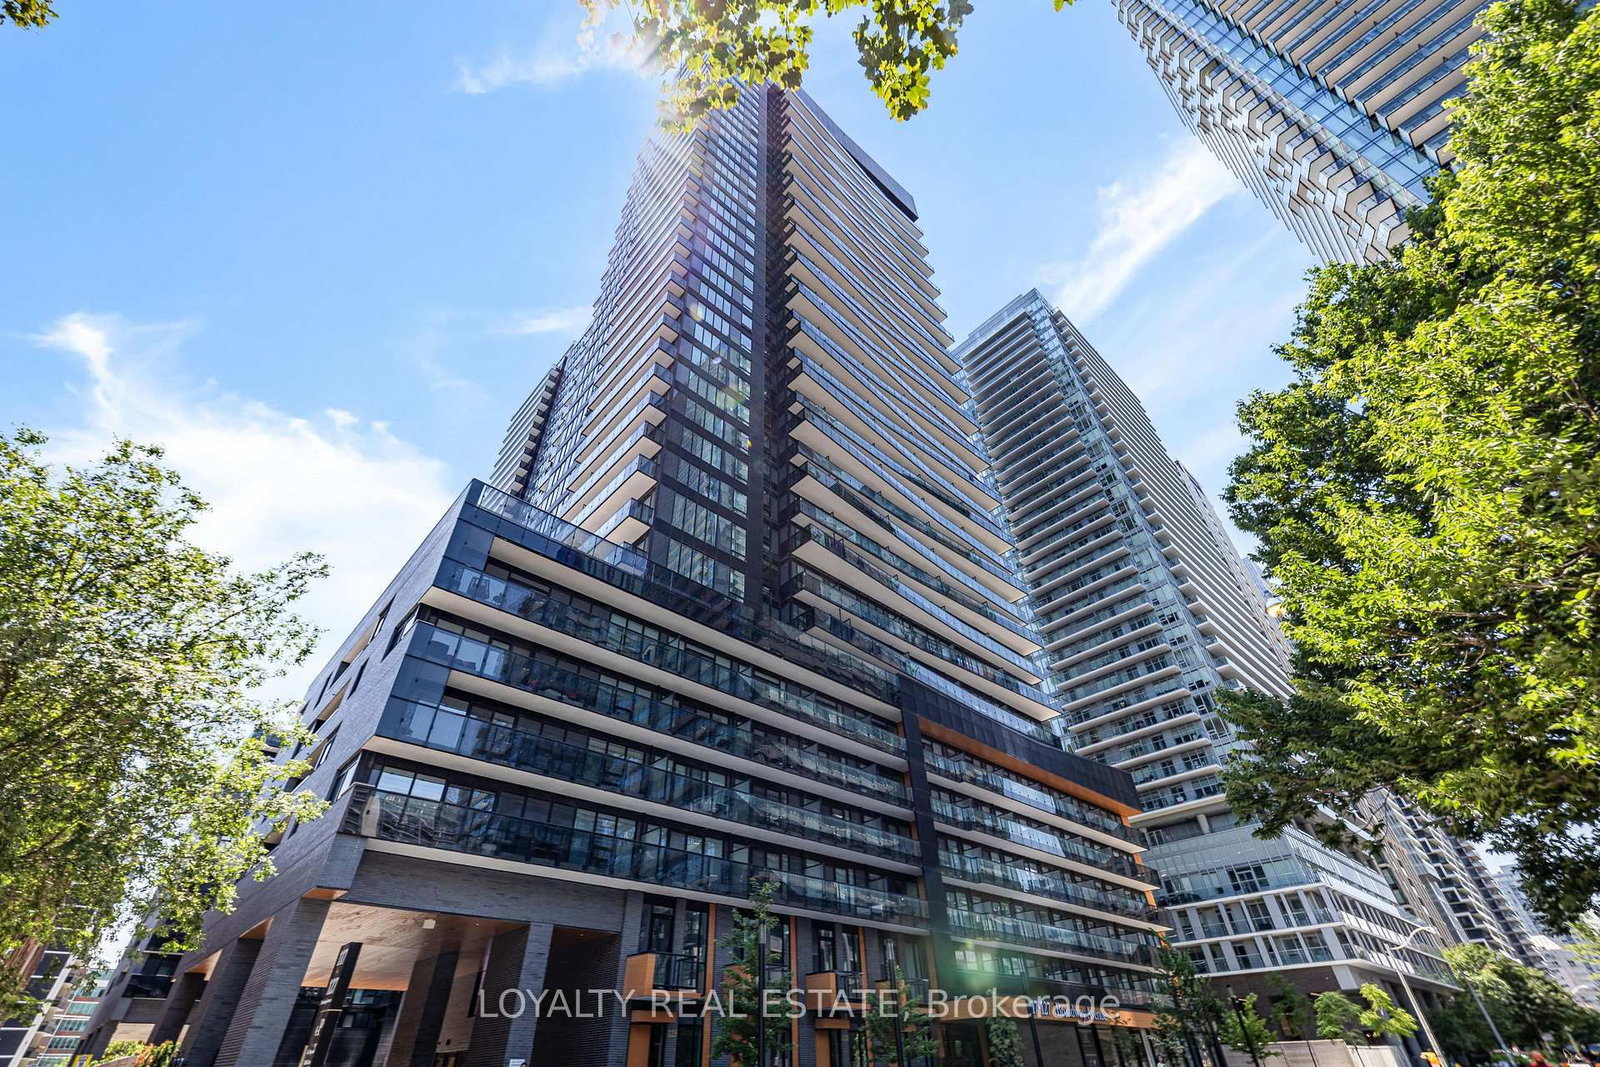
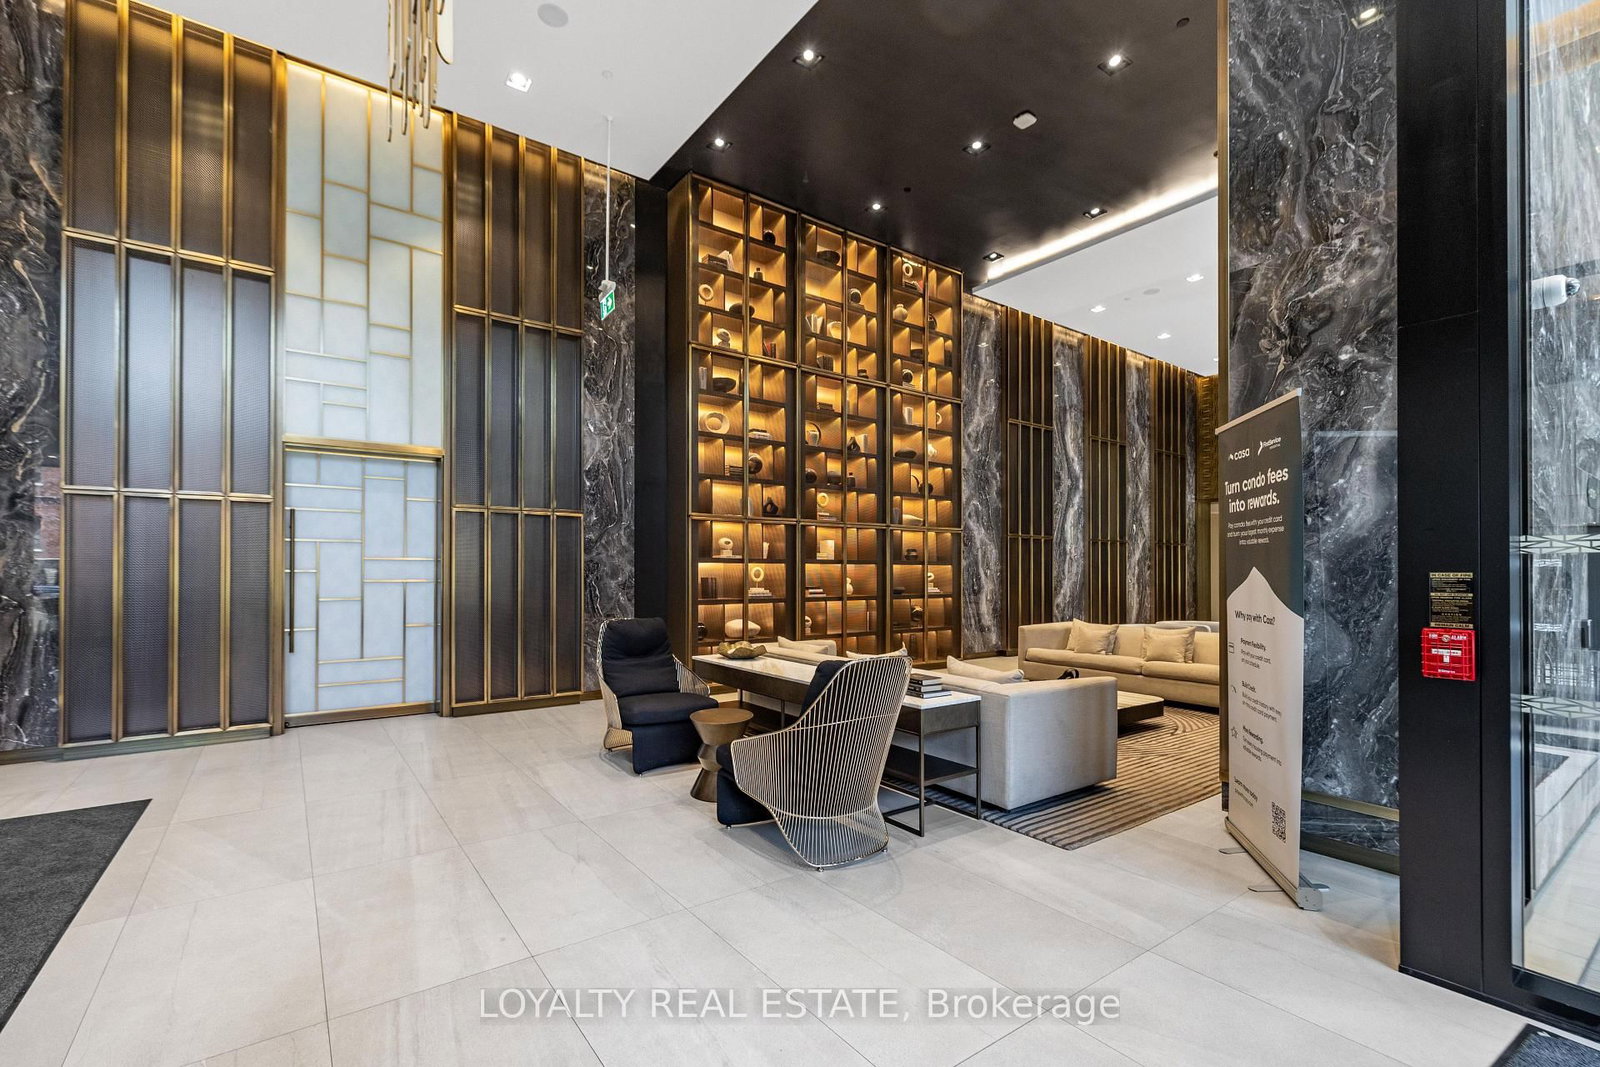
INCREDIBLE VALUE AT YONGE & EGLINTON! Aggressively Priced For A Quick Sale! Welcome To LINE 5 Condos, Where Modern Design Meets One Of Toronto's Most Connected Midtown Locations. This Bright And Stylish 2-Bedroom + Den Suite Offers Approx. 705 Sq. Ft. Of Highly Functional Living Space, Featuring A Smart Open-Concept Layout, Floor-To-Ceiling Windows And Serene West-Facing Views Overlooking The Beautifully Landscaped Gardens. The Spacious Living And Dining Area Extends To A Large Private Balcony, While The Sleek Contemporary Kitchen Features Built-In Appliances, Modern Cabinetry And Excellent Storage. The Versatile Den Provides Valuable Additional Space For A Home Office, Study Or Media Area. Includes A Locker For Extra Convenience. Location Is Hard To Beat! Just Steps To Yonge & Eglinton, Eglinton Subway Station And The Eglinton Crosstown LRT, Providing Exceptional Connectivity Across Toronto. Walk To Loblaws, LCBO, Restaurants, Cafes, Fitness Studios, Shopping, Entertainment And Everything Midtown Has To Offer. Residents Of LINE 5 Enjoy An Impressive Collection Of Resort-Inspired Amenities Including 24-Hour Concierge, Indoor Pool, Sauna, State-Of-The-Art Fitness Centre, Yoga Studio, Party Room, Dining Lounge, Rooftop Terrace And More. A Rare Opportunity To Own A 705 Sq. Ft. 2+Den In The Heart Of Yonge & Eglinton At An Exceptional Price. Perfect For End Users Or Investors. Outstanding Value In One Of Toronto's Most Desirable And Convenient Urban Communities. MUST SEE!
Interior Details
Exterior Details
More Information
Property
Strata Details
Parking
Data is supplied by the Toronto Regional Real Estate Board (TRREB) MLS® System. TRREB is the owner of the copyright in its MLS® System. Data is deemed reliable but is not guaranteed accurate by TRREB. The trademarks MLS®, Multiple Listing Service® and the associated logos are owned by The Canadian Real Estate Association (CREA) and identify the quality of services provided by real estate professionals who are members of CREA. Used under license.
Data was last updated Friday, August 28, 2026, 3:08:52 PM UTC.