#806 458 Richmond Street West, Toronto, ON M5V0S9




Property Overview
- Apartment Home Type
- High Rise Apartment Building Type
- Waterfront Communities C1Community
- 1 Beds
- 1 Full Baths
- Air Conditioning (Central) Cooling
- 0 Half Baths
- 0 Parking Space(s)
- 2026 Year Built
- — Property Taxes
- 14 days Days on Market
- C13680178 MLS® #
Get instant answers about this home
Description
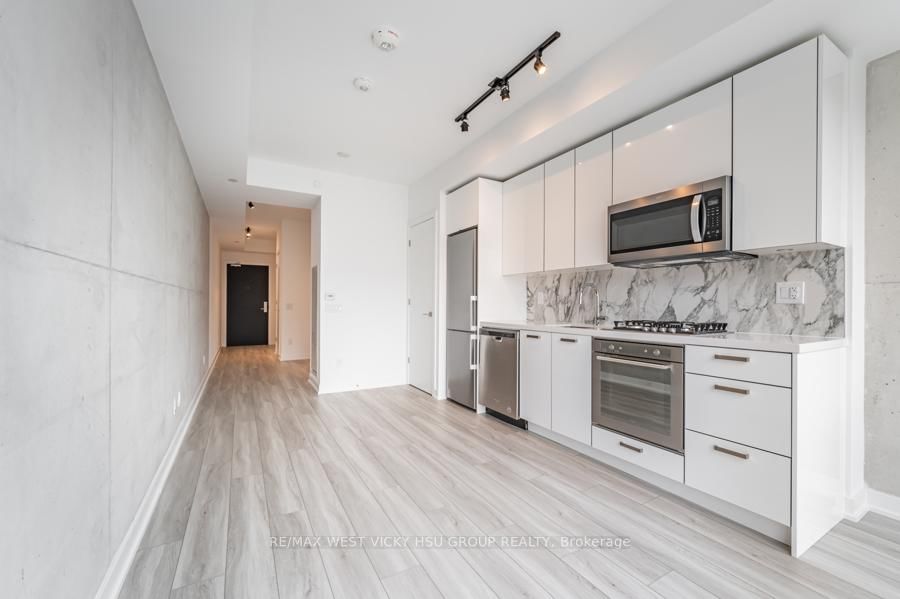
Location! Location! Location! Only few years new Luxury wood Woodsworth!!! This unit is just like a brand new unit : entire unit just fully done fresh painted, professional cleaned, and detailed touched up, renovated in August, 2026! Perfect very bright sunny south facing Junior one bedroom floor plan + 1 level A #1 Storage Room+over $20K $$$ spent upgrade for finishing !!! (upgrade finished included :concrete ceiling upgrade to smooth ceiling, wood floors throughout, kitchen and bathroom luxury finishes, custom-made blinds, and more!!! ) Soaring 9 ft high ceiling, gas cooking stove, quartz countertop, and ultra modern finish finishes. Ultrachic building with great amenities: Gym , party/meeting room, patio lounge with BBQ equipments and 24 hours security system. TTC @ your door, steps to U of T, UHN hospitals, Toronto Metropolitan University(TMU) , Queen St. W. Shops, resturants, financial district & entertainment district. **EXTRAS** Purchase Price included:1Level A#1 storage Room + Over $20K $$$ Spent High End Upgrade Finishes for the unit + ( S/S Gas Cooktop, Fridge, Built In Oven, Built-In Microwave, Washer And Dryer, All Elfs, And Custom Made Window Blinds!!! ) Plus This unit just fully fresh painted , professional cleaned , detailed touched up renovated in August, 2026! Fantastic like a brand new unit, turn key to move in and own this unit with your full confidence, won't be disappointed!!! Downtown living @ its best!!!
Interior Details
Exterior Details
More Information
Property
Strata Details
Parking
Data is supplied by the Toronto Regional Real Estate Board (TRREB) MLS® System. TRREB is the owner of the copyright in its MLS® System. Data is deemed reliable but is not guaranteed accurate by TRREB. The trademarks MLS®, Multiple Listing Service® and the associated logos are owned by The Canadian Real Estate Association (CREA) and identify the quality of services provided by real estate professionals who are members of CREA. Used under license.
Data was last updated Friday, August 28, 2026, 2:39:51 PM UTC.