6190 Saltmarsh Court, Mississauga, ON L5N5V8





Property Overview
- Detached Home Type
- House Building Type
- 21780 Sqft Lot Size
- LisgarCommunity
- 5 Beds
- 4 Full Baths
- Air Conditioning (Central) Cooling
- 0 Half Baths
- 6 Parking Space(s)
- — Property Taxes
- 14 days Days on Market
- W13680298 MLS® #
- $667 Price / Sqft
- Two Storey Style
Get instant answers about this home
Description
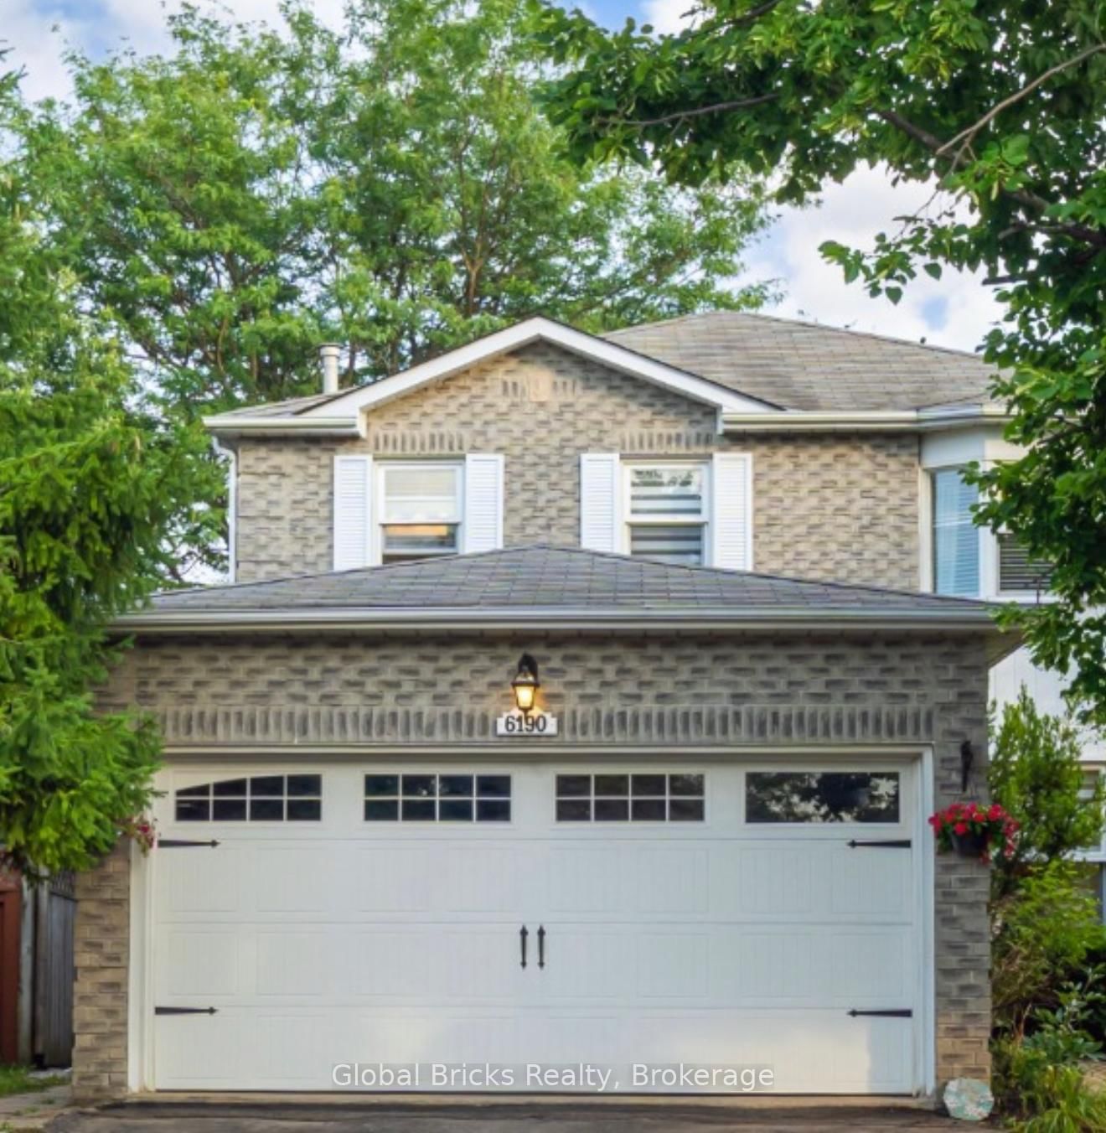
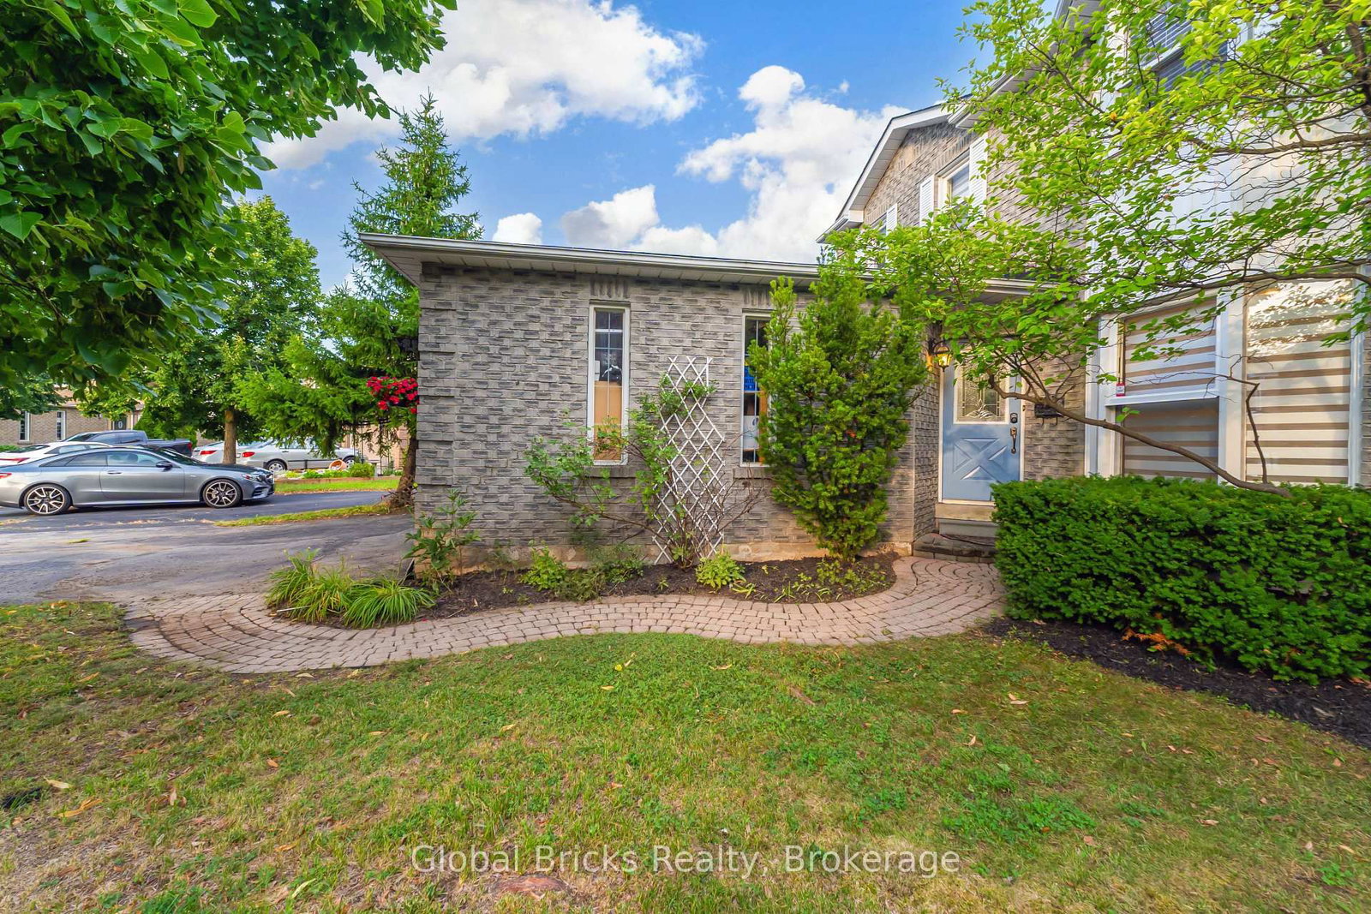
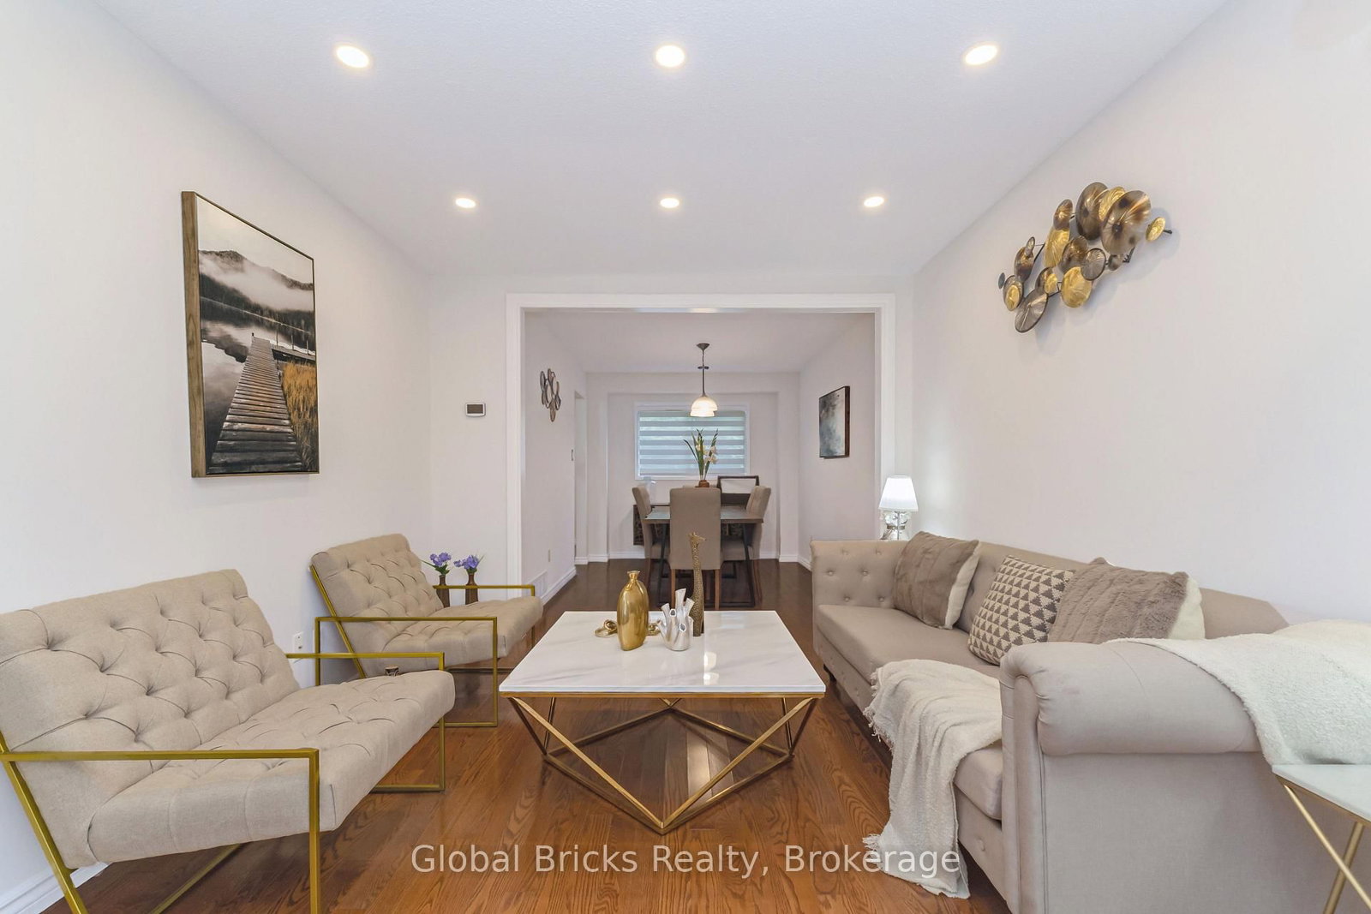
Quiet Cul-de-Sac | Premium Pie-Shaped Lot | 6-Car Parking | Legal 2-Bedroom Basement | Swimming Pool Welcome to this beautifully updated detached home in desirable Lisgar neighborhood, ideally situated on a quiet, child-friendly cul-de-sac with limited traffic and no sidewalk. Set on a premium pie-shaped lot with approximately 76 ft across the rear, this spacious and bright home offers privacy, generous outdoor space, and exceptional parking with a 4-car driveway plus a 2-car garage. A major highlight is the legal 2-bedroom basement apartment with separate laundry currently rented for $1,950/month plus utilities - providing an excellent opportunity for additional income and helping offset a portion of your mortgage payments. The main floor offers a bright and welcoming layout with a spacious combined living and dining area, eat-in kitchen, and inviting family room. Freshly painted and thoughtfully updated, the home is move-in ready .The backyard provides plenty of room to enjoy the outdoors, with beautiful landscaping, privacy, and a swimming pool. Conveniently located close to schools, parks, shopping, and major highways including the 401, 403 and 407, offering easy access throughout Mississauga and the GTA.A rare combination of a peaceful cul-de-sac setting, no sidewalk, oversized pie-shaped lot, 6-car parking, legal income-generating basement, and private backyard with pool. A spacious family home with built-in income potential in one of Lisgar's desirable neighborhoods.
Interior Details
Exterior Details
More Information
Property
Parking
Utilities
Data is supplied by the Toronto Regional Real Estate Board (TRREB) MLS® System. TRREB is the owner of the copyright in its MLS® System. Data is deemed reliable but is not guaranteed accurate by TRREB. The trademarks MLS®, Multiple Listing Service® and the associated logos are owned by The Canadian Real Estate Association (CREA) and identify the quality of services provided by real estate professionals who are members of CREA. Used under license.
Data was last updated Friday, August 28, 2026, 2:59:45 PM UTC.