GPH12 1 Edgewater Drive, Toronto, ON M5A0L1





Property Overview
- Apartment Home Type
- High Rise Apartment Building Type
- Waterfront Communities C8Community
- 3 Beds
- 3 Full Baths
- Air Conditioning (Central) Cooling
- 0 Half Baths
- 1 Parking Space(s)
- 2026 Year Built
- — Property Taxes
- 15 days Days on Market
- C13676286 MLS® #
- $1,706 Price / Sqft
Get instant answers about this home
Description
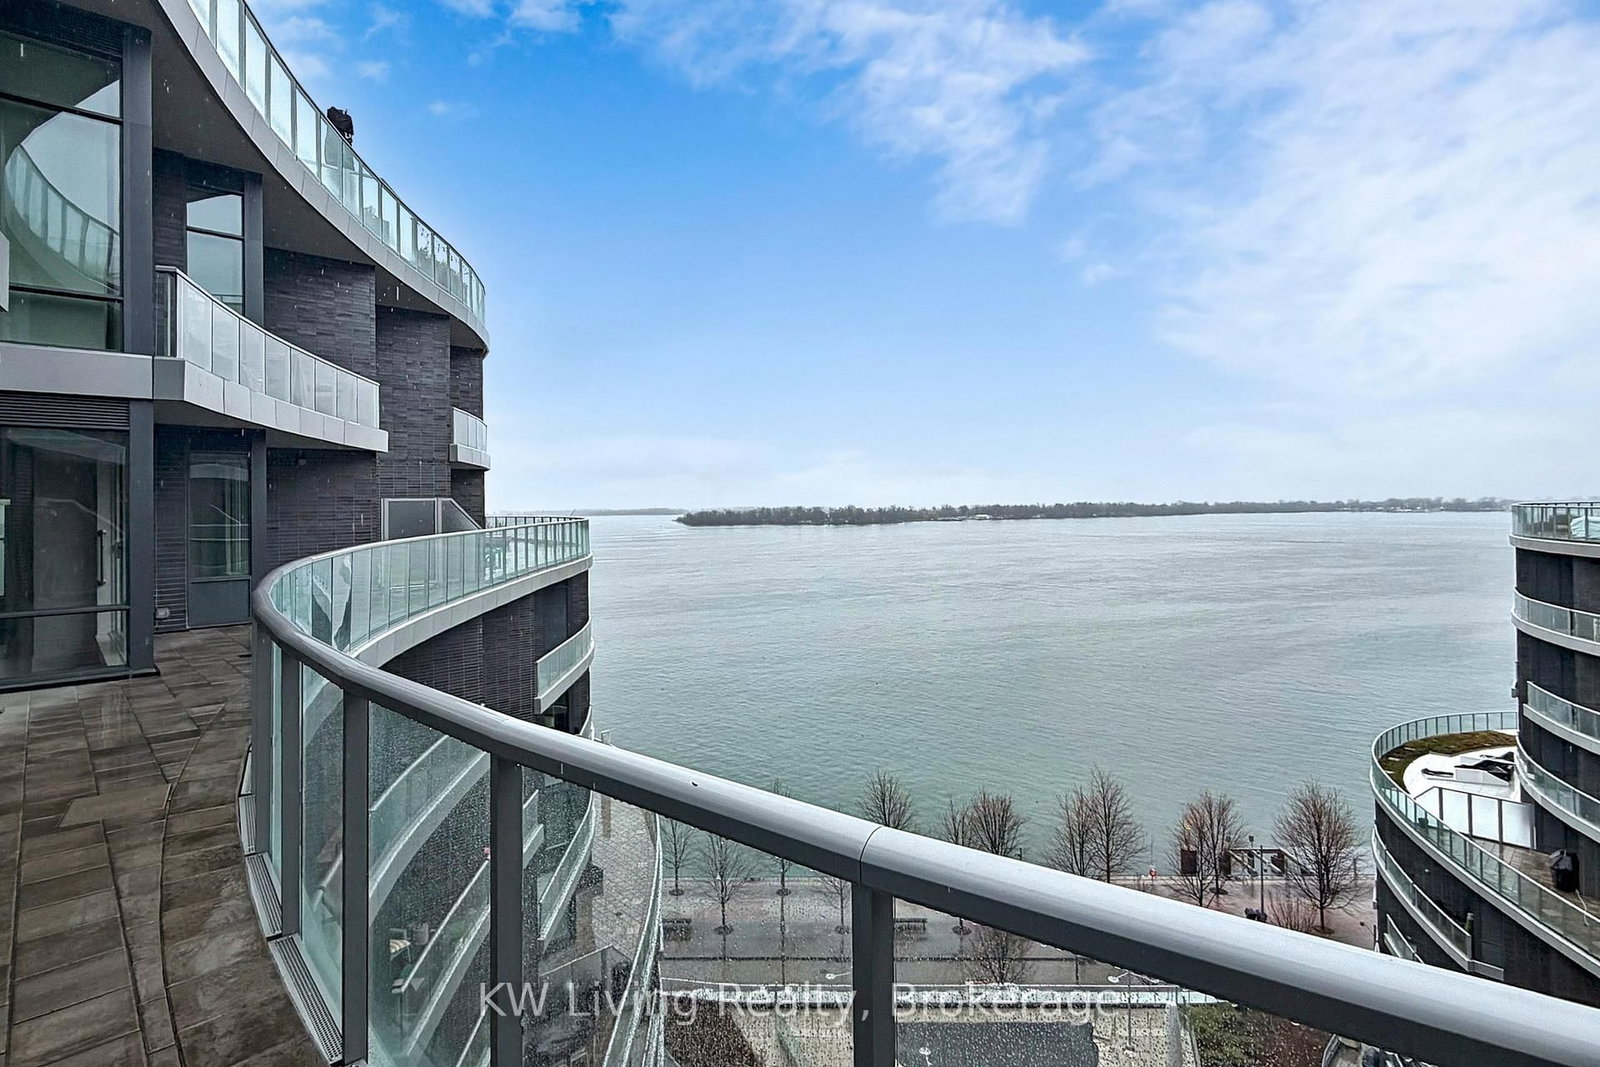
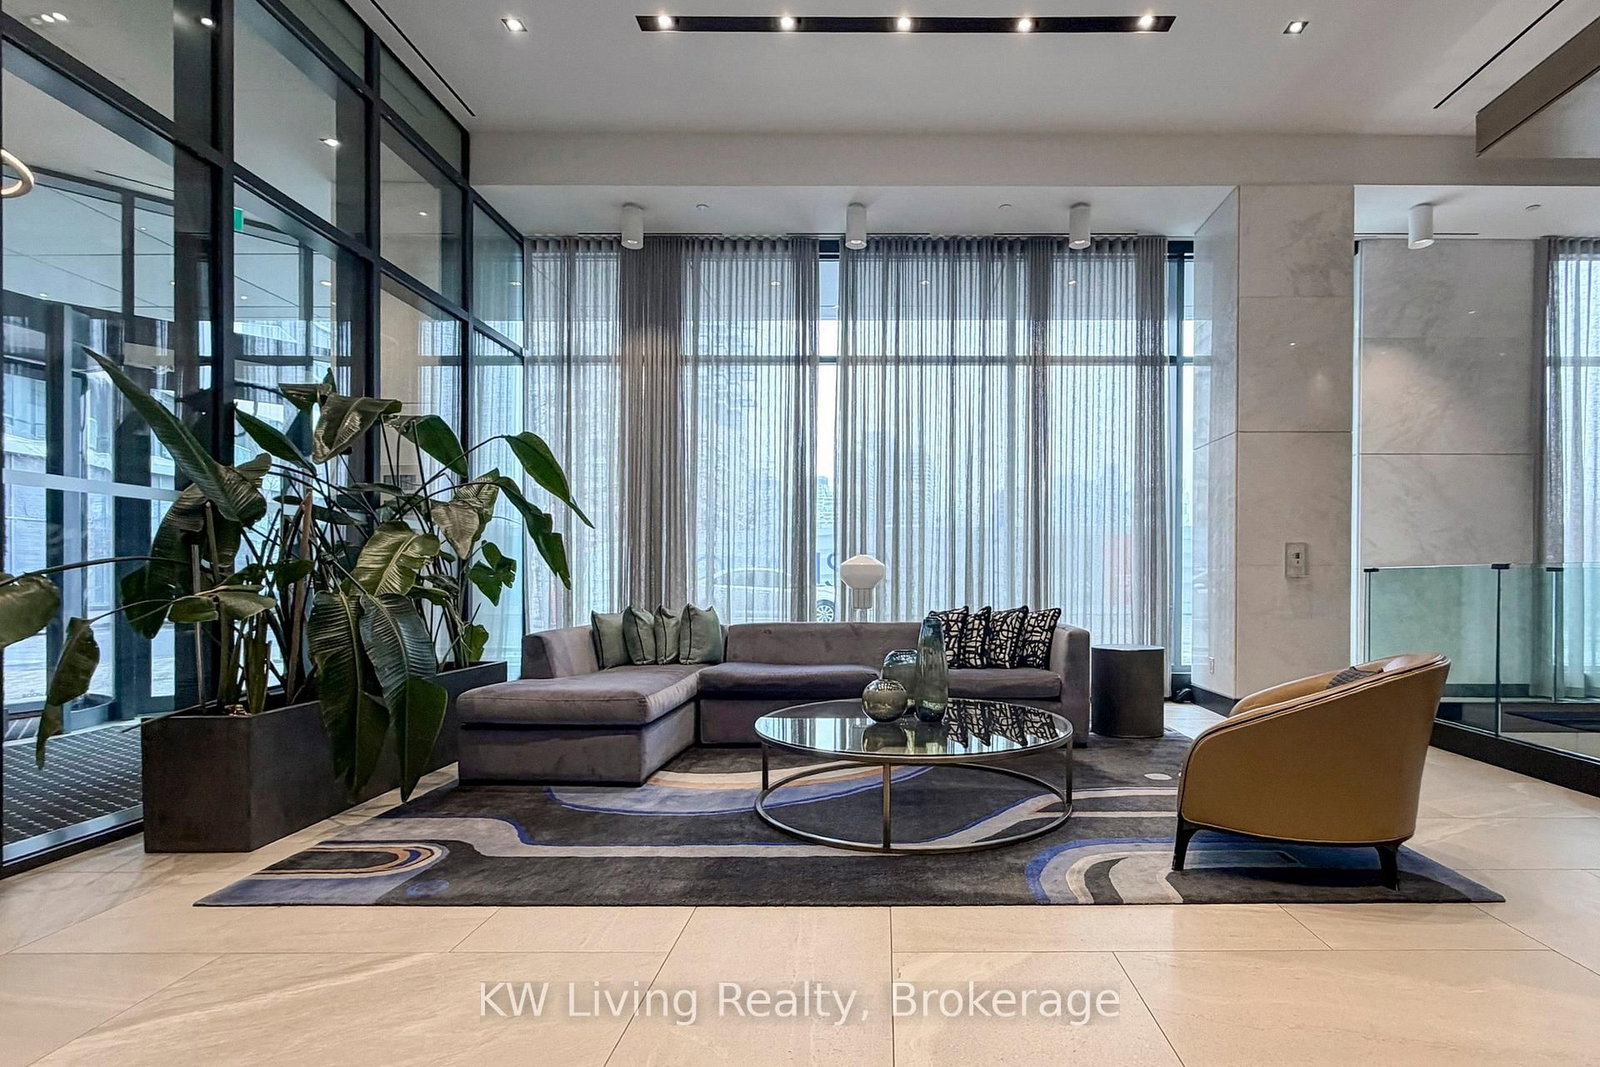
Resort Style Luxury condo Waterfront Condo with Panoramic View Of Lake. South West exposure full of sunshine, 3 bedroom with 3 baths, Living Area All Come With Unblock Lake View. Spacious layout. Walk out to impressive huge terrace, ideal for outdoor living and enjoying the breathtaking scenery. 9 ft ceilings. Open concept kitchen, B/I appliances, quarts countertops and back splash, upgraded large size central island. Steps To Parks, close to shopping, hwy's, restaurants, schools. Unique property offers unparalleled luxury and views that must be experienced and enjoyed.
Interior Details
Exterior Details
More Information
Property
Strata Details
Parking
Data is supplied by the Toronto Regional Real Estate Board (TRREB) MLS® System. TRREB is the owner of the copyright in its MLS® System. Data is deemed reliable but is not guaranteed accurate by TRREB. The trademarks MLS®, Multiple Listing Service® and the associated logos are owned by The Canadian Real Estate Association (CREA) and identify the quality of services provided by real estate professionals who are members of CREA. Used under license.
Data was last updated Friday, August 28, 2026, 3:36:30 PM UTC.