76 Terrace Drive, Hamilton, ON L9A2Y6





Property Overview
- Detached Home Type
- House Building Type
- 4000 Sqft Lot Size
- BalfourCommunity
- 5 Beds
- 2 Full Baths
- Air Conditioning (Central) Cooling
- 0 Half Baths
- 3 Parking Space(s)
- — Property Taxes
- 15 days Days on Market
- X13675290 MLS® #
- $349 Price / Sqft
- Bungalow Style
Get instant answers about this home
Description
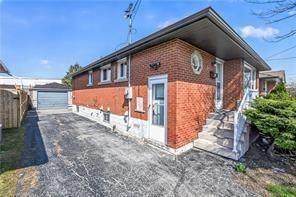
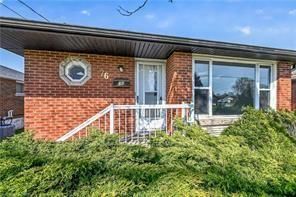
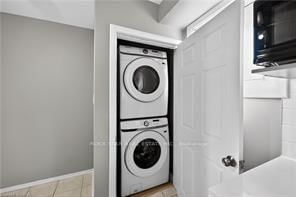
Welcome to this solid LEGAL 2-FAMILY DWELLING 3+2 bedroom detached bungalow in the desirable West Hamilton Mountain, offering a rare blend of immediate livability, regulatory compliance, and long-term upside. Fully compliant as a legal two-family dwelling and licensed rental with the City of Hamilton, this property delivers flexibility and peace of mind for homeowners and investors alike. Featuring two self-contained living areas, the home supports multiple lifestyle strategies-live in one unit with a mortgage helper, accommodate multi-generational living, or hold as a turnkey income property. Both units offer functional layouts, separate entrances, and private in-unit laundry, enhancing independence, convenience, and rental appeal. Set on a deep 100-ft lot, the property also offers future value-add potential. A separate garage and generous yard may offer exciting potential for future development, including the possibility of a detached dwelling unit (ADU), subject to zoning, municipal approvals, and buyer verification. A versatile property with strong fundamentals. One home. Multiple strategies. Built-in compliance. Future upside. Note: Some images have been virtually staged or AI-enhanced to illustrate potential furniture layout and design. Actual property condition may differ.
Interior Details
Exterior Details
More Information
Property
Parking
Utilities
Data is supplied by the Toronto Regional Real Estate Board (TRREB) MLS® System. TRREB is the owner of the copyright in its MLS® System. Data is deemed reliable but is not guaranteed accurate by TRREB. The trademarks MLS®, Multiple Listing Service® and the associated logos are owned by The Canadian Real Estate Association (CREA) and identify the quality of services provided by real estate professionals who are members of CREA. Used under license.
Data was last updated Friday, August 28, 2026, 4:29:43 PM UTC.