30 Wheatberry Crescent, Brampton, ON L6R4A1






Property Overview
- Detached Home Type
- House Building Type
- 3309 Sqft Lot Size
- Sandringham-Wellington NorthCommunity
- 6 Beds
- 6 Full Baths
- Air Conditioning (Central) Cooling
- 0 Half Baths
- 4 Parking Space(s)
- 2020 Year Built
- — Property Taxes
- 15 days Days on Market
- W13675560 MLS® #
- $540 Price / Sqft
- Two Storey Style
Get instant answers about this home
Description
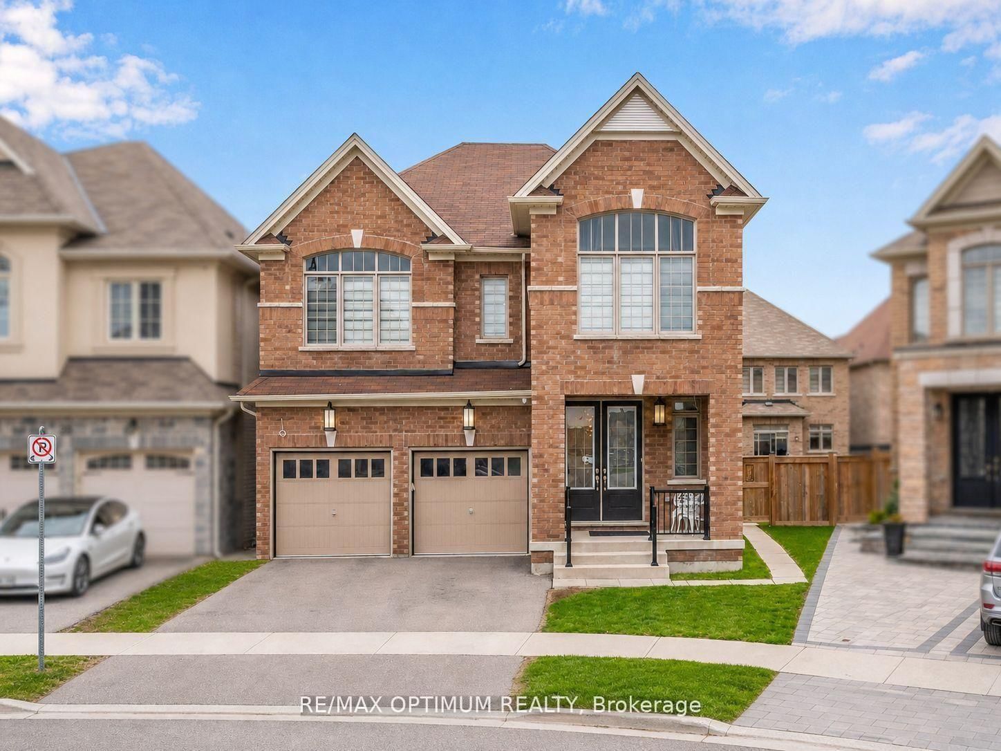
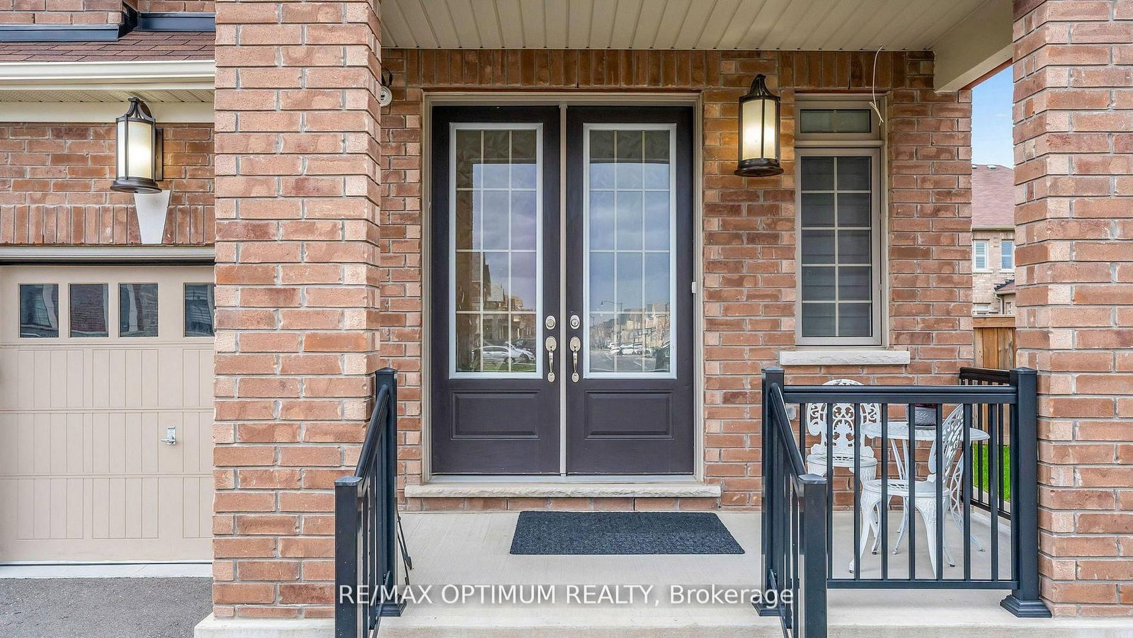
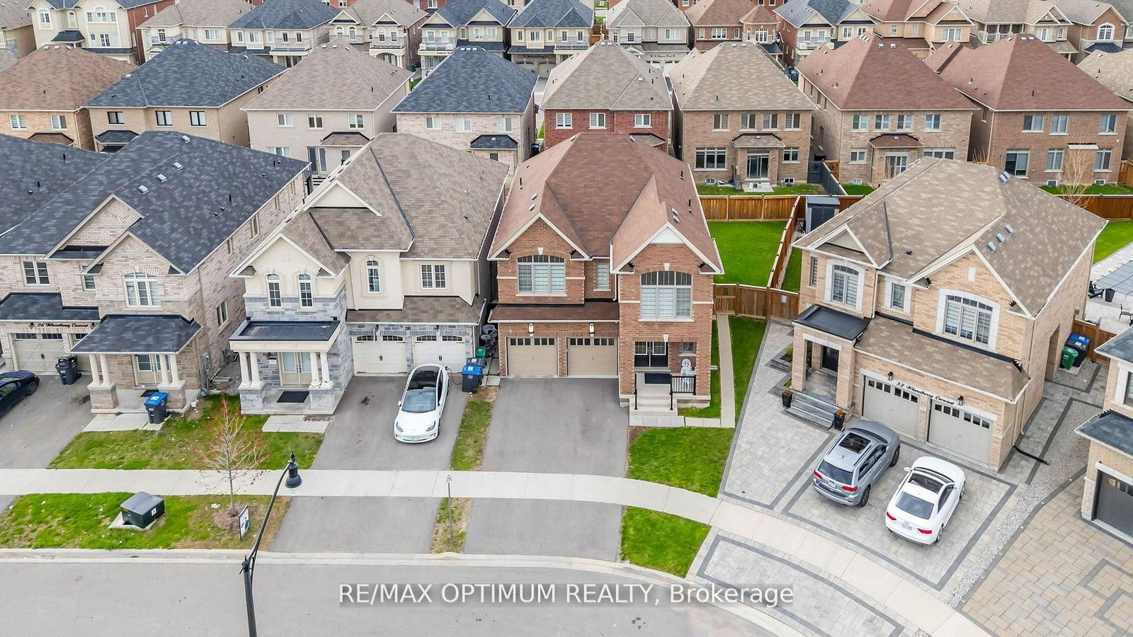
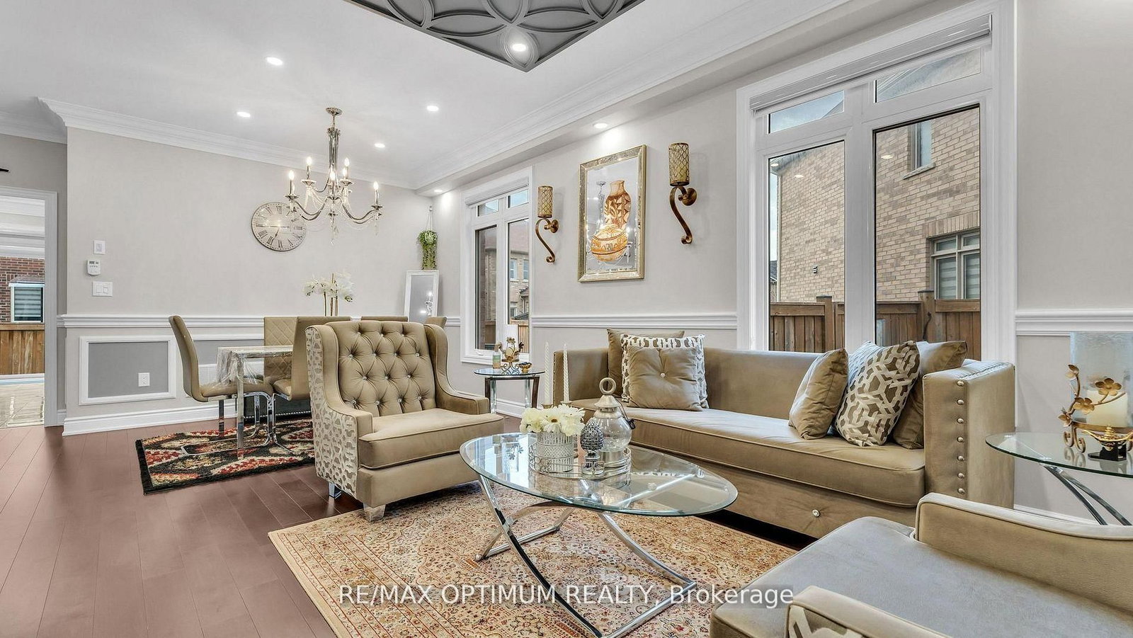
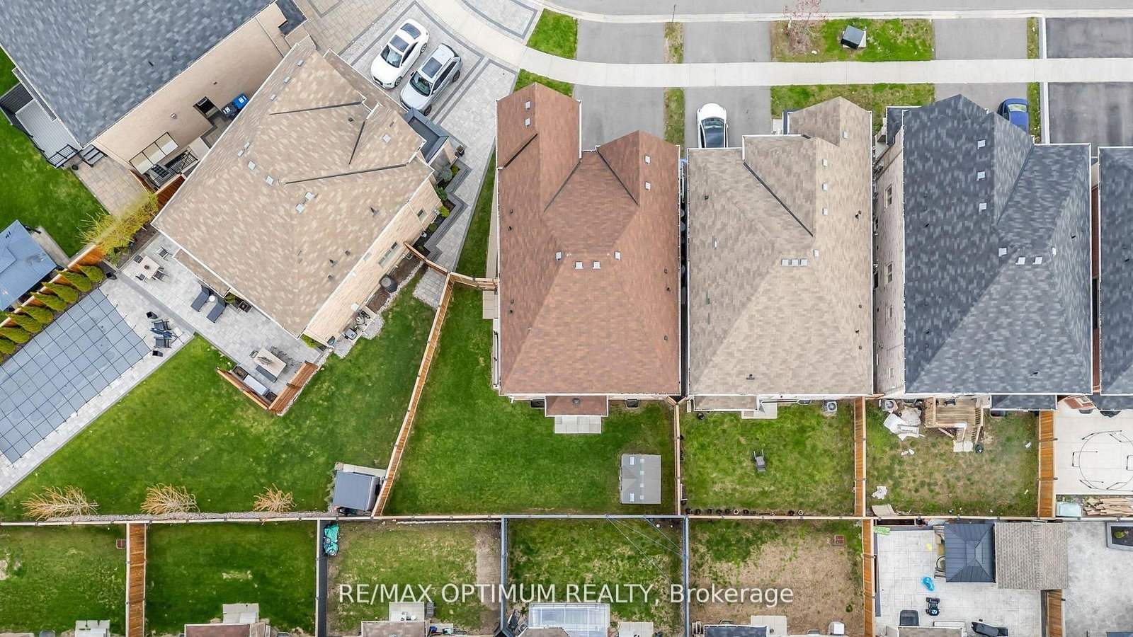
Welcome to this stunning detached home with a legal 2-bedroom basement apartment in the highly sought-after Sandringham-Wellington North community! Built in 2020 and situated on a premium pie-shaped lot, this beautifully maintained 2-storey home offers approximately 2,646 sq. ft. above grade with a spacious and functional layout ideal for growing families. The main floor features separate living, dining, and family areas, hardwood flooring, crown moulding throughout, pot lights, a cozy fireplace, and a bright breakfast area with walkout to the yard. The upgraded kitchen includes stainless steel appliances and granite counters, while the legal basement apartment with separate entrance offers excellent rental income potential or comfortable extended family living. The second level features 4 generously sized bedrooms, each with access to ensuite bathrooms, including a primary bedroom with walk-in closet and 6-piece ensuite. Additional highlights include quartz counters in the basement kitchen, pot lights in the basement, a storage shed, 2-car garage, and 4 total parking spaces. Conveniently located near Hwy 410, schools, parks, public transit, shopping, hospital, golf, and recreation/community centres. A true turnkey home in a rapidly growing community that checks all the boxes!
Interior Details
Exterior Details
More Information
Property
Parking
Utilities
Data is supplied by the Toronto Regional Real Estate Board (TRREB) MLS® System. TRREB is the owner of the copyright in its MLS® System. Data is deemed reliable but is not guaranteed accurate by TRREB. The trademarks MLS®, Multiple Listing Service® and the associated logos are owned by The Canadian Real Estate Association (CREA) and identify the quality of services provided by real estate professionals who are members of CREA. Used under license.
Data was last updated Friday, August 28, 2026, 3:09:25 PM UTC.