618 8 Avenue, Hanover, ON N4N2L3





Property Overview
- Detached Home Type
- House Building Type
- 5445 Sqft Lot Size
- NoneCommunity
- 3 Beds
- 3 Full Baths
- Air Conditioning (Central) Cooling
- 0 Half Baths
- 2 Parking Space(s)
- 1926 Year Built
- — Property Taxes
- 15 days Days on Market
- X13675474 MLS® #
- $299 Price / Sqft
- One And Half Storey Style
Get instant answers about this home
Description
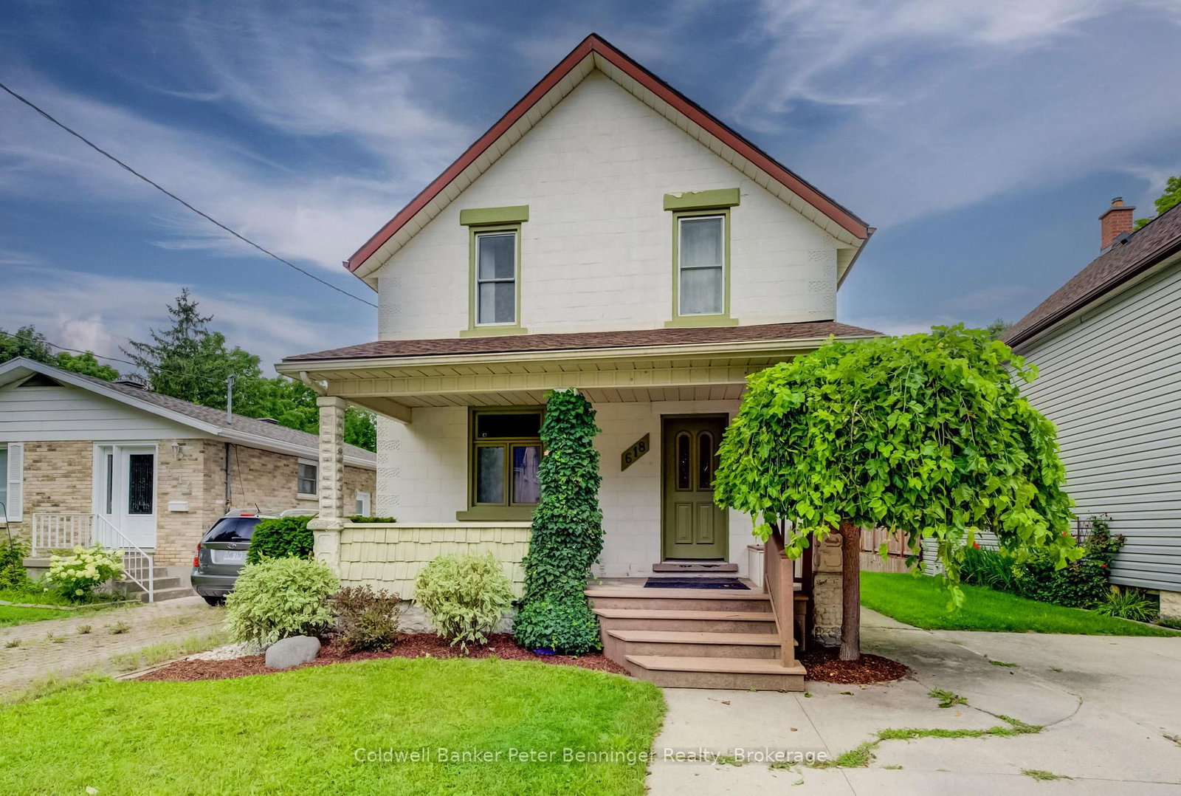
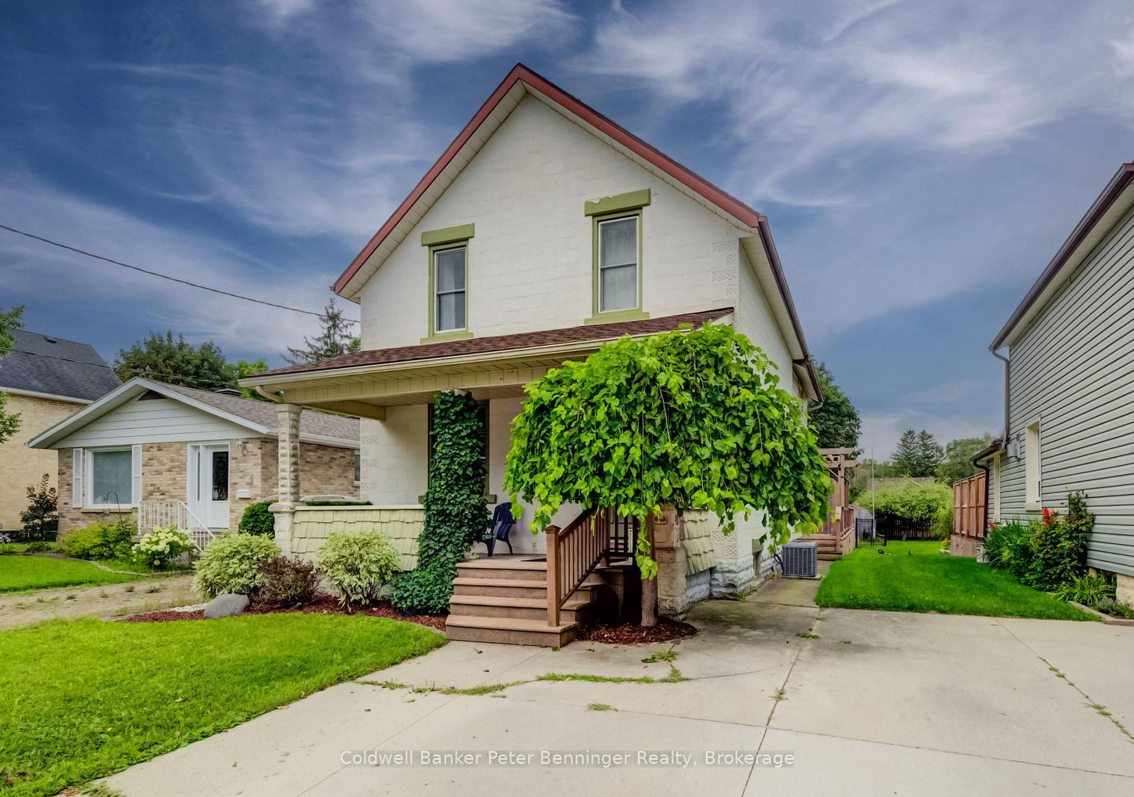
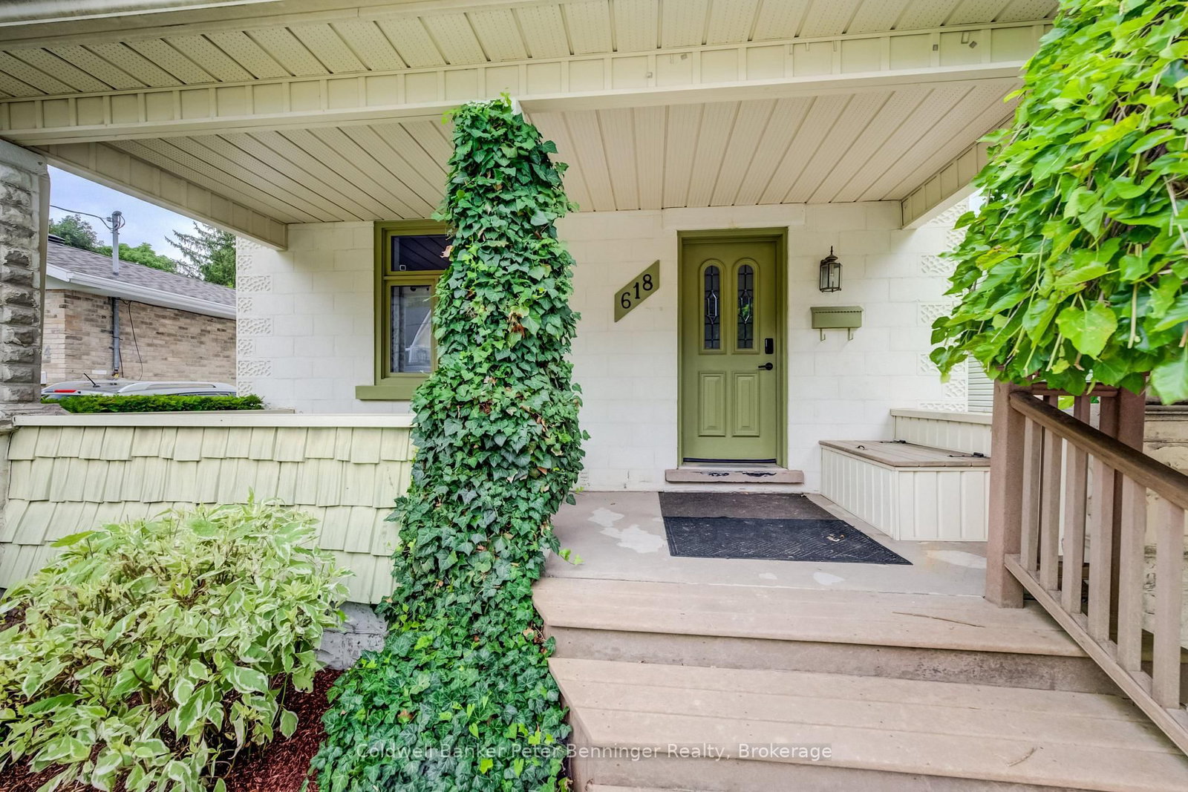
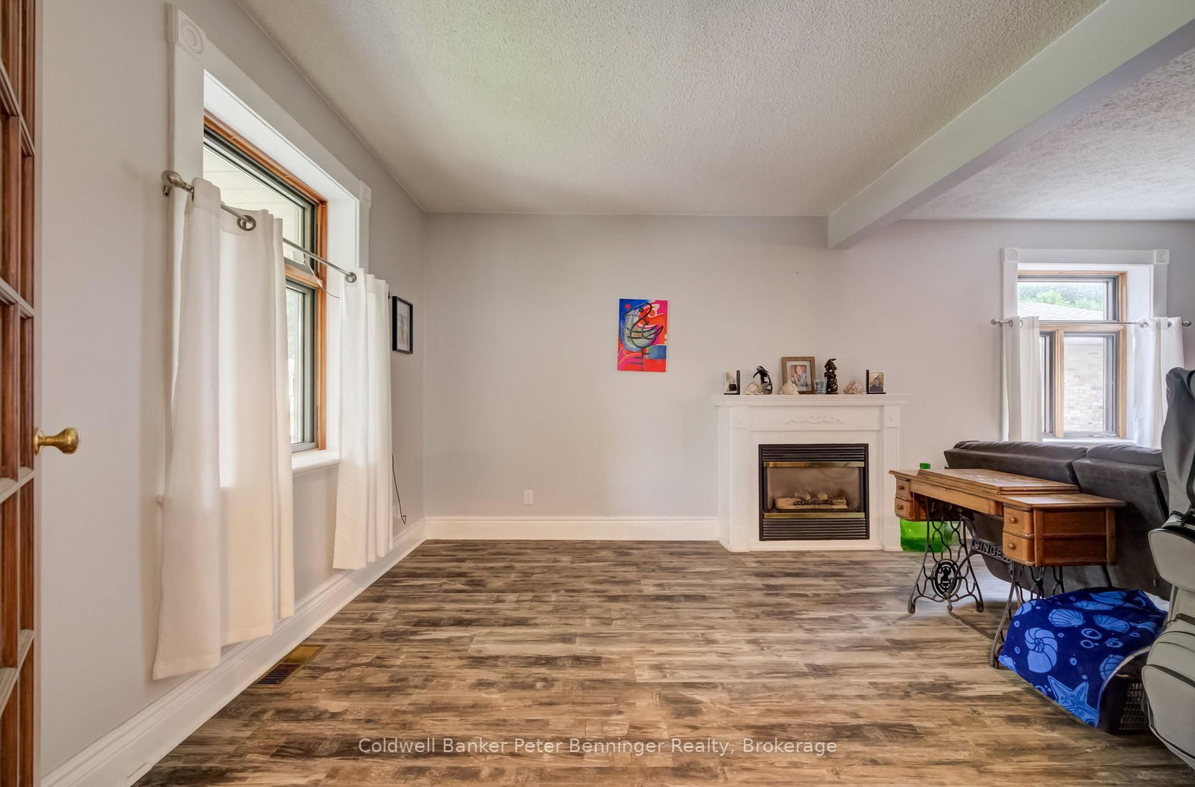
Welcome to 618 8th Avenue in Hanover - a spacious home full of character, comfort, and potential, nestled in a quiet, quaint neighbourhood just minutes from downtown. Step inside and you'll appreciate the tall ceilings and generous layout, offering an abundance of space for the whole family. The spacious kitchen is the heart of the home, featuring a unique live-edge bar table - the perfect spot for morning coffee, casual meals, or entertaining. The large living room offers plenty of room to gather and unwind, complete with a warm fireplace that creates a cozy atmosphere. Upstairs, you'll find three bedrooms and a dedicated office, providing plenty of flexibility for family living or working from home. The primary suite offers a private retreat with its own four-piece ensuite. The lower level adds even more versatility with a spacious recreation room, offering endless possibilities for movie nights, games, hobbies, or a family hangout. Outside, the fully fenced backyard is made for summer enjoyment. Relax on the comfortable deck, gather around the fire pit for evening campfires, or enjoy the dedicated pool deck on warm summer days. A garden shed provides convenient storage for all your outdoor essentials. The location is hard to beat - close to downtown, grocery stores, churches, parks, and many other amenities, while still offering the peace and charm of a quiet residential neighbourhood. With tons of space, a flexible layout, fantastic outdoor living, and incredible potential, 618 8th Avenue is ready for its next chapter. Come see the space, discover the possibilities, and make this house your home. Book your showing today!
Interior Details
Exterior Details
More Information
Property
Parking
Utilities
Data is supplied by the Toronto Regional Real Estate Board (TRREB) MLS® System. TRREB is the owner of the copyright in its MLS® System. Data is deemed reliable but is not guaranteed accurate by TRREB. The trademarks MLS®, Multiple Listing Service® and the associated logos are owned by The Canadian Real Estate Association (CREA) and identify the quality of services provided by real estate professionals who are members of CREA. Used under license.
Data was last updated Friday, August 28, 2026, 4:03:29 PM UTC.