#64 3415 Uplands Drive, Ottawa, ON K1V9N4





Property Overview
- Row / Townhouse Home Type
- Hunt ClubCommunity
- 3 Beds
- 2 Full Baths
- 0 Half Baths
- 1 Parking Space(s)
- — Property Taxes
- 15 days Days on Market
- X13675974 MLS® #
- $300 Price / Sqft
Get instant answers about this home
Description
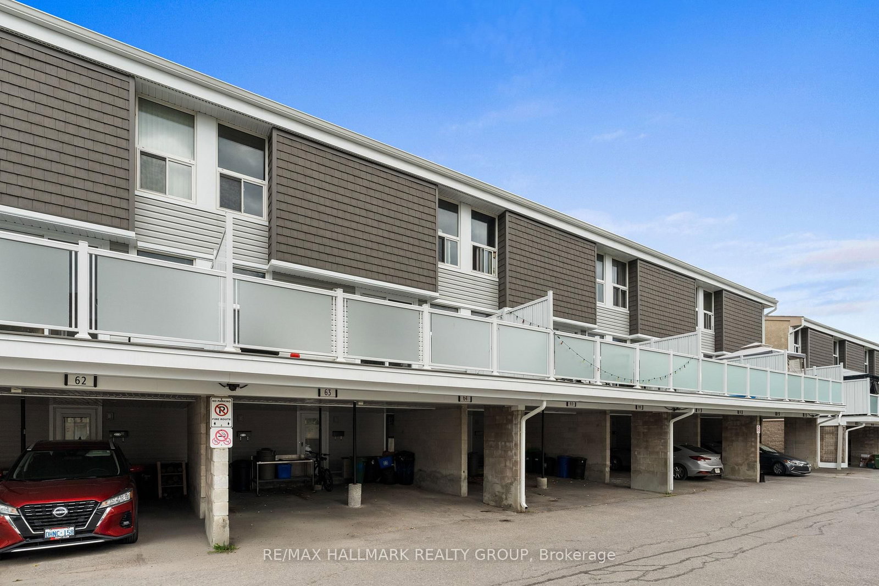
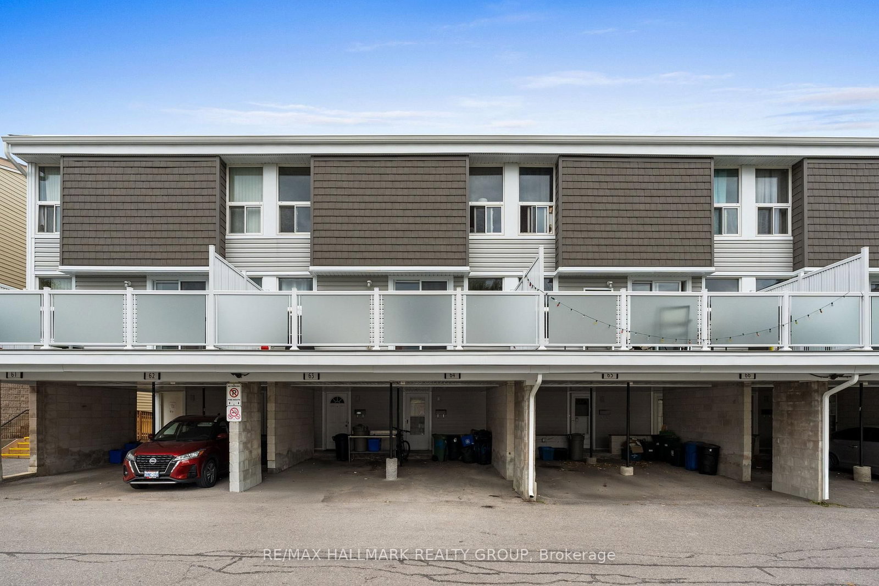
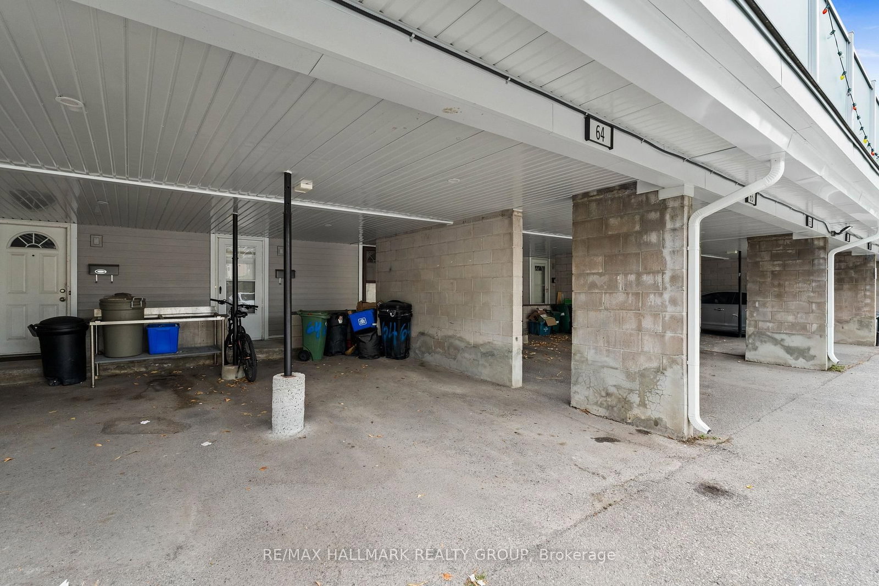
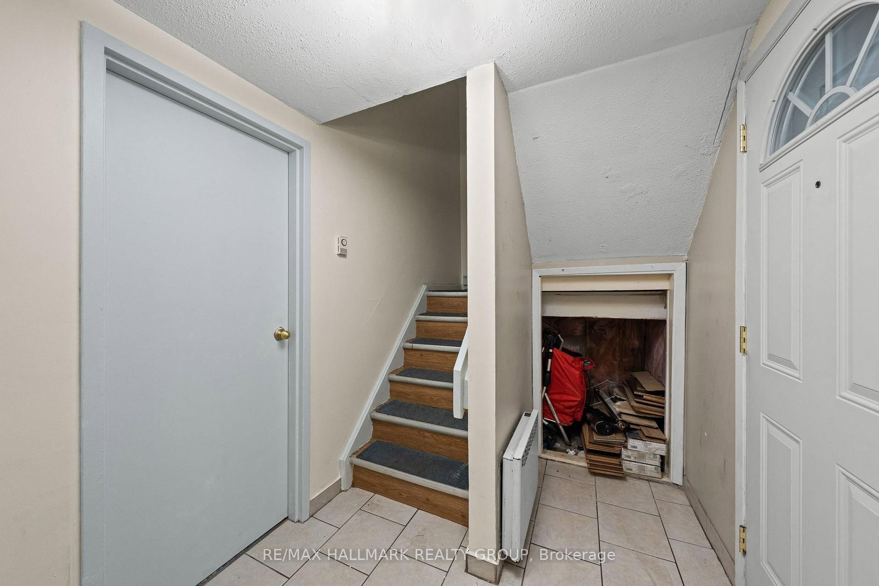
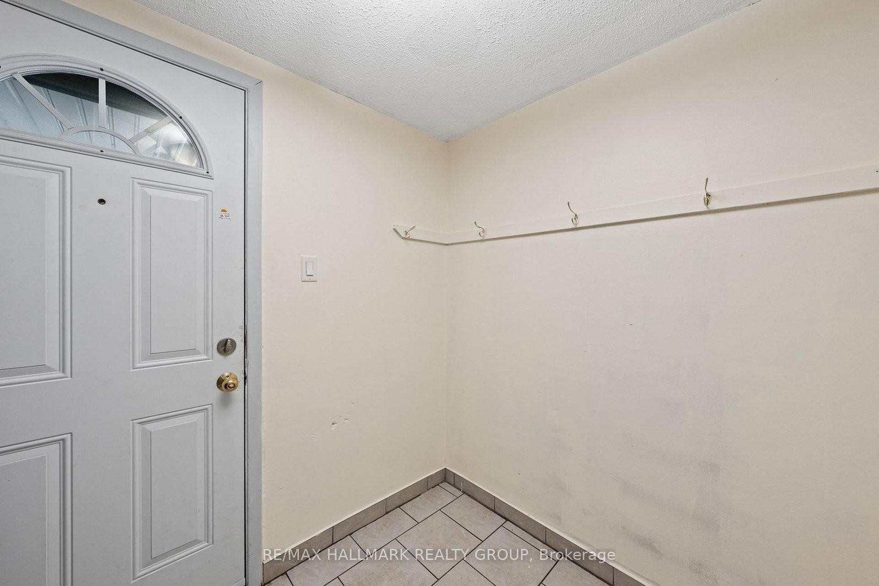
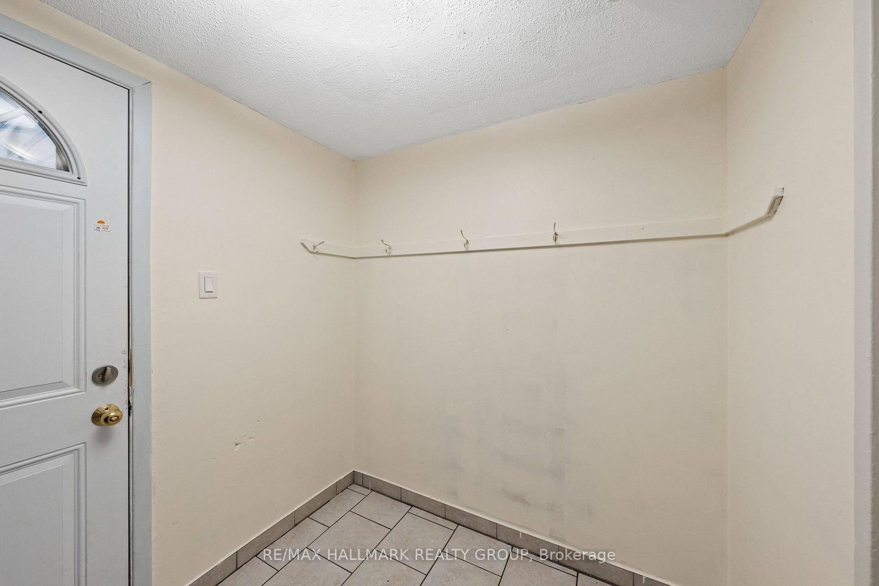
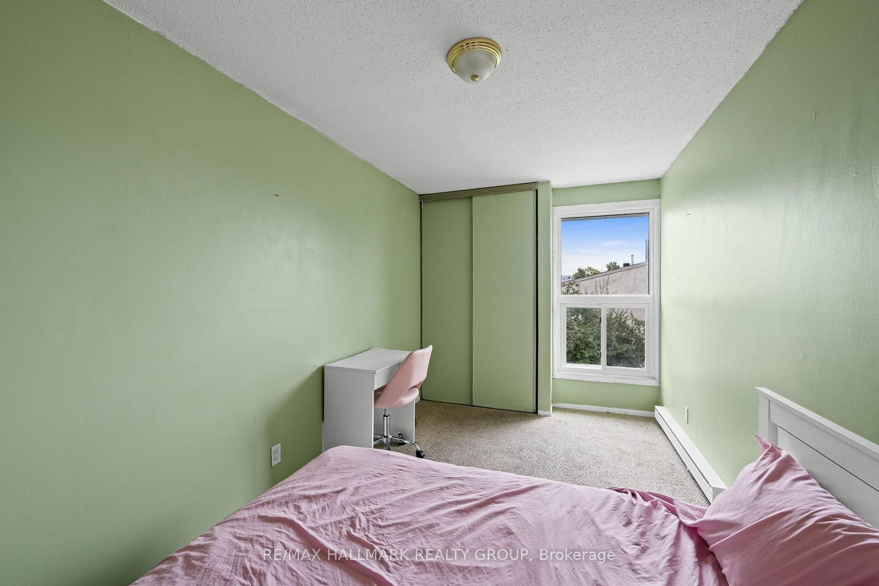
Welcome to this spacious 3 bedroom, 2 bathroom stacked townhouse condo in the desirable Hunt Club area. Offering three levels of comfortable living, this home features a covered parking space conveniently located directly outside the unit, along with a welcoming foyer with ample storage and a dedicated utility/storage room. The second level offers a bright and inviting living room with hardwood flooring and patio door access to a large private balcony - perfect for enjoying your morning coffee or relaxing outdoors. The separate dining area is currently being used as a bedroom, providing flexibility to suit your needs. The well-appointed kitchen offers plenty of counter and cabinet space, generous storage, and a ceramic backsplash. A convenient 3pc bathroom with a standing shower and adjacent laundry room complete this level. Upstairs, the third level features three generous-sized bedrooms and a full bathroom, providing plenty of space for family, guests, or a home office. Ideally located close to walking paths, parks, public transit, shopping, and a variety of restaurants along Hunt Club Road. With the Ottawa International Airport just minutes away, this is a convenient location for commuters and frequent travellers alike. A great opportunity to enjoy spacious condo living in a well-connected Hunt Club neighbourhood!
Interior Details
Exterior Details
More Information
Property
Strata Details
Parking
Data is supplied by the Toronto Regional Real Estate Board (TRREB) MLS® System. TRREB is the owner of the copyright in its MLS® System. Data is deemed reliable but is not guaranteed accurate by TRREB. The trademarks MLS®, Multiple Listing Service® and the associated logos are owned by The Canadian Real Estate Association (CREA) and identify the quality of services provided by real estate professionals who are members of CREA. Used under license.
Data was last updated Friday, August 28, 2026, 2:31:27 PM UTC.