104 Henshaw Drive, Erin, ON N0B1T0




Property Overview
- Detached Home Type
- House Building Type
- 4012 Sqft Lot Size
- NoneCommunity
- 5 Beds
- 4 Full Baths
- Air Conditioning (Central) Cooling
- 0 Half Baths
- 6 Parking Space(s)
- — Property Taxes
- 19 days Days on Market
- X13675888 MLS® #
- $372 Price / Sqft
- Two Storey Style
Get instant answers about this home
Description
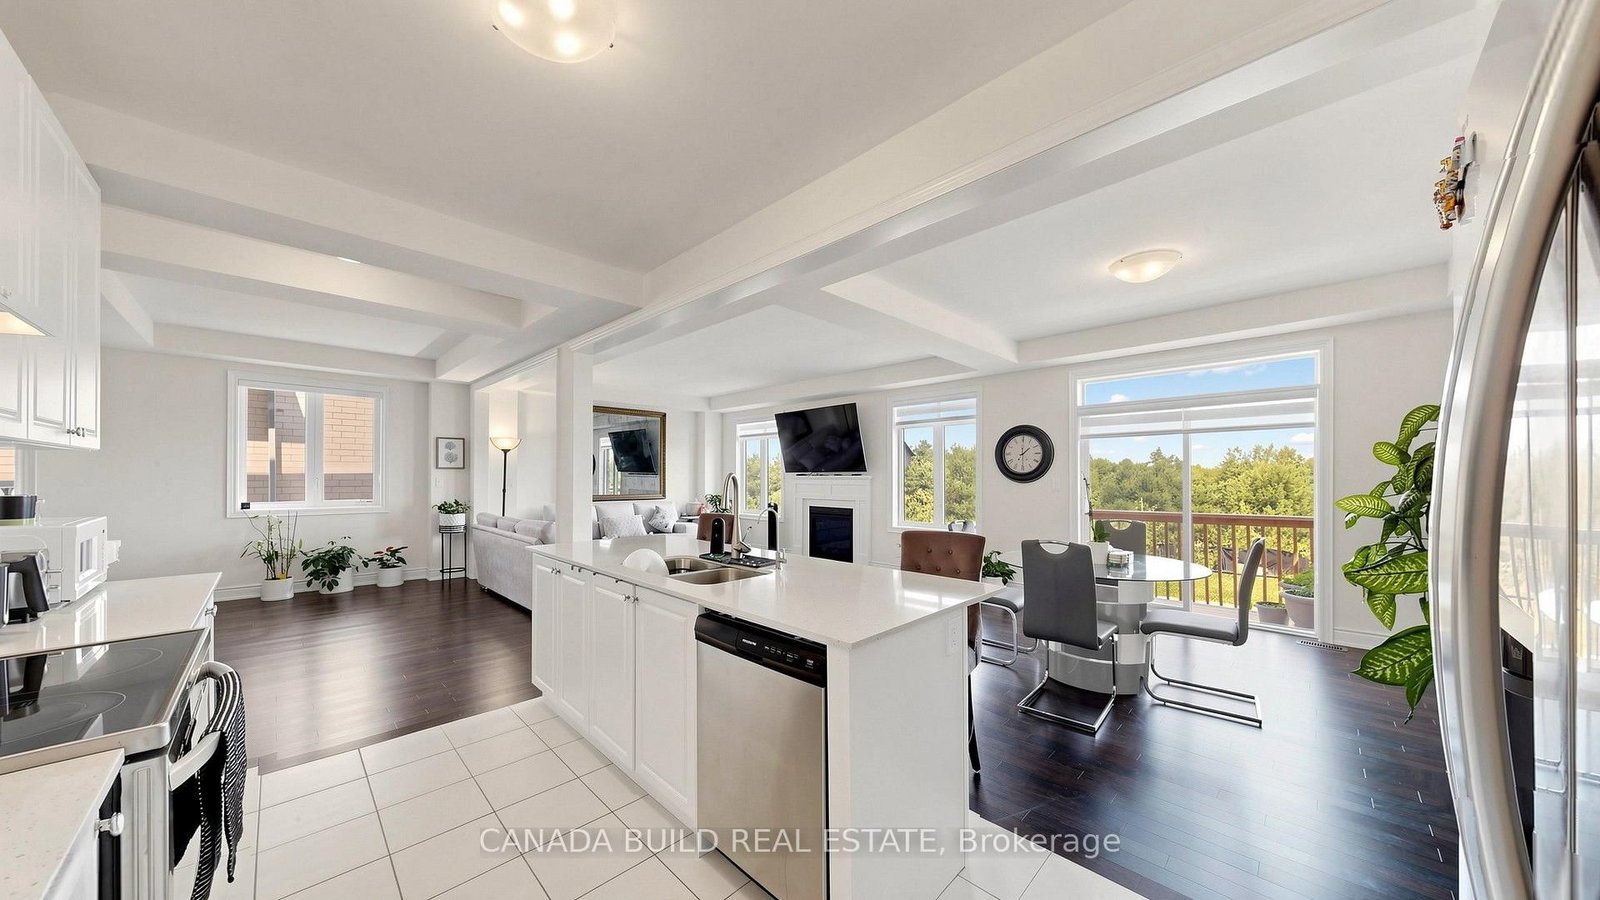
Situated on a premium ravine lot, this home provides added privacy and scenic natural views, making it a rare opportunity in a growing, family-friendly neighbourhood. Featuring 5 spacious bedrooms and 4 well-appointed washrooms, this home is thoughtfully designed for comfortable family living. The Primary Suite includes a walk-in closet and a luxurious 5-piece ensuite, creating a perfect private retreat. The main level showcases an open-concept layout with hardwood flooring and impressive architectural details. The modern kitchen is equipped with stainless steel appliances and a bright breakfast area, seamlessly flowing into multiple living and entertaining spaces, including a family room, formal dining area. A secondary entrance from the garage leads to a mud room for seamless convenience. For start up or larger families, the spacious basement offers excellent potential for additional living space or income opportunities. An attached 2-car garage, equipped with remote entry, along with 4 additional driveway parking spaces provides ample parking for residents and guests. Ideally located near major routes, parks, and local amenities, this property presents an outstanding opportunity to own a well-appointed home in one of Erin's most sought-after communities.
Interior Details
Exterior Details
More Information
Property
Parking
Utilities
Data is supplied by the Toronto Regional Real Estate Board (TRREB) MLS® System. TRREB is the owner of the copyright in its MLS® System. Data is deemed reliable but is not guaranteed accurate by TRREB. The trademarks MLS®, Multiple Listing Service® and the associated logos are owned by The Canadian Real Estate Association (CREA) and identify the quality of services provided by real estate professionals who are members of CREA. Used under license.
Data was last updated Friday, August 28, 2026, 4:05:37 PM UTC.