2 Glenhurst Road, Richmond Hill, ON L4B2C9




Property Overview
- Detached Home Type
- House Building Type
- 4706 Sqft Lot Size
- DoncrestCommunity
- 5 Beds
- 4 Full Baths
- Air Conditioning (Central) Cooling
- 0 Half Baths
- 6 Parking Space(s)
- — Property Taxes
- 15 days Days on Market
- N13676154 MLS® #
- $580 Price / Sqft
- Two Storey Style
Get instant answers about this home
Description
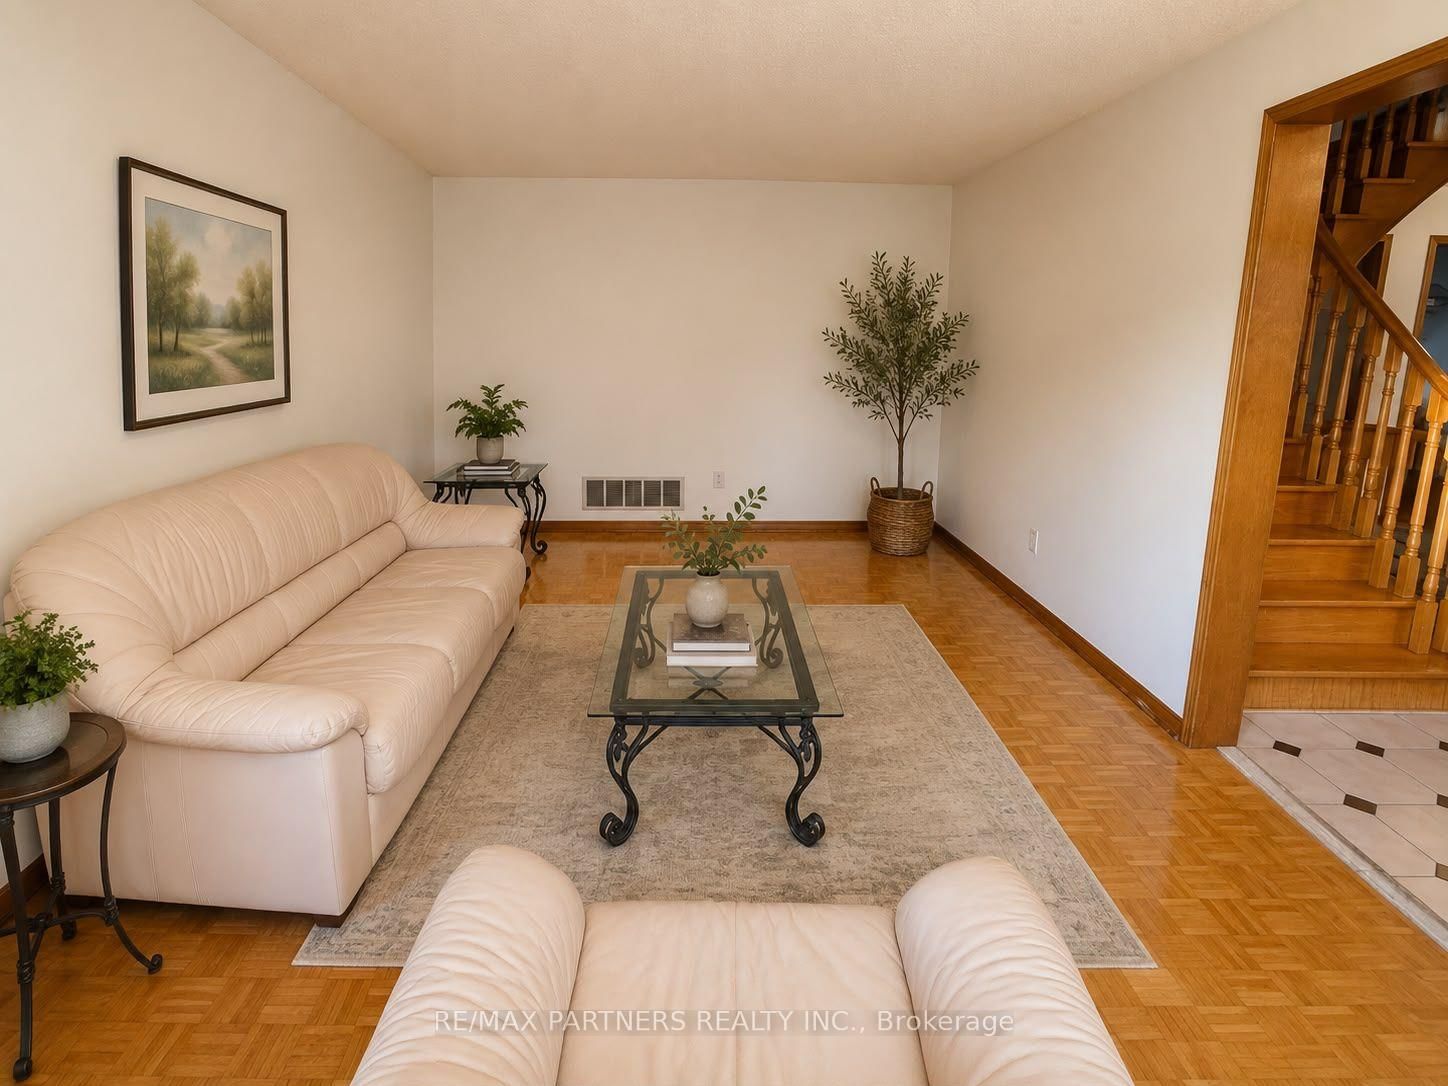
Welcome to the sought-after Doncrest community! Beautifully maintained family home on a large corner lot with west-facing exposure and abundant natural light. Featuring $100K+ in upgrades, including attic insulation (2025), gutters (2024), R16 garage doors (2024), renovated bathrooms (2023), interior wall painting (2023), front steps (2021), roof (2019), windows (2018) & kitchen (2013). This 4 Bedroom + Office/Library, 2 Car Garage, 2700 SqFt Fully Detached Sun Filled Home Approx. 10-minute walk to Doncrest Public School, plus walking distance to parks, recreation, transit & amenities. Minutes to Hwy 404/407, GO Station & Hillcrest Mall. Situated next to the David Hamilton Parks and Ed Sackfield (Hockey) Area in Richmond Hill's highly desirable "Doncrest" community. Walking distance to Top-Rated Schools including Doncrest Public School, Adrienne Clarkson Public School (French immersion), Christ the King CES, and minutes away to Thornlea Secondary School, Alexander Mackenzie High School (IB), St. Robert CHS (IB), and Langstaff Secondary School by car.Major Shopping & Great Restaurants along Highway 7. Quick access to Highways 404 & 407 with ease commuting across the GTA,. This location offers the perfect balance of convenience and family-friendly living environment. Inter Lock Double Driveway, Double Door Entry to Large Foyer Welcomes you to Spacious Living Room, Dining Room, Office/Library, Spacious kitchen with granite countertops & breakfast area overlooking a private backyard oasis. Large family room with fireplace. Finished basement with large rec area, 1-bedroom in-law suite with fireplace, kitchen & bath. Main Floor Laundry Room, Direct Access from the Garage.
Interior Details
Exterior Details
More Information
Property
Parking
Utilities
Data is supplied by the Toronto Regional Real Estate Board (TRREB) MLS® System. TRREB is the owner of the copyright in its MLS® System. Data is deemed reliable but is not guaranteed accurate by TRREB. The trademarks MLS®, Multiple Listing Service® and the associated logos are owned by The Canadian Real Estate Association (CREA) and identify the quality of services provided by real estate professionals who are members of CREA. Used under license.
Data was last updated Friday, August 28, 2026, 2:29:22 PM UTC.