#123 42 Nicholson Way, Markham, ON L3T5B6




Property Overview
- Row / Townhouse Home Type
- Aileen-WillowbrookCommunity
- 3 Beds
- 2 Full Baths
- 0 Half Baths
- 2 Parking Space(s)
- — Property Taxes
- 15 days Days on Market
- N13677178 MLS® #
- $668 Price / Sqft
- Two Storey Style
Get instant answers about this home
Description
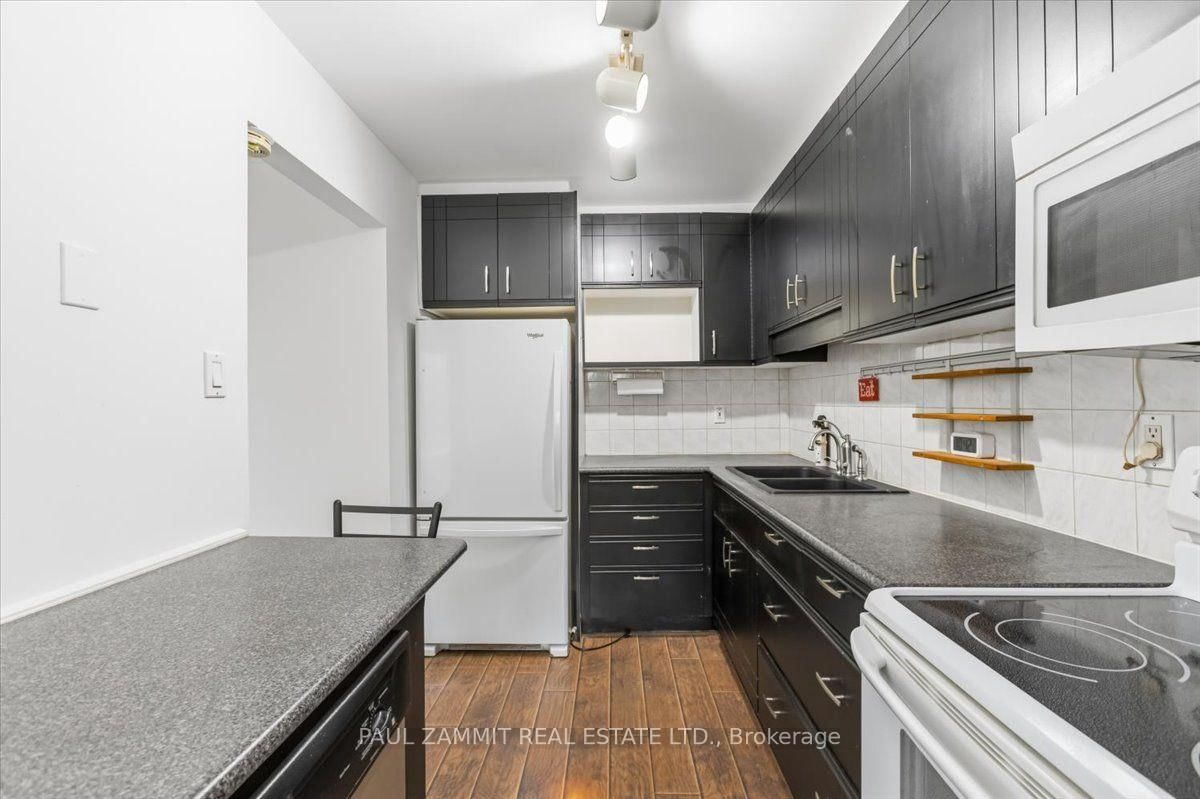
Great opportunity to own a 3-bedroom, 2-full-bath condo townhouse in a desirable, family-friendly location. This home offers excellent potential for buyers looking to update and personalize a property to their own taste. The main floor features a walkout to a quaint backyard with a deck, providing a pleasant outdoor space for relaxing or entertaining. South-facing exposure brings in an abundance of natural light.The home is equipped with forced-air gas heating, an important feature that sets it apart from other units in the complex that may have electric baseboard heating. The finished basement provides valuable additional living space, ideal for a recreation room, home office, or family area. Convenient access to the garage and an interlock walkway add to the home's functionality.Ideally located close to parks, schools, public transit, the Thornhill Community Centre & Library, and a variety of shopping and everyday amenities. A great opportunity to renovate and create your own vision in a well-connected, family-friendly neighbourhood.**photos are virtually staged*
Interior Details
Exterior Details
More Information
Property
Strata Details
Parking
Data is supplied by the Toronto Regional Real Estate Board (TRREB) MLS® System. TRREB is the owner of the copyright in its MLS® System. Data is deemed reliable but is not guaranteed accurate by TRREB. The trademarks MLS®, Multiple Listing Service® and the associated logos are owned by The Canadian Real Estate Association (CREA) and identify the quality of services provided by real estate professionals who are members of CREA. Used under license.
Data was last updated Friday, August 28, 2026, 2:35:59 PM UTC.