194 Robert Adams Drive, Clarington, ON L1E3H9




Property Overview
- Detached Home Type
- House Building Type
- 4432 Sqft Lot Size
- CourticeCommunity
- 4 Beds
- 4 Full Baths
- Air Conditioning (Central) Cooling
- 0 Half Baths
- 4 Parking Space(s)
- — Property Taxes
- 16 days Days on Market
- E13677464 MLS® #
- $525 Price / Sqft
- Two Storey Style
Get instant answers about this home
Description
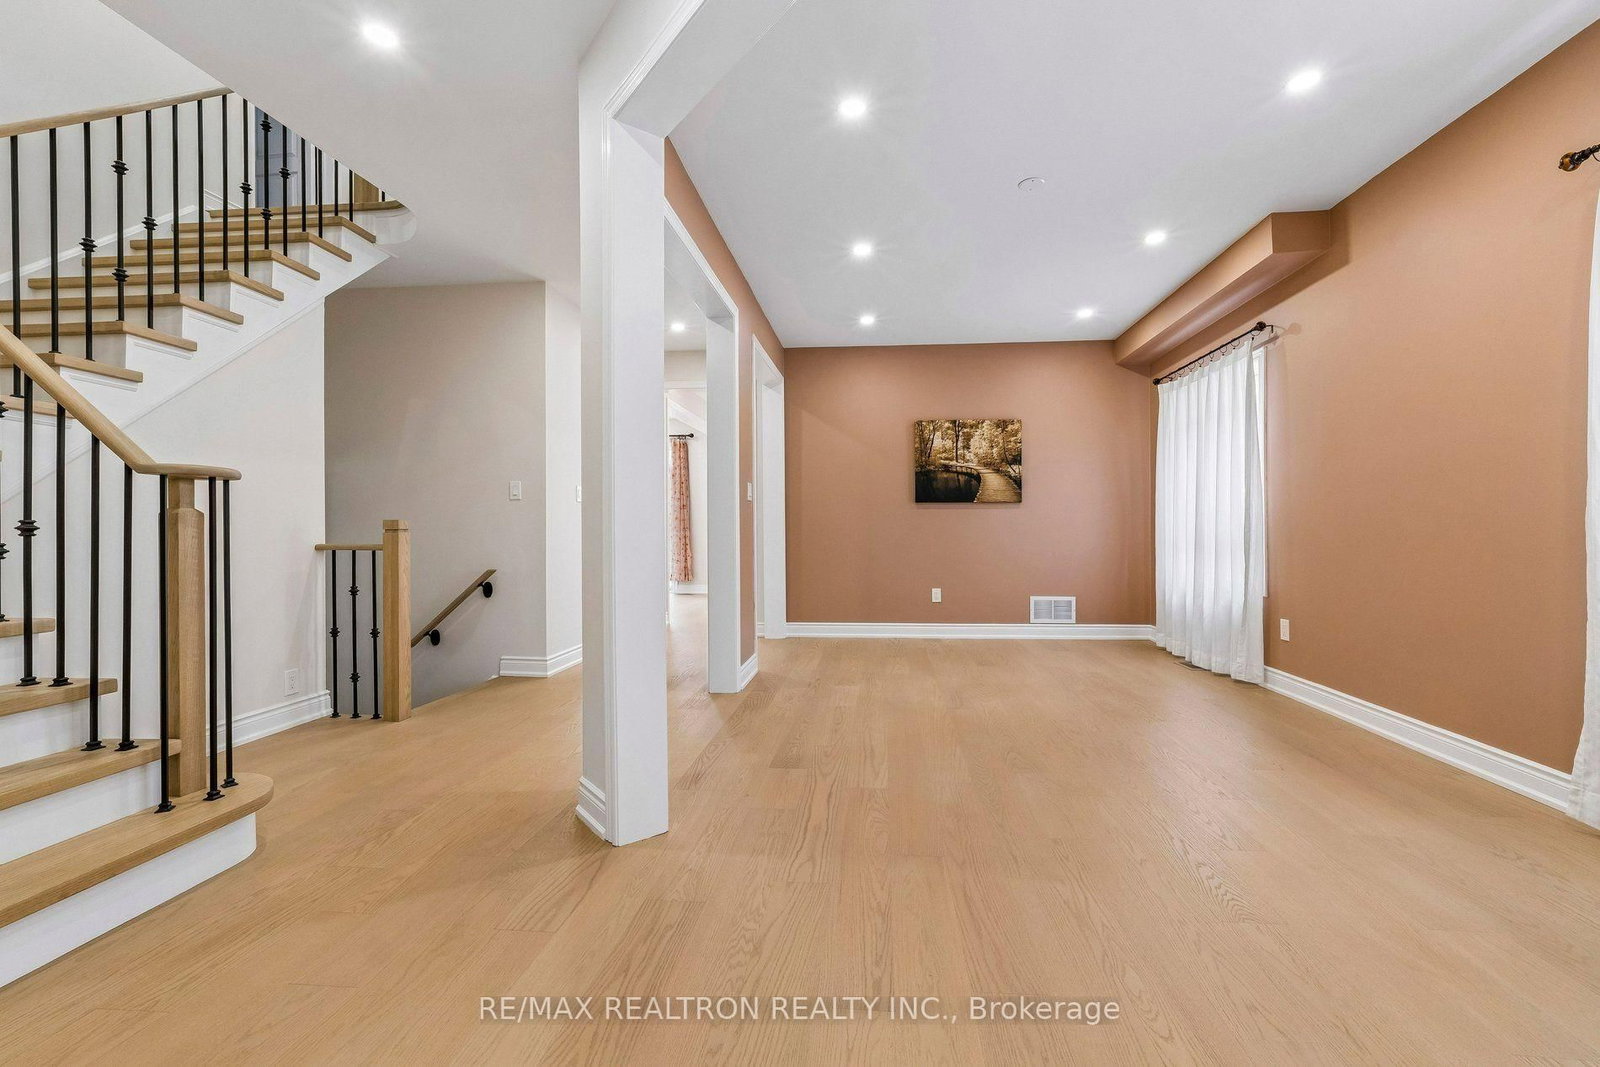
Welcome to 194 Robert Adams Drive, a beautifully updated detached home nestled in a desirable, family-friendly Courtice neighbourhood. An impressive double-door entry welcomes you into this spacious 4-bedroom, 4-bathroom home, offering a bright and functional layout designed for comfortable family living.The heart of the home is the newly updated gourmet kitchen, featuring new cabinetry, a centre island and brand-new appliances-a stylish and functional space perfect for everyday living and entertaining. Additional upgrades include updated bathrooms, new flooring throughout the main and second floors, and pot lights throughout both levels. An elegant iron picket staircase adds a sophisticated architectural touch to the home's fresh, contemporary interior.The finished basement offers valuable additional living space, ideal for a recreation room, home office, gym or extended family use.Outside, beautiful interlocking in both the front and backyard enhances the home's curb appeal while creating a carefree, low-maintenance outdoor space perfect for relaxing, entertaining and enjoying time with family and friends.Bright, spacious and move-in ready, this thoughtfully updated home combines modern style, functionality and easy living. Conveniently located close to schools, parks, shopping, everyday amenities and major routes. A beautiful home ready for its next family to enjoy!
Interior Details
Exterior Details
More Information
Property
Parking
Utilities
Data is supplied by the Toronto Regional Real Estate Board (TRREB) MLS® System. TRREB is the owner of the copyright in its MLS® System. Data is deemed reliable but is not guaranteed accurate by TRREB. The trademarks MLS®, Multiple Listing Service® and the associated logos are owned by The Canadian Real Estate Association (CREA) and identify the quality of services provided by real estate professionals who are members of CREA. Used under license.
Data was last updated Friday, August 28, 2026, 2:36:19 PM UTC.