1379 Christina Court, Burlington, ON L7P2V8





Property Overview
- Detached Home Type
- House Building Type
- 3420 Sqft Lot Size
- TyandagaCommunity
- 4 Beds
- 3 Full Baths
- Air Conditioning (Central) Cooling
- 0 Half Baths
- 4 Parking Space(s)
- 1975 Year Built
- — Property Taxes
- 16 days Days on Market
- W13677482 MLS® #
- $867 Price / Sqft
Get instant answers about this home
Description
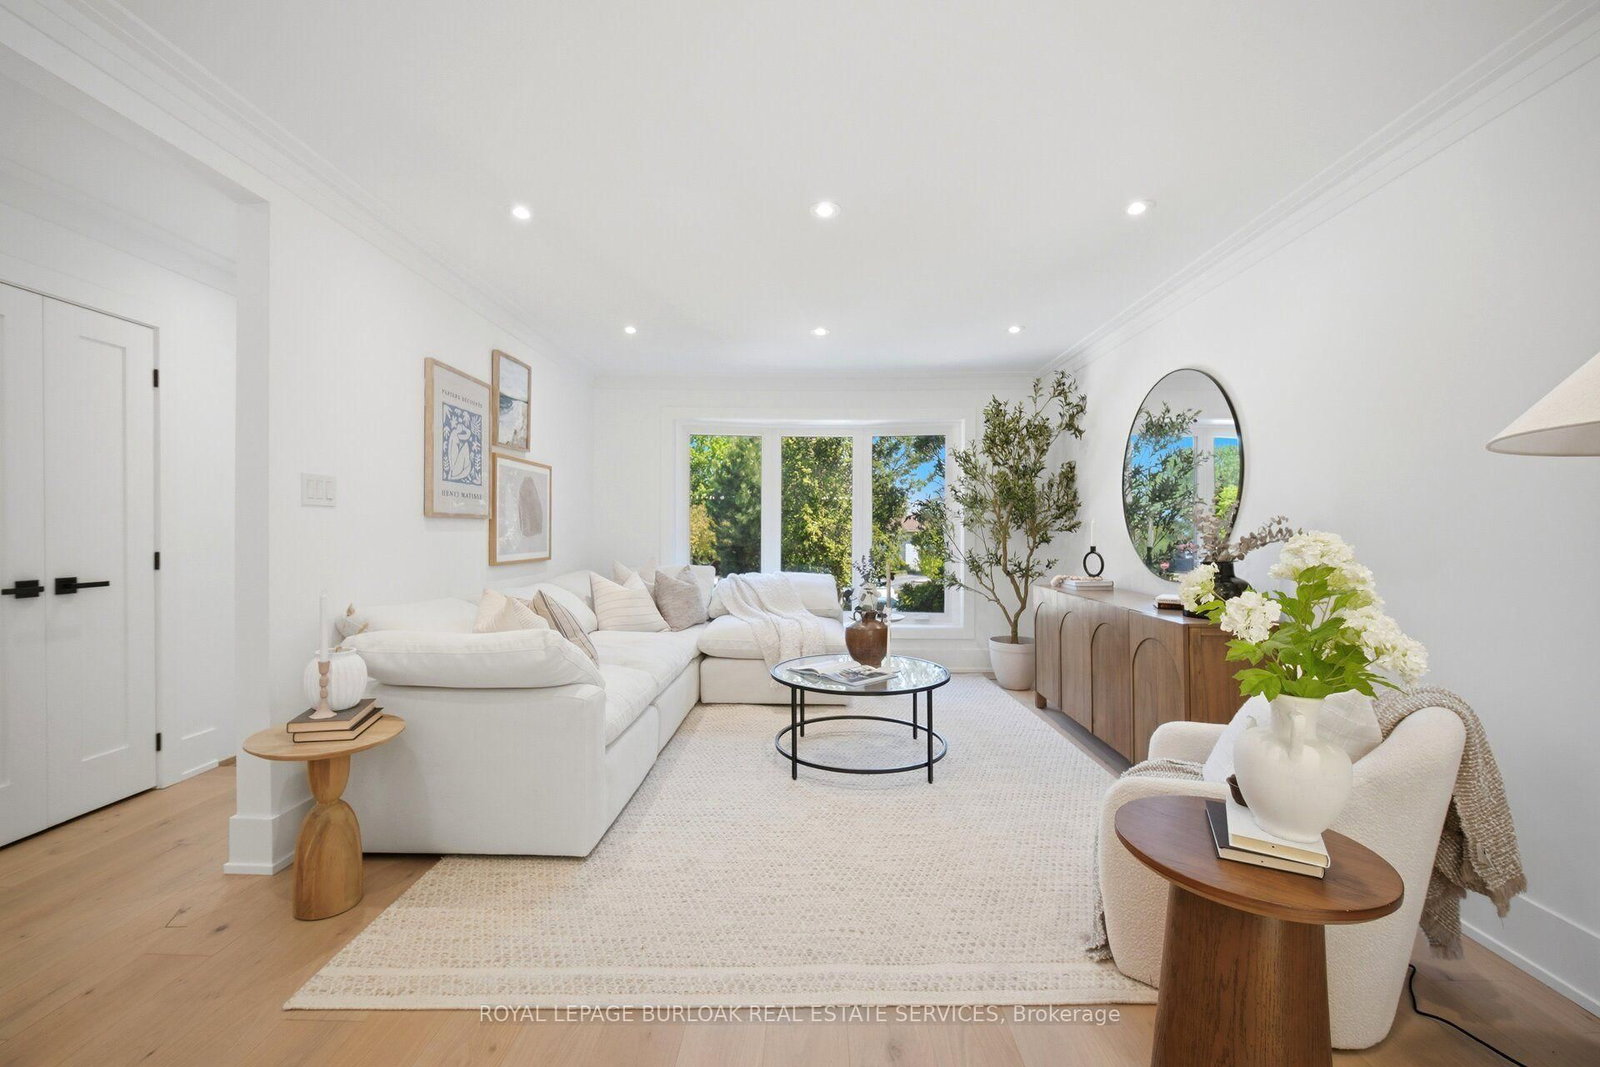
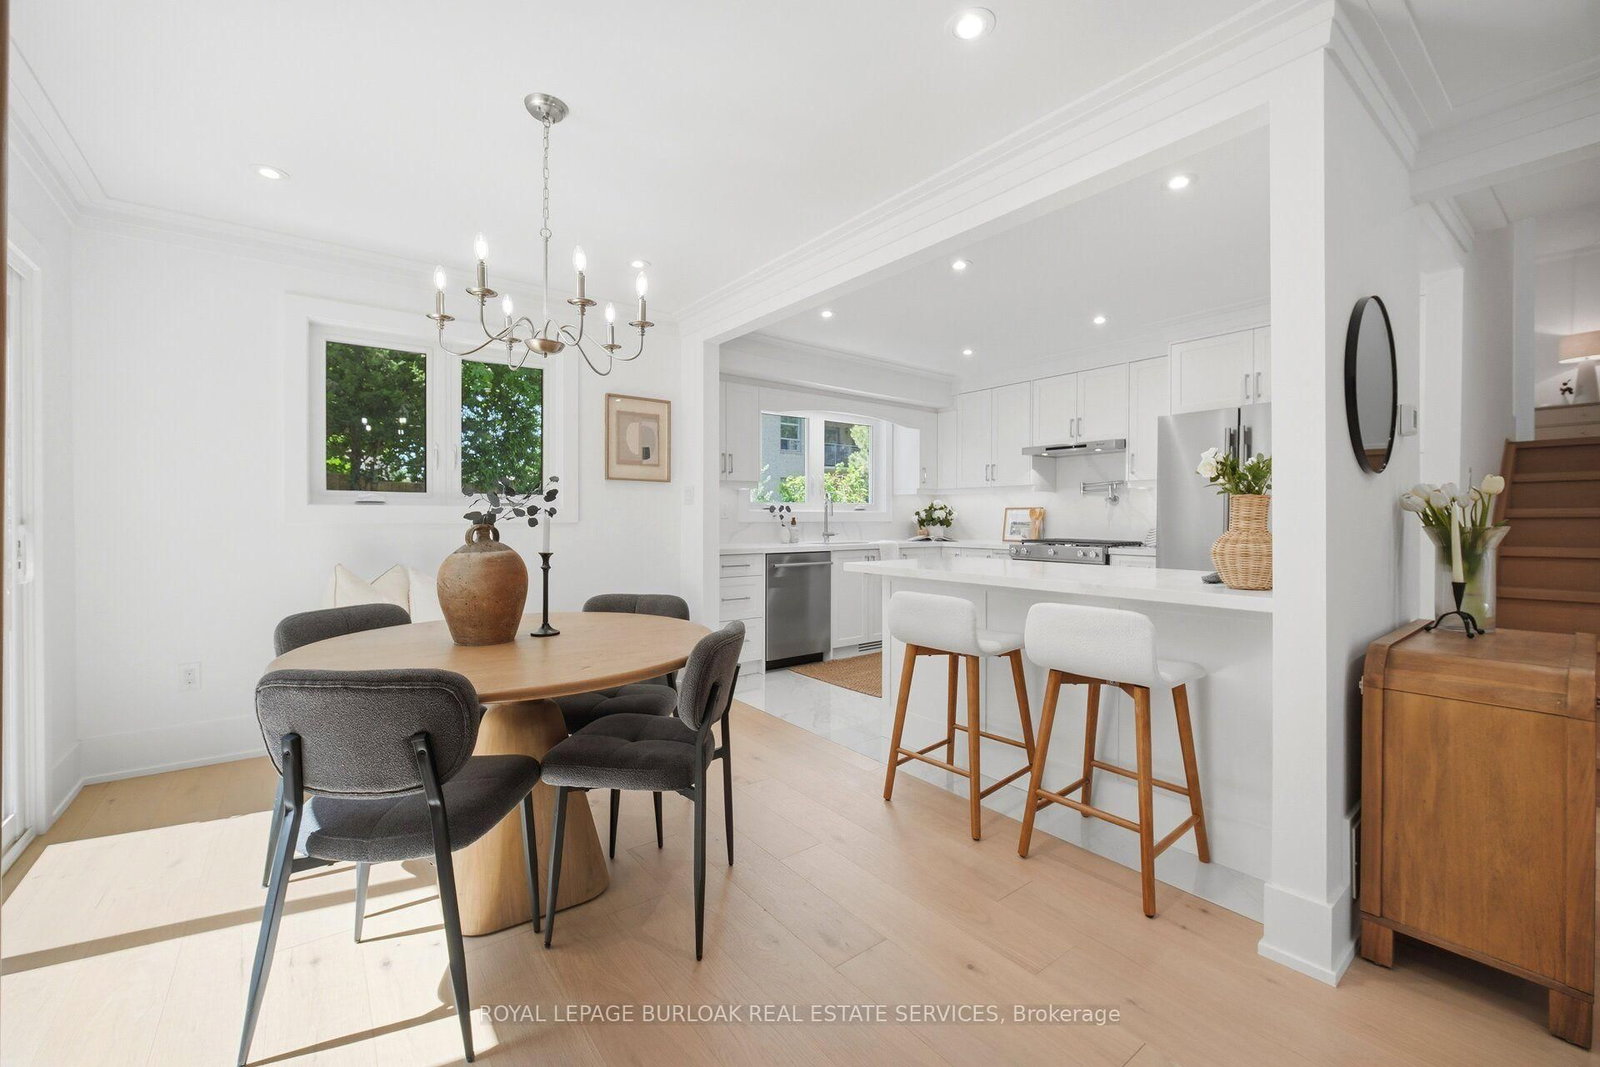
No detail has been overlooked in this absolutely breathtaking 4-bedroom, 3-bathroom home, tucked away on a quiet court in Burlington's prestigious Tyandaga community. From the moment you arrive, the exceptional curb appeal makes a lasting impression with a newly paved driveway,2025 roof with 35-year shingles, insulated garage door with side-mount opener, 2025 windows and doors, flagstone and paving stone walkways, new fencing and gates, a rough-in for an exterior sprinkler system, and refreshed landscaping. Inside, the bright and spacious layout showcases white oak hardwood flooring, custom millwork, fresh paint throughout, solid-core doors, crown moulding and trim, upgraded lighting and pot lights. The designer kitchen is a true showpiece, featuring quartz countertops, premium KitchenAid appliances, custom cabinetry, peninsula seating, a built-in microwave and pot filler. All three bathrooms have been thoughtfully updated with new tile, cabinetry, fixtures and custom finishes. Additional highlights include white oak staircases and railings, a stunning family room with custom built-ins and an electric fireplace, water-resistant vinyl flooring in the basement, and a private backyard oasis complete with a pressure-treated deck, patio area and mature trees. Situated in one of Burlington's most sought-after neighbourhoods, close to golf courses, parks, trails, top-rated schools and every amenity, this exceptional home offers elevated, move-in-ready living in the heart of Tyandaga.
Interior Details
Exterior Details
More Information
Property
Parking
Utilities
Data is supplied by the Toronto Regional Real Estate Board (TRREB) MLS® System. TRREB is the owner of the copyright in its MLS® System. Data is deemed reliable but is not guaranteed accurate by TRREB. The trademarks MLS®, Multiple Listing Service® and the associated logos are owned by The Canadian Real Estate Association (CREA) and identify the quality of services provided by real estate professionals who are members of CREA. Used under license.
Data was last updated Friday, August 28, 2026, 4:30:10 PM UTC.