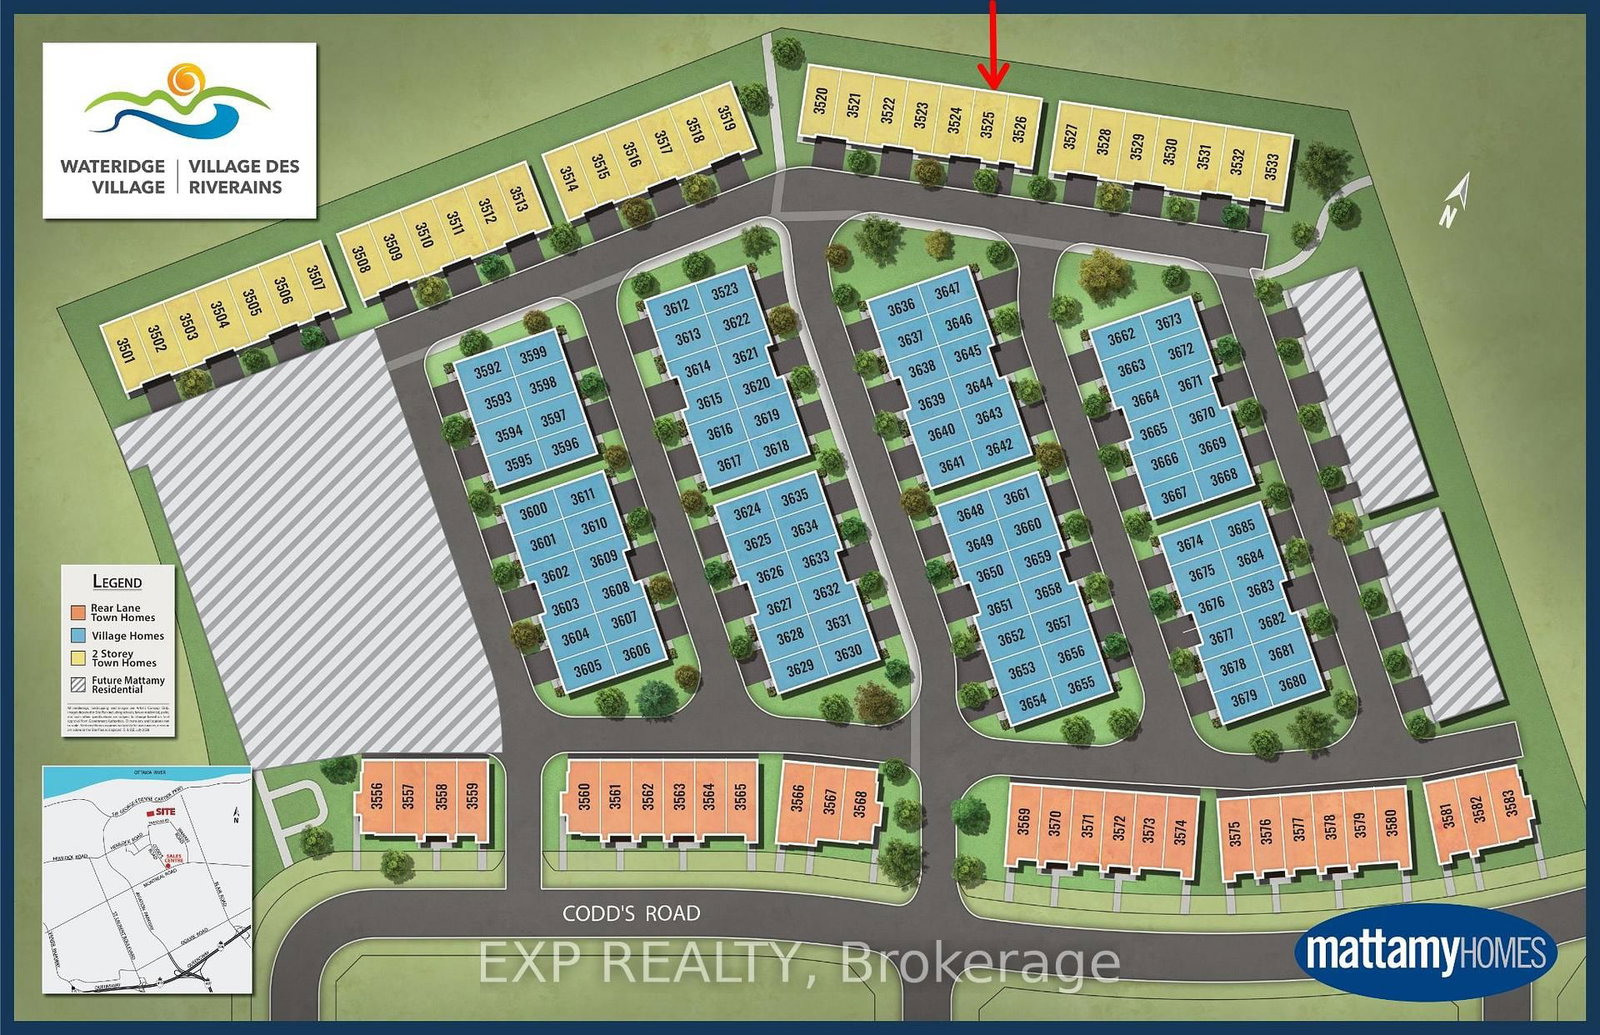
Lot#3525 Codd's Street, Ottawa, ON K1K5C2





Property Overview
- Row / Townhouse Home Type
- 1764 Sqft Lot Size
- CFB Rockcliffe and AreaCommunity
- 3 Beds
- 3 Full Baths
- 0 Half Baths
- 2 Parking Space(s)
- 2026 Year Built
- 16 days Days on Market
- X13675730 MLS® #
- $579 Price / Sqft
- Two Storey Style
Get instant answers about this home
Description
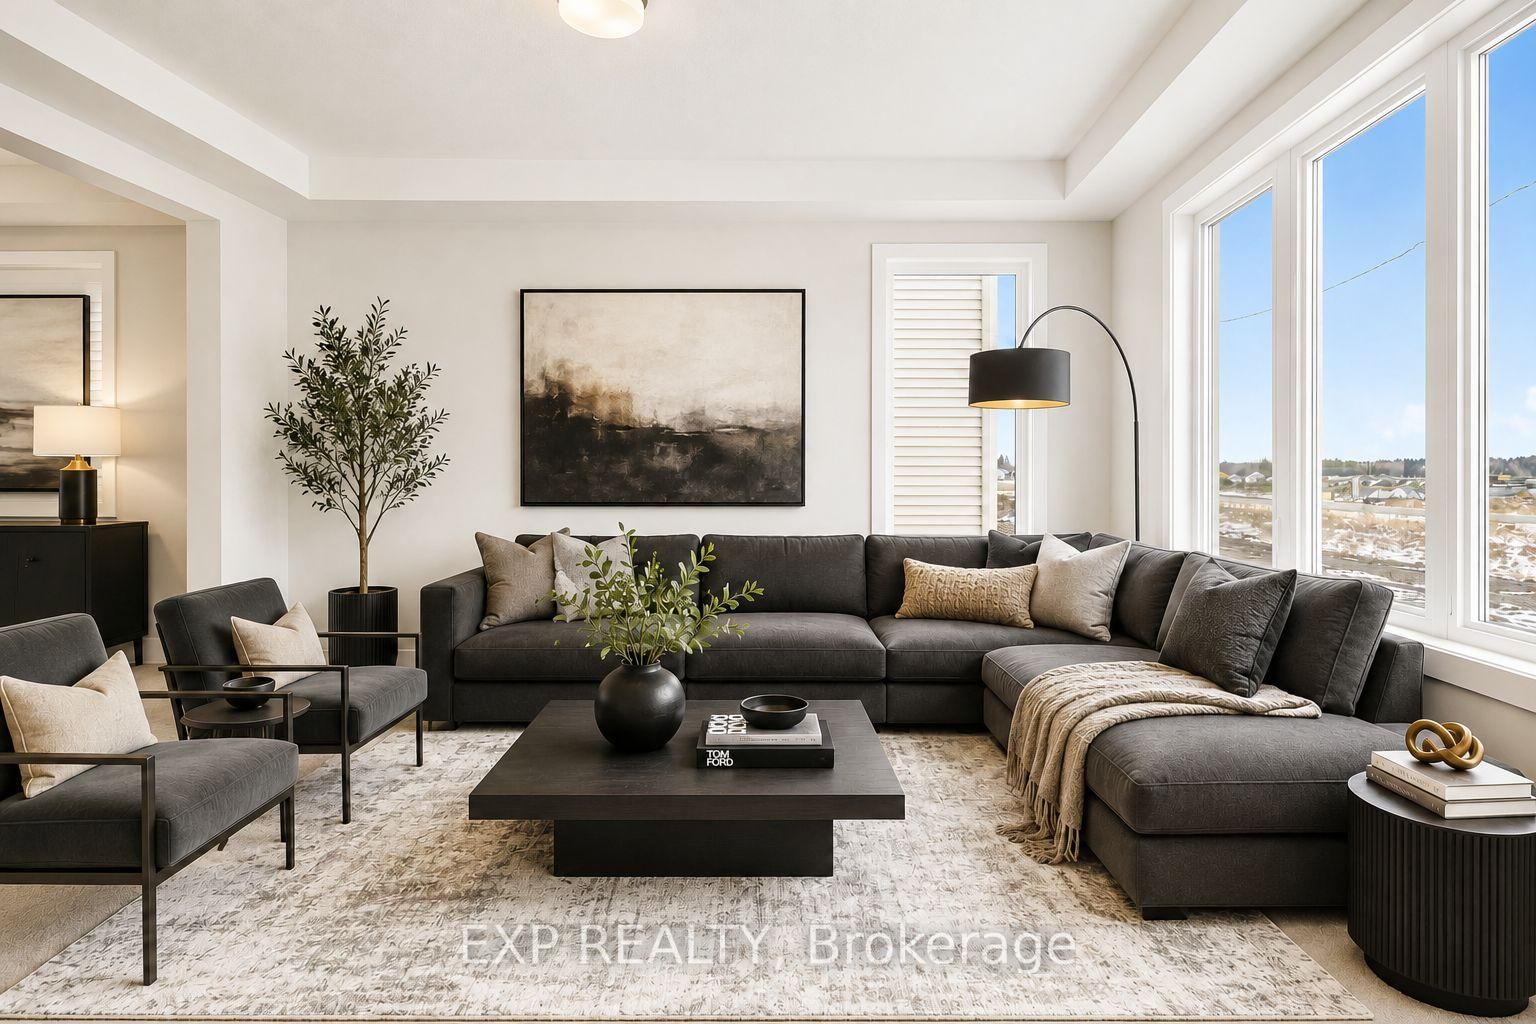
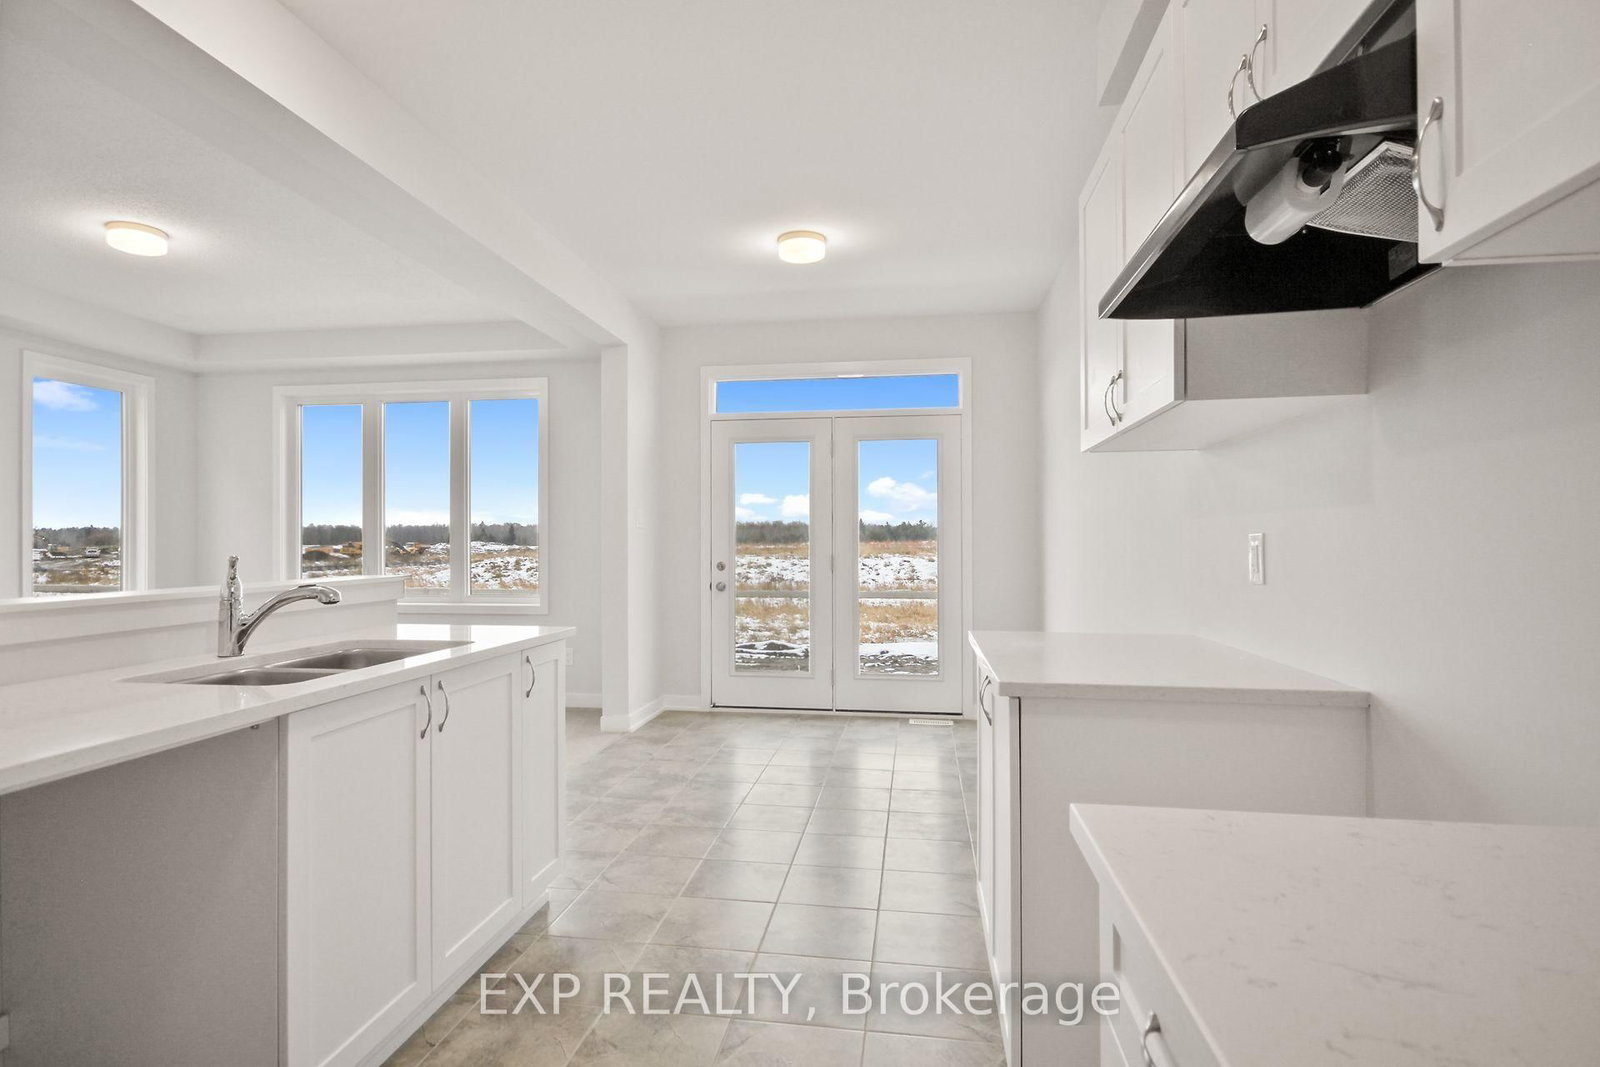
A rare opportunity to own a townhome with a WALKOUT BASEMENT, backing onto greenspace in Ottawa's highly sought-after Wateridge Village community! Welcome to the Nexus by Mattamy Homes, a thoughtfully designed 3-bedroom, 2.5-bath townhome and a walkout basement. The welcoming front porch leads into a functional foyer with closet space and a convenient powder room. The main level features inside entry from the garage and a versatile flex room, ideal for a home office, formal dining area or additional living space. The spacious kitchen features a flush breakfast bar and overlooks the great room, creating a bright and inviting space for everyday living and entertaining. Upstairs, the primary bedroom offers large windows, a spacious walk-in closet and private ensuite. Secondary bedrooms, a full bathroom, linen storage and conveniently located second-floor laundry complete the upper level. The unfinished walkout basement extends the living space and provides direct access to the outdoors, offering excellent flexibility for a recreation room, home office, guest space or additional family living. An exceptional opportunity to own a brand-new Mattamy townhome with the highly desirable combination of a walkout basement, greenspace setting and an incredible Wateridge Village location in a quiet community just steps to the Ottawa River and walking trails The location does not get better than this!
Interior Details
Exterior Details
More Information
Property
Parking
Utilities
Data is supplied by the Toronto Regional Real Estate Board (TRREB) MLS® System. TRREB is the owner of the copyright in its MLS® System. Data is deemed reliable but is not guaranteed accurate by TRREB. The trademarks MLS®, Multiple Listing Service® and the associated logos are owned by The Canadian Real Estate Association (CREA) and identify the quality of services provided by real estate professionals who are members of CREA. Used under license.
Data was last updated Friday, August 28, 2026, 3:08:40 PM UTC.