2 Rocksprings Avenue, Richmond Hill, ON L4S1R1









Property Overview
- Detached Home Type
- House Building Type
- 5257 Sqft Lot Size
- WestbrookCommunity
- 6 Beds
- 4 Full Baths
- Air Conditioning (Central) Cooling
- 0 Half Baths
- 4 Parking Space(s)
- — Property Taxes
- 15 days Days on Market
- N13677448 MLS® #
- $600 Price / Sqft
- Two Storey Style
Get instant answers about this home
Description
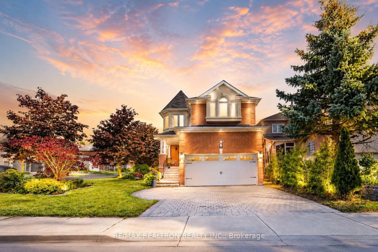
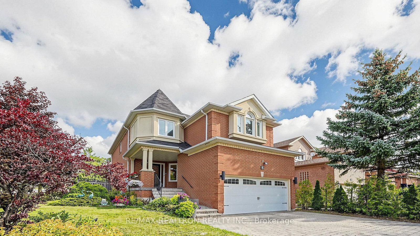
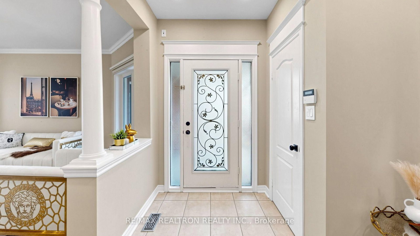
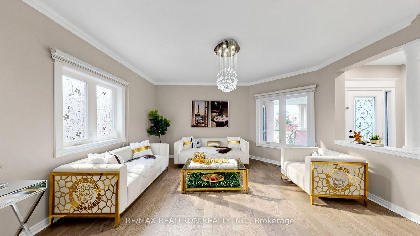
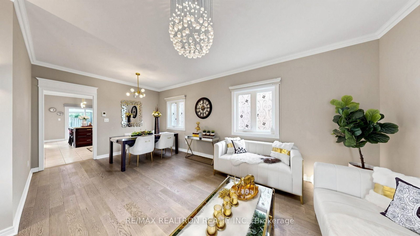
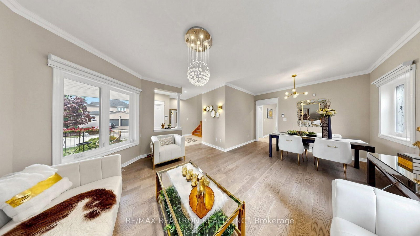
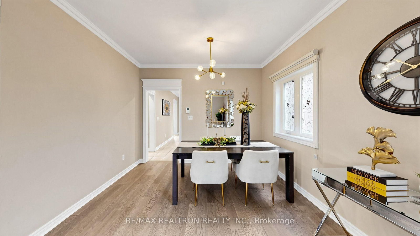
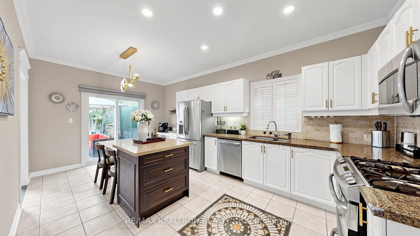
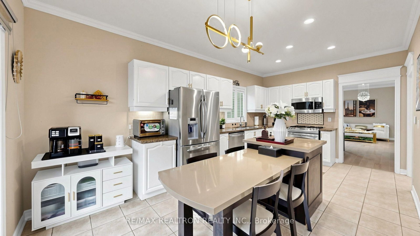
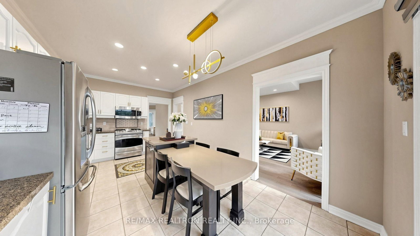
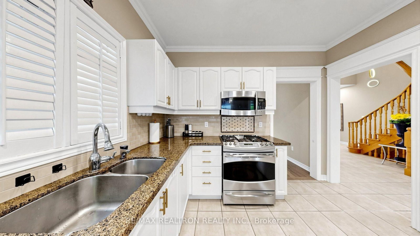
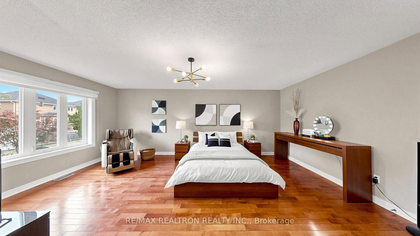
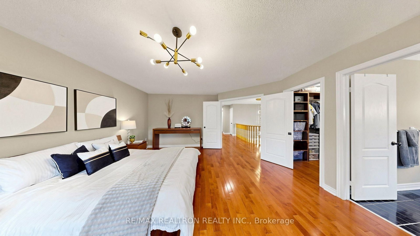
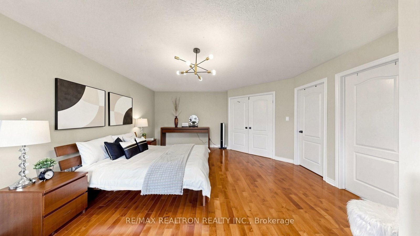
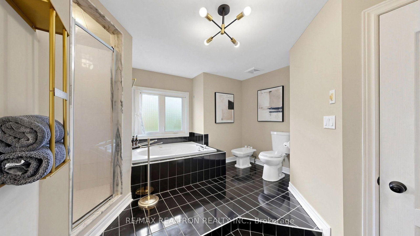
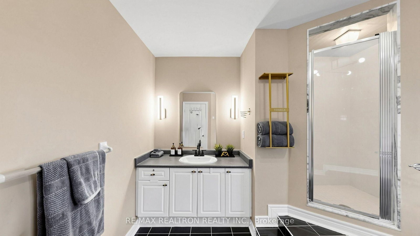
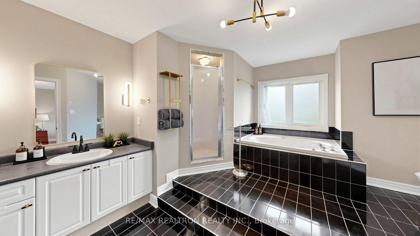
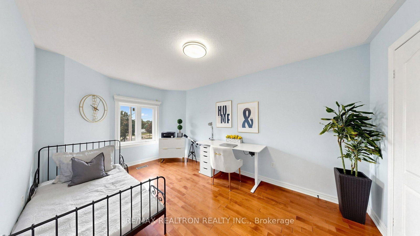
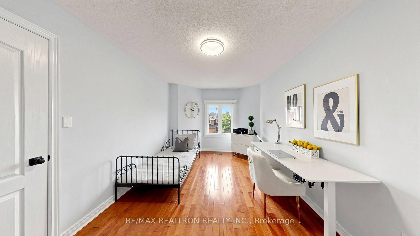
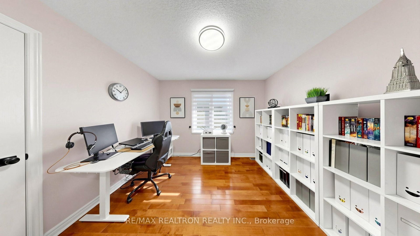
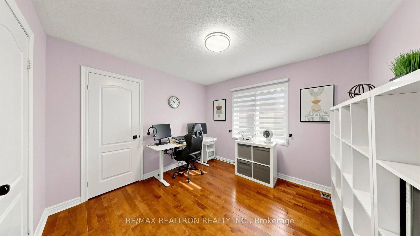
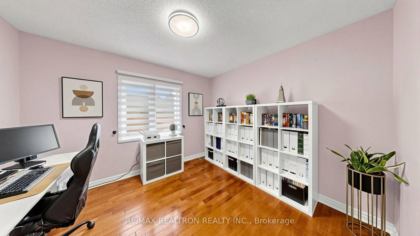
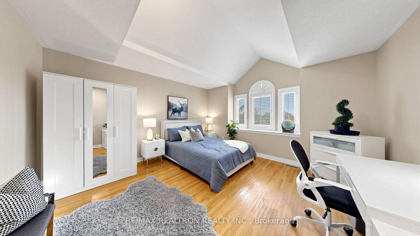
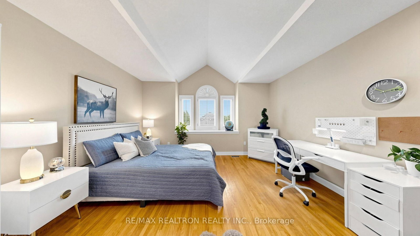
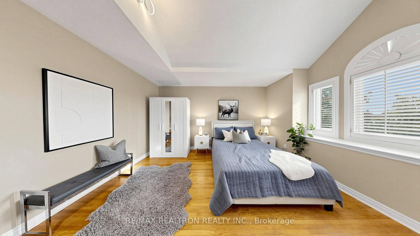
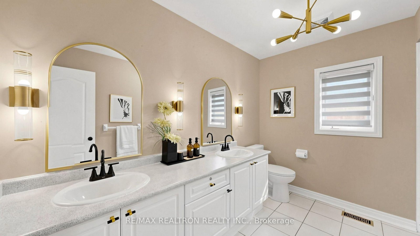
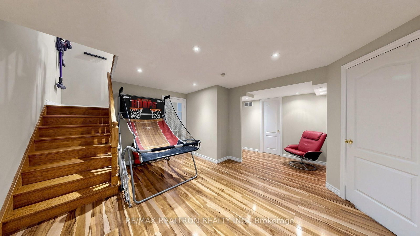
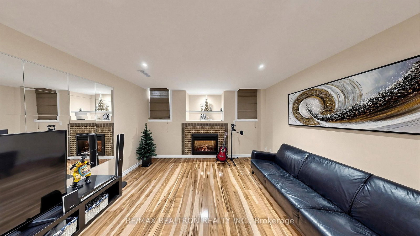
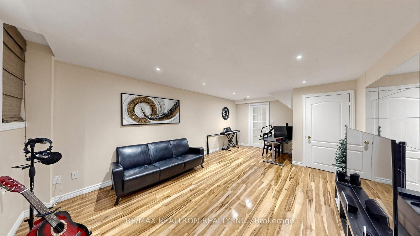
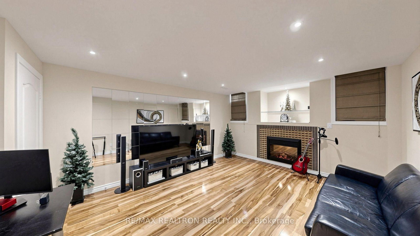
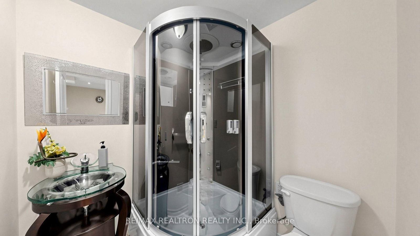
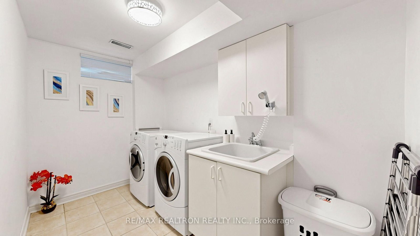
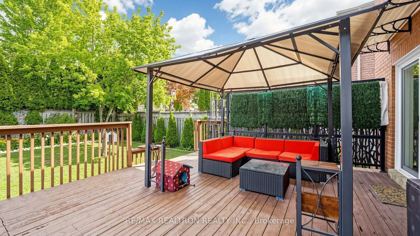
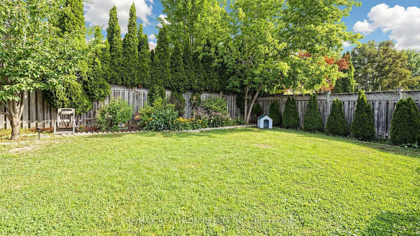
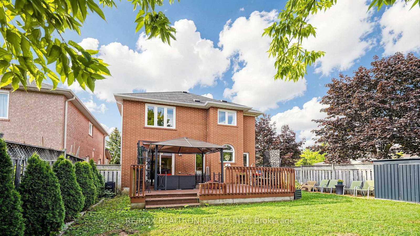
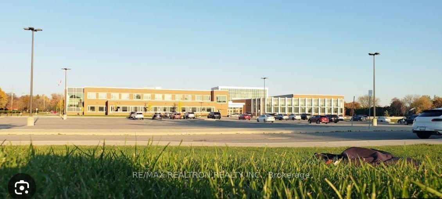
Welcome to This Bright and Beautiful Family Home, Ideally Situated on a Premium Oversized Corner Lot in the Highly Sought-After Westbrook Community. With Exceptional Natural Light, Extra Outdoor Space, and Enhanced Privacy, This Home Offers Over 3,000 Sq. Ft. of Comfortable Living Space in One of Richmond Hill's Most Desirable Family Neighbourhoods. The Main Floor Features New Flooring, 9' Ceilings, and a Bright, Functional Layout with Generous Living and Dining Areas, a Warm and Inviting Family Room with Fireplace, and a Well-Appointed Kitchen with Granite Countertops, Breakfast Bar, Stainless Steel Appliances, and Ample Cabinetry. Spacious Upper-Level Bedrooms Feature Hardwood Flooring Throughout. The Finished Basement Offers a Large Recreation Room with a Second Fireplace, Additional Bedroom, and 3-Piece Bathroom-Perfect for Family Gatherings, Guests, a Home Office, or Extended Living Space. Enjoy the Fully Fenced Backyard with a Spacious Deck, Offering Wonderful Privacy and Plenty of Room for Outdoor Entertaining and Relaxation. Located in a Highly Regarded School Zone and Just Minutes from Trans Richmond Trail, Larratt Lea Park, Imagine Cinemas Elgin Mills, Hillcrest Mall, Schools, Shopping, Transit, and Everyday Amenities. A Rare Opportunity to Enjoy Space, Sunshine, Privacy, and an Exceptional Westbrook Location.
Interior Details
Exterior Details
More Information
Property
Parking
Utilities
Data is supplied by the Toronto Regional Real Estate Board (TRREB) MLS® System. TRREB is the owner of the copyright in its MLS® System. Data is deemed reliable but is not guaranteed accurate by TRREB. The trademarks MLS®, Multiple Listing Service® and the associated logos are owned by The Canadian Real Estate Association (CREA) and identify the quality of services provided by real estate professionals who are members of CREA. Used under license.
Data was last updated Friday, August 28, 2026, 3:10:04 PM UTC.