82 Cobblestone Court, Brampton, ON L6R2S4



Property Overview
- Detached Home Type
- House Building Type
- 21780 Sqft Lot Size
- Sandringham-WellingtonCommunity
- 3 Beds
- 2 Full Baths
- Air Conditioning (Central) Cooling
- 0 Half Baths
- 8 Parking Space(s)
- 1926 Year Built
- — Property Taxes
- 15 days Days on Market
- W13675220 MLS® #
- $460 Price / Sqft
- Two Storey Style
Get instant answers about this home
Description
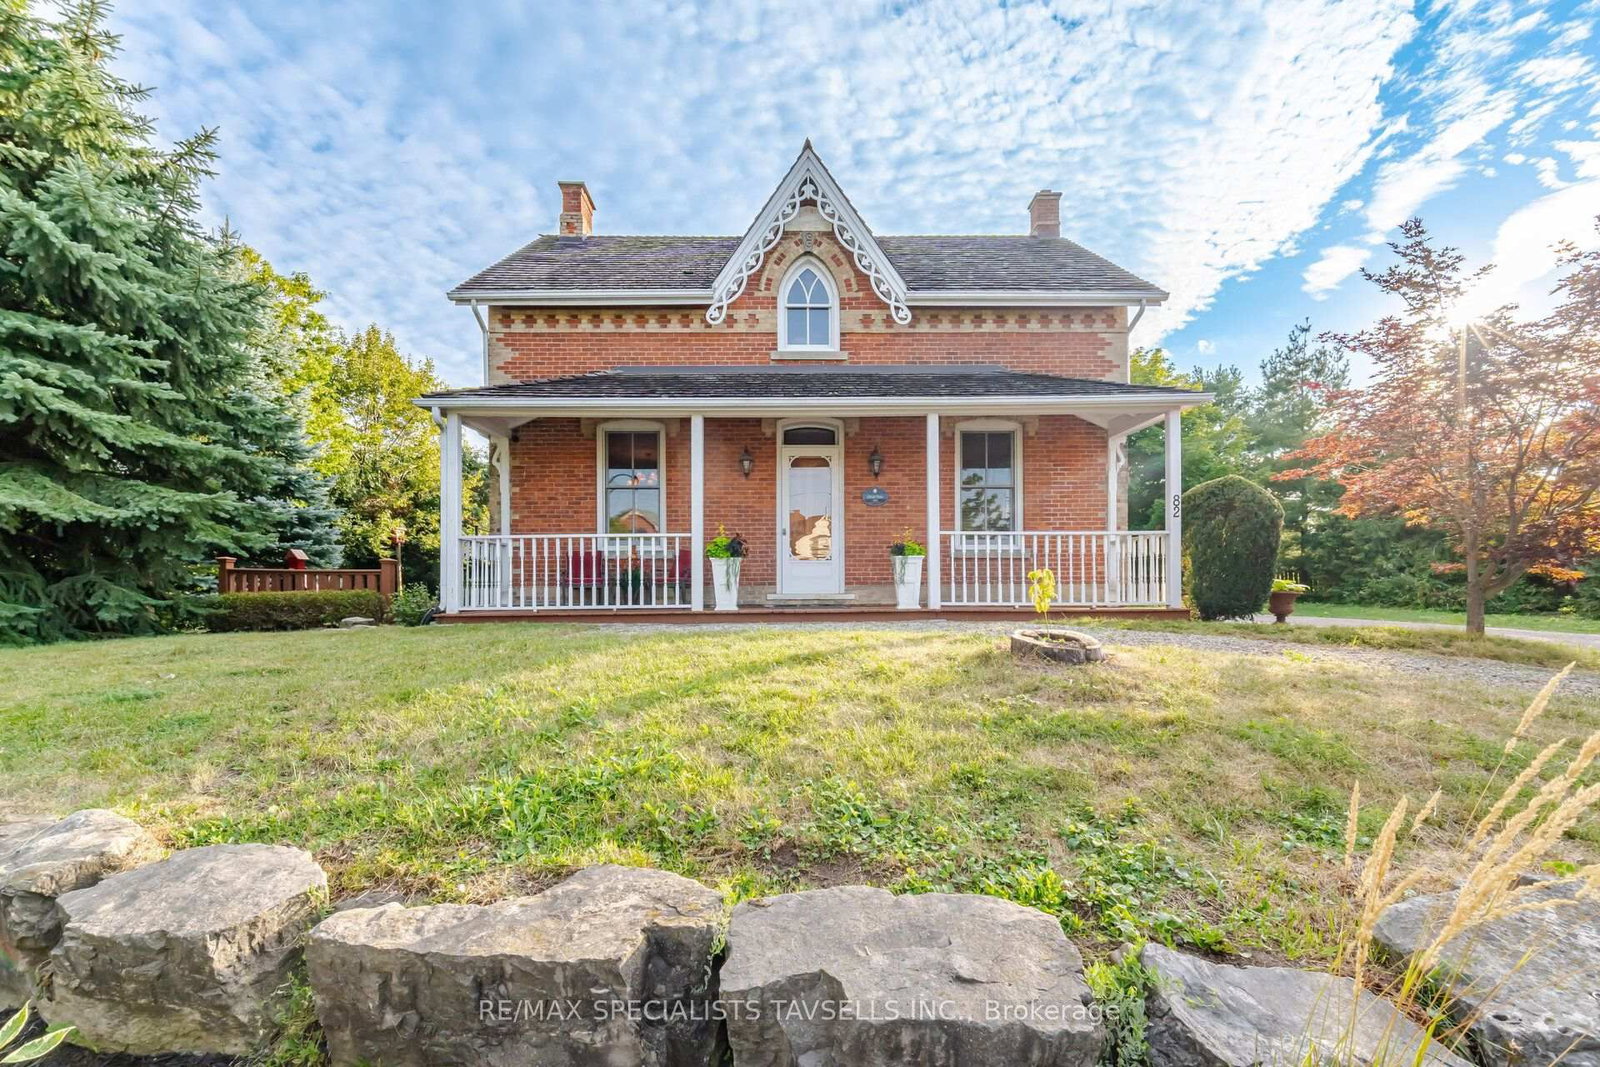
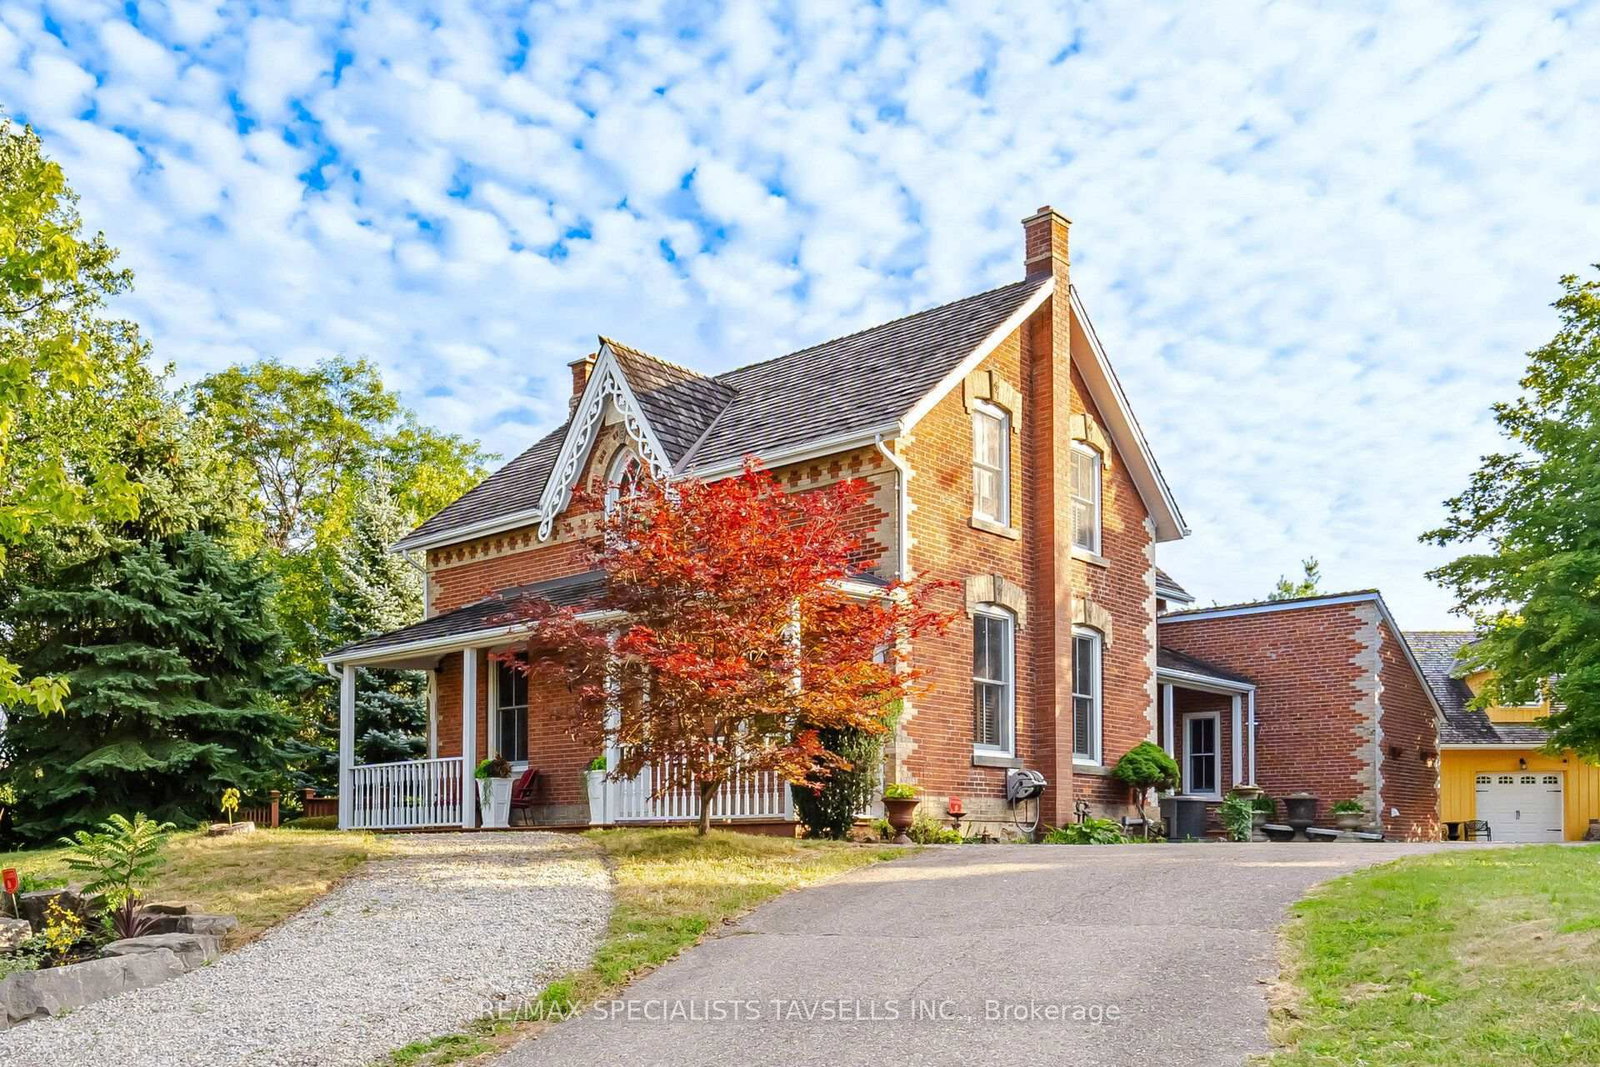
The historic "Elliott Homestead" is a truly distinctive designated brampton heritage residence showcasing timeless character and charm throughout. A welcoming covered front porch, custom stained-glass windows, antique chandeliers, beautiful wood and tile flooring, and carefully selected décor reflect the home's rich heritage and unique architectural appeal.The impressive formal dining room, highlighted by soaring 10-foot ceilings, provides an elegant setting for large family gatherings and entertaining. A spacious living room featuring original flooring offers warmth and character, while the well-appointed chef's kitchen provides excellent functionality and flows conveniently into a separate den/home office. Sweeping Oak staircase leads to The upper level features 3 charming bedrooms, each offering its own character and appeal. The spacious primary bedroom is complemented by a generous walk-in closet & 11.5 Ft cathedral ceiling & surrounded by window views on 3 sides. The large, clean basement provides excellent additional space and is ready for the your personal vision, with potential for a recreation room, hobby area, home gym, or additional living space. A significant highlight is the custom-built, oversized detached double-car garage, featuring a walk-up to approximately 600 sq. ft of upper bonus loft space. Complete with its own electrical pony panel, this versatile area is ideal for storage, a workshop, studio, or hobby room. Enjoy the private outdoor space ravine showcasing nature, and the peaceful country setting. For added comfort and peace of mind, the home has been upgraded with a recently updated furnace and central air conditioning system. A rare opportunity to own a home where history, character, space, and functionality come together in a truly special setting.
Interior Details
Exterior Details
More Information
Property
Parking
Utilities
Data is supplied by the Toronto Regional Real Estate Board (TRREB) MLS® System. TRREB is the owner of the copyright in its MLS® System. Data is deemed reliable but is not guaranteed accurate by TRREB. The trademarks MLS®, Multiple Listing Service® and the associated logos are owned by The Canadian Real Estate Association (CREA) and identify the quality of services provided by real estate professionals who are members of CREA. Used under license.
Data was last updated Friday, August 28, 2026, 2:37:46 PM UTC.