84 Allenby Avenue, Toronto, ON M9W1S8

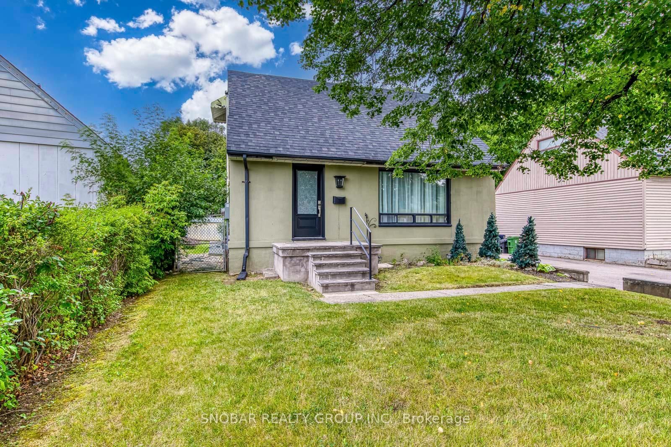
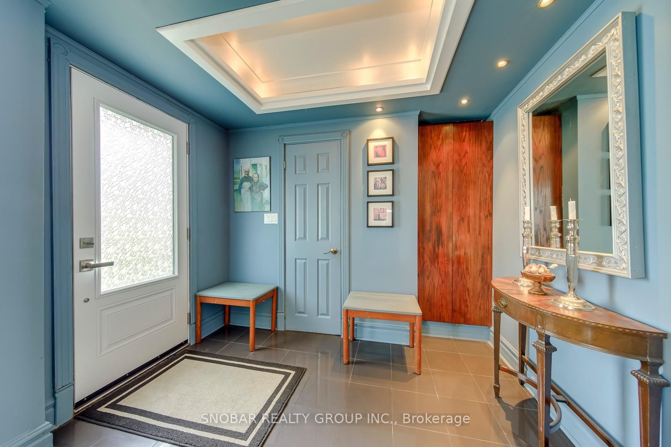
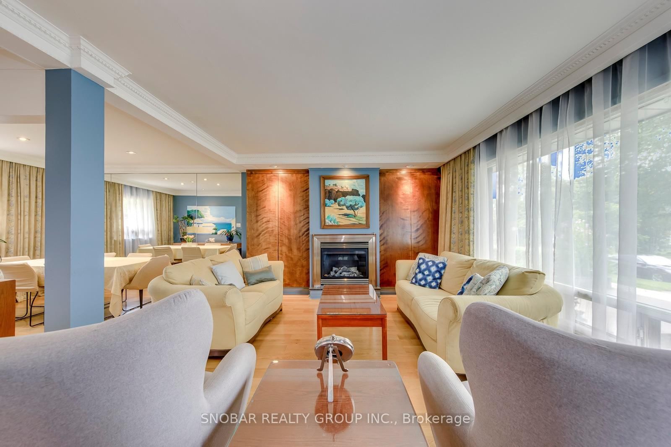
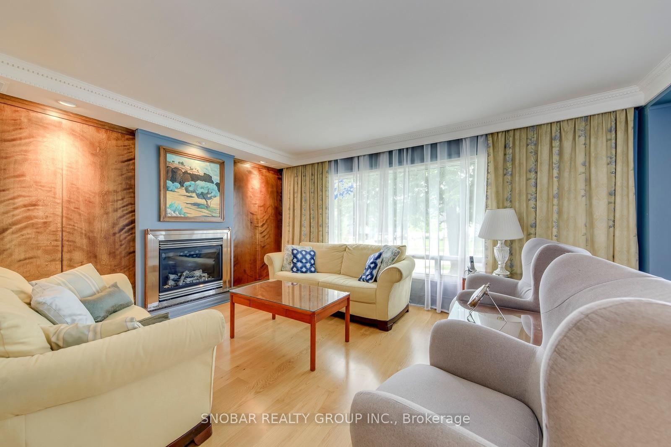
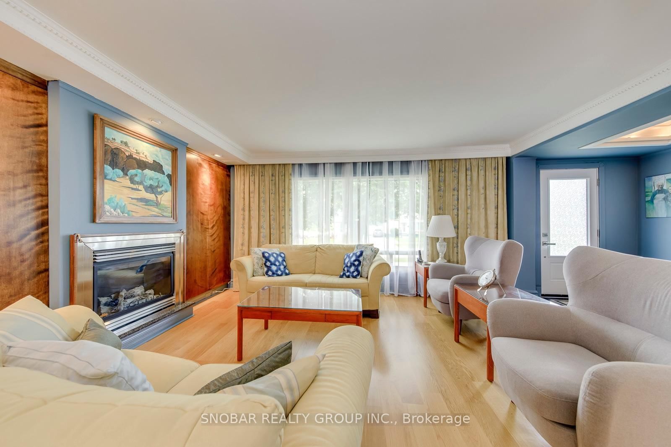
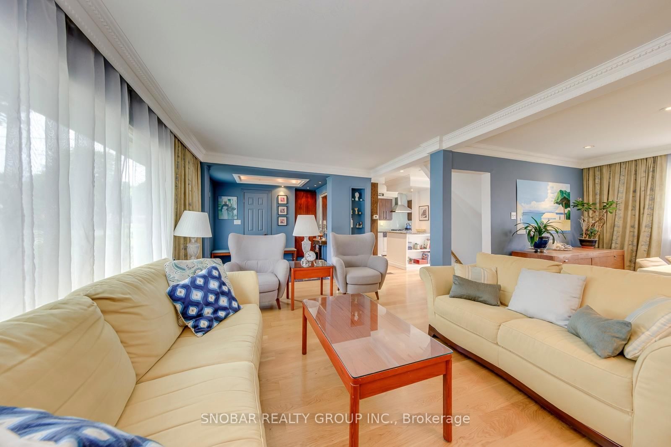
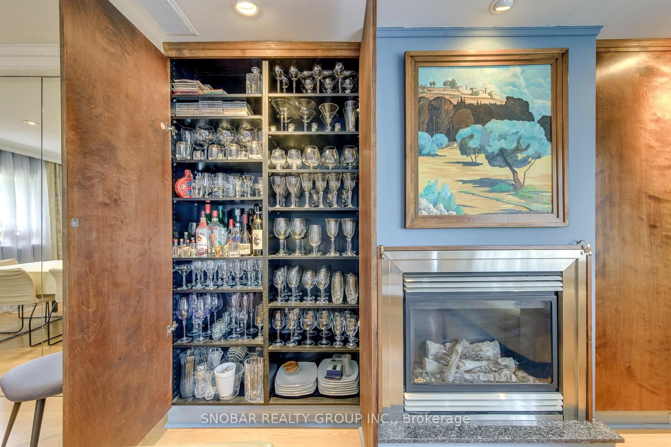
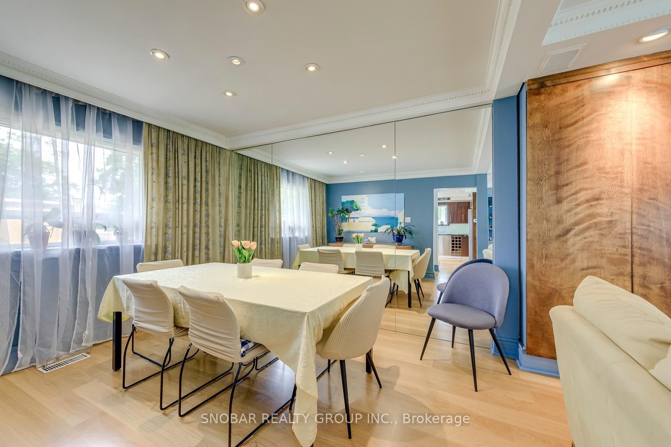
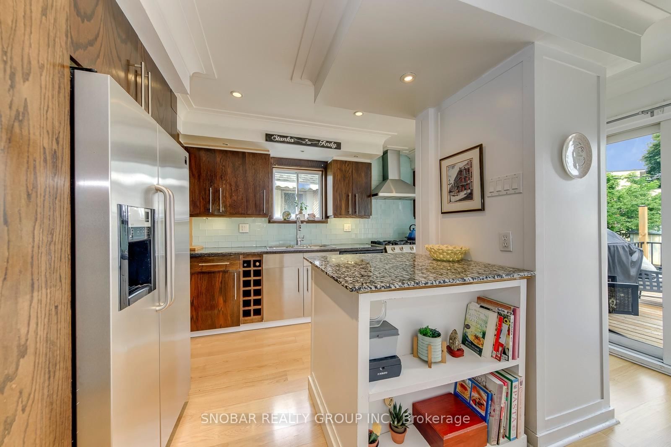

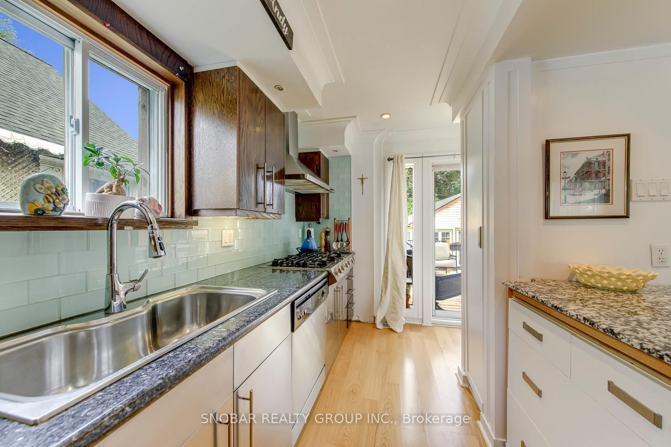


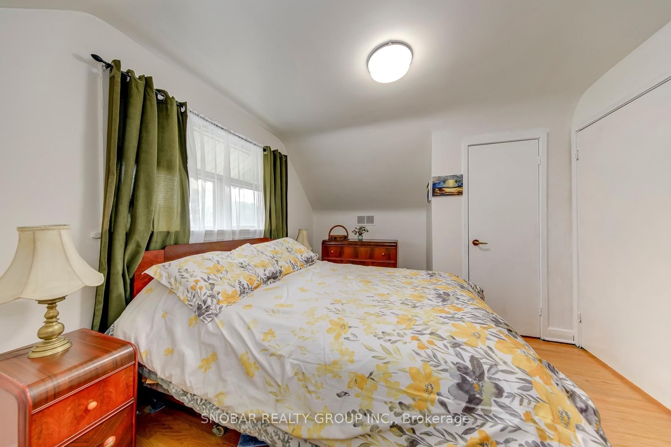
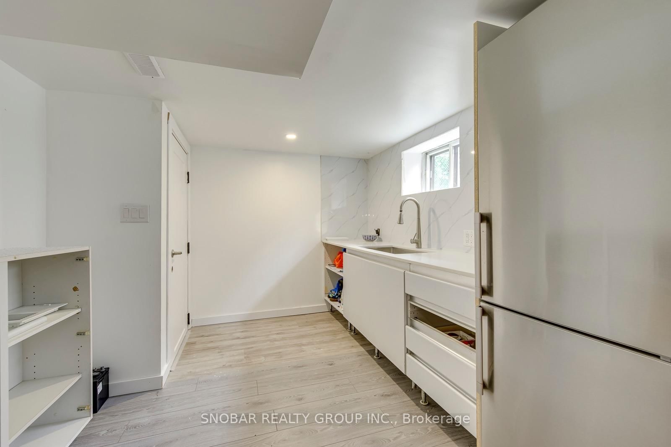


Property Overview
- Detached Home Type
- House Building Type
- 4800 Sqft Lot Size
- Elms-Old RexdaleCommunity
- 4 Beds
- 2 Full Baths
- Air Conditioning (Central) Cooling
- 0 Half Baths
- 3 Parking Space(s)
- — Property Taxes
- 17 days Days on Market
- W13675486 MLS® #
- $566 Price / Sqft
- One And Half Storey Style
Get instant answers about this home
Description
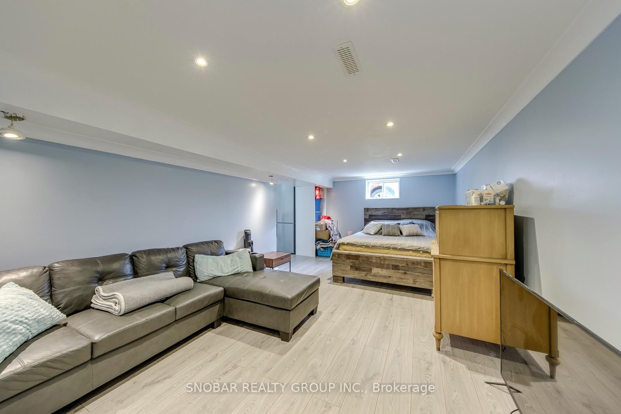
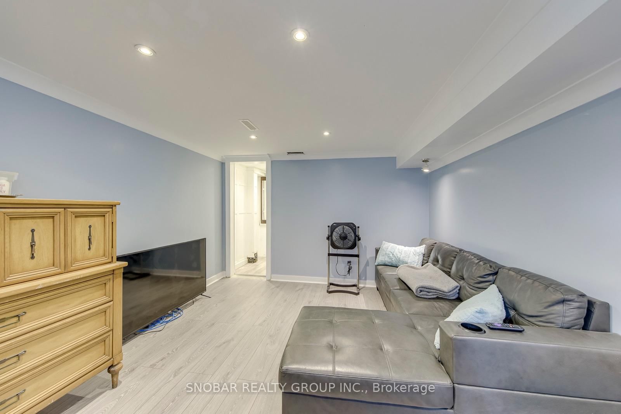
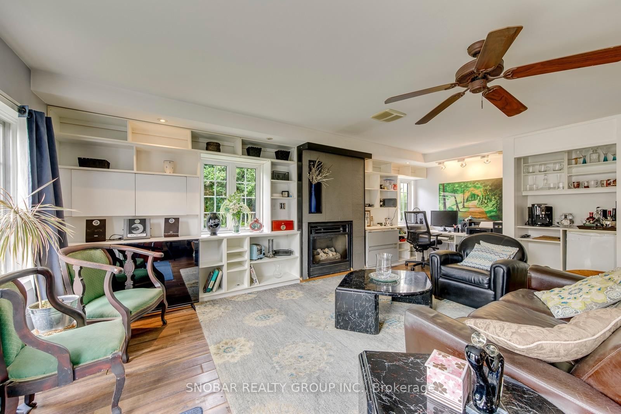
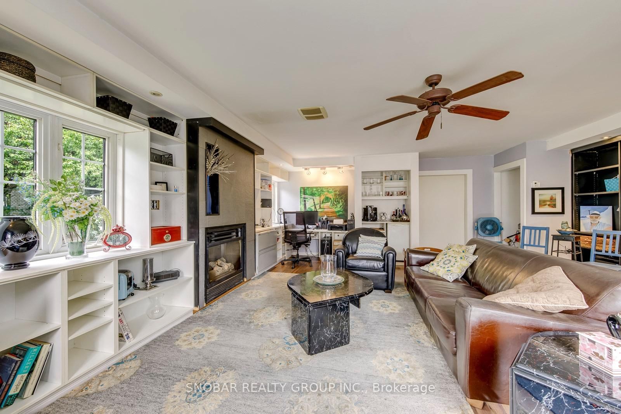
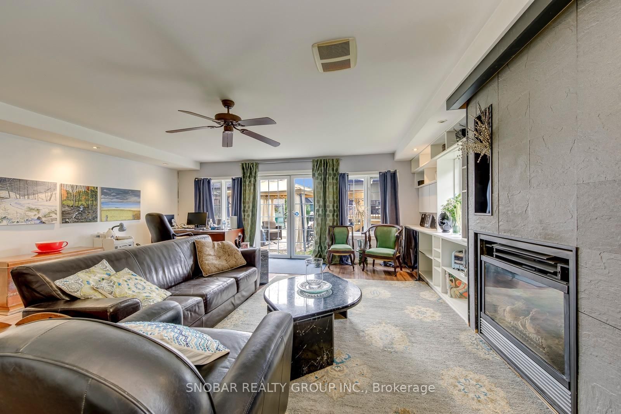
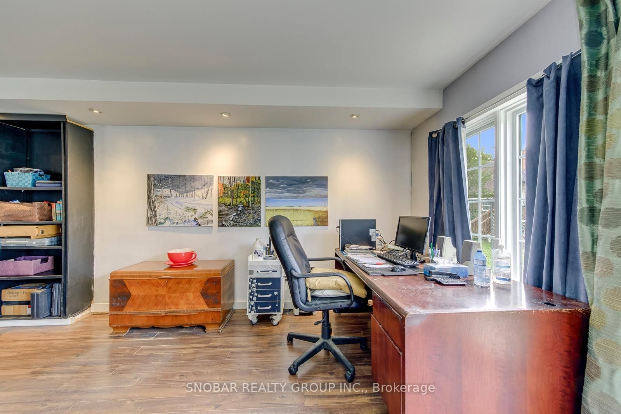
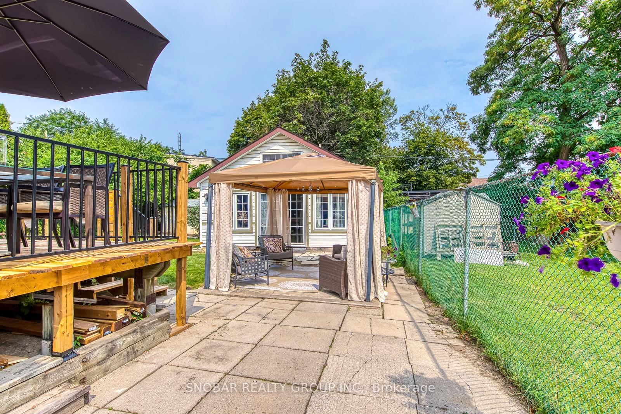
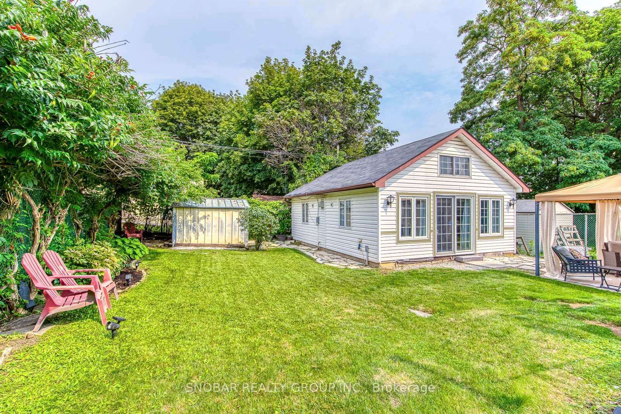
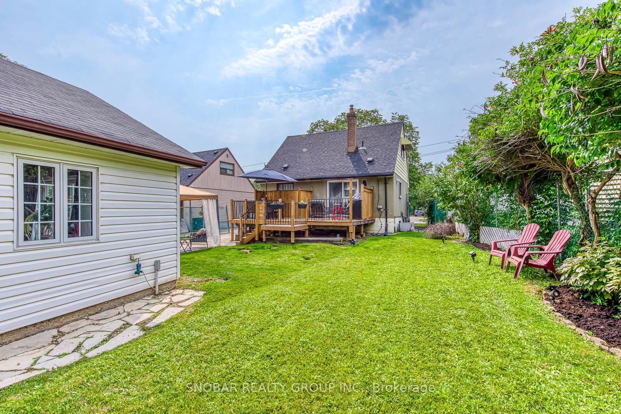
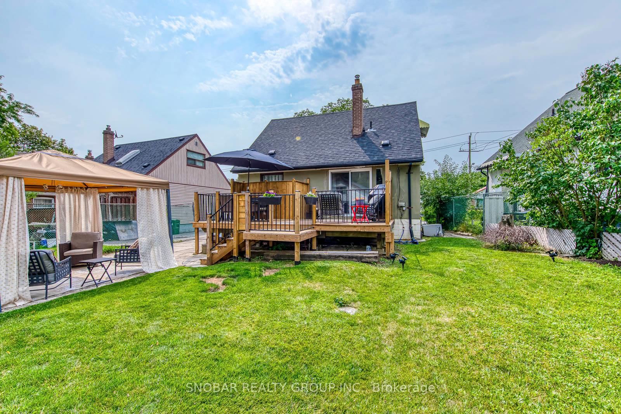
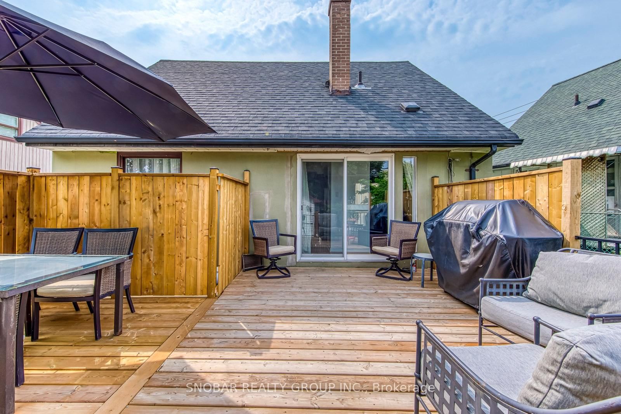
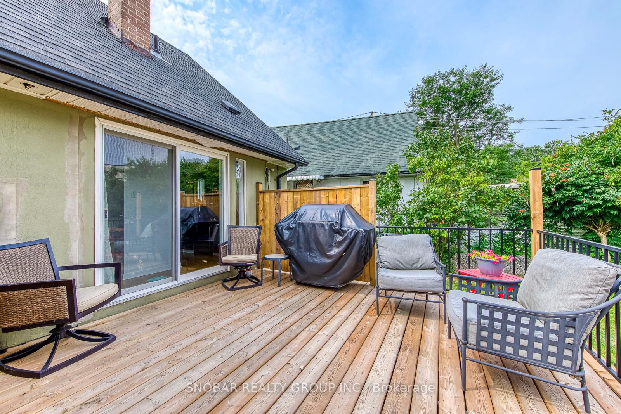
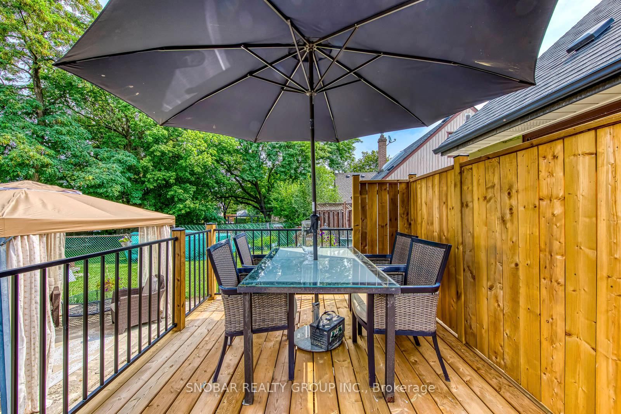
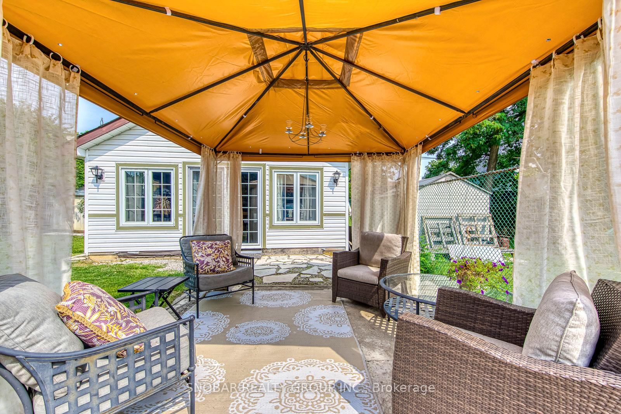
Rarely available opportunity in Etobicoke! This renovated 3-bedroom home offers exceptional versatility, including a garden-suite-style structure in the backyard with gas and hydro connections. As an added bonus, there is a separate entrance from the backyard to an in-law basement suite, creating the potential for three independent living spaces. Ideal for extended family, adult children, multi-generational living, or potential rental income. A must-see inside to truly appreciate the size, layout, and incredible potential this property has to offer! The garden-type home at the back of the house is approx 400 sqft. The basement area is 675 sqft as per the seller.
Interior Details
Exterior Details
More Information
Property
Parking
Utilities
Data is supplied by the Toronto Regional Real Estate Board (TRREB) MLS® System. TRREB is the owner of the copyright in its MLS® System. Data is deemed reliable but is not guaranteed accurate by TRREB. The trademarks MLS®, Multiple Listing Service® and the associated logos are owned by The Canadian Real Estate Association (CREA) and identify the quality of services provided by real estate professionals who are members of CREA. Used under license.
Data was last updated Sunday, August 16, 2026, 5:56:11 AM UTC.