634 Tackaberry Drive, North Bay, ON P1B9L1




Property Overview
- Semi-Detached Home Type
- Duplex Building Type
- 3218 Sqft Lot Size
- West EndCommunity
- 4 Beds
- 3 Full Baths
- Air Conditioning (Central) Cooling
- 0 Half Baths
- 5 Parking Space(s)
- 1995 Year Built
- — Property Taxes
- 15 days Days on Market
- X13677922 MLS® #
- $307 Price / Sqft
- Two Storey Style
Get instant answers about this home
Description
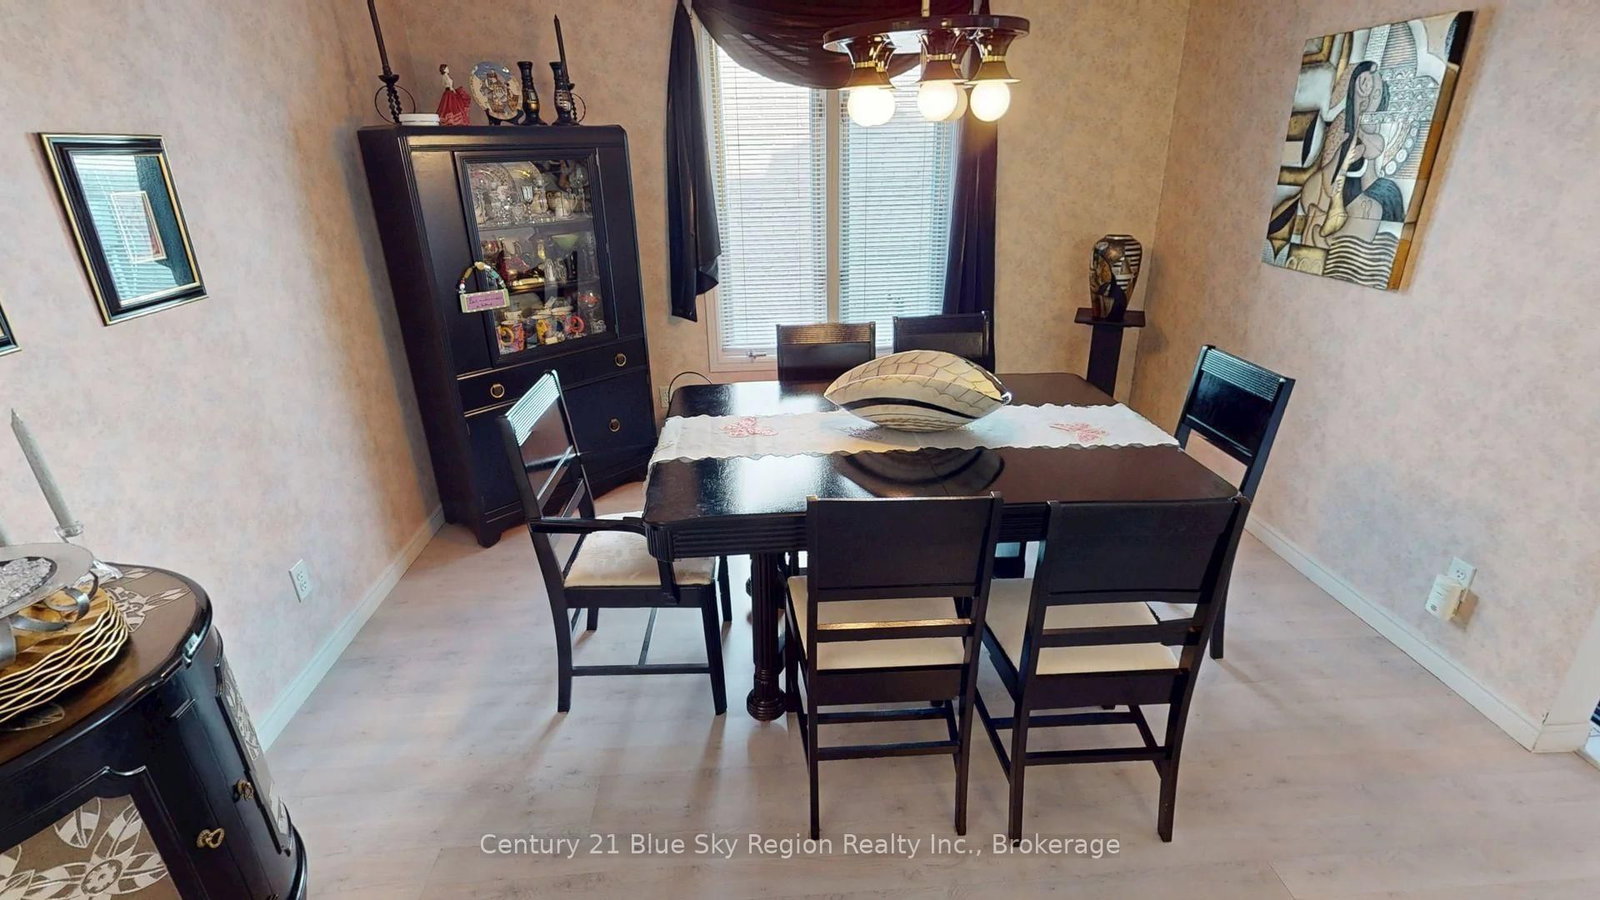
Welcome to 634 Tackaberry Drive, where space, comfort and pride of ownership come together in a home designed for everyday living. This well-cared-for two-storey semi-detached "Columbus" model offers an impressive 4 bedrooms, 2.5 bathrooms, a finished basement, attached garage and fully fenced backyard - plenty of room for a growing family without sacrificing functionality.The main floor is bright and welcoming, featuring a comfortable living room, separate dining area and spacious kitchen with abundant cabinetry and counter space. Walk directly from the kitchen onto the rear deck and into a private, fully fenced yard surrounded by mature trees and attractive gardens - a great space for children, pets, summer barbecues or simply unwinding at the end of the day.Upstairs you'll find three bedrooms, including a generous primary bedroom with its own 4-piece ensuite. The finished lower level expands your living space even further with a cozy family room, additional bedroom and the flexibility for guests, teenagers, a home office or hobby space.Gas heat, central air conditioning and an attached single-car garage add to the everyday convenience. Clean, comfortable and move-in ready, this is a home you can settle into now and make your own over time.Conveniently located in a desirable North Bay neighbourhood close to schools, parks, shopping and everyday amenities, 634 Tackaberry Drive offers plenty of home - inside and out - at an attractive new price of **$459,900**.**Come take another look. You may be surprised by just how much this home has to offer.**
Interior Details
Exterior Details
More Information
Property
Parking
Utilities
Data is supplied by the Toronto Regional Real Estate Board (TRREB) MLS® System. TRREB is the owner of the copyright in its MLS® System. Data is deemed reliable but is not guaranteed accurate by TRREB. The trademarks MLS®, Multiple Listing Service® and the associated logos are owned by The Canadian Real Estate Association (CREA) and identify the quality of services provided by real estate professionals who are members of CREA. Used under license.
Data was last updated Friday, August 28, 2026, 3:07:02 PM UTC.