#522 80 Esther Lorrie Drive, Toronto, ON M9W4V1


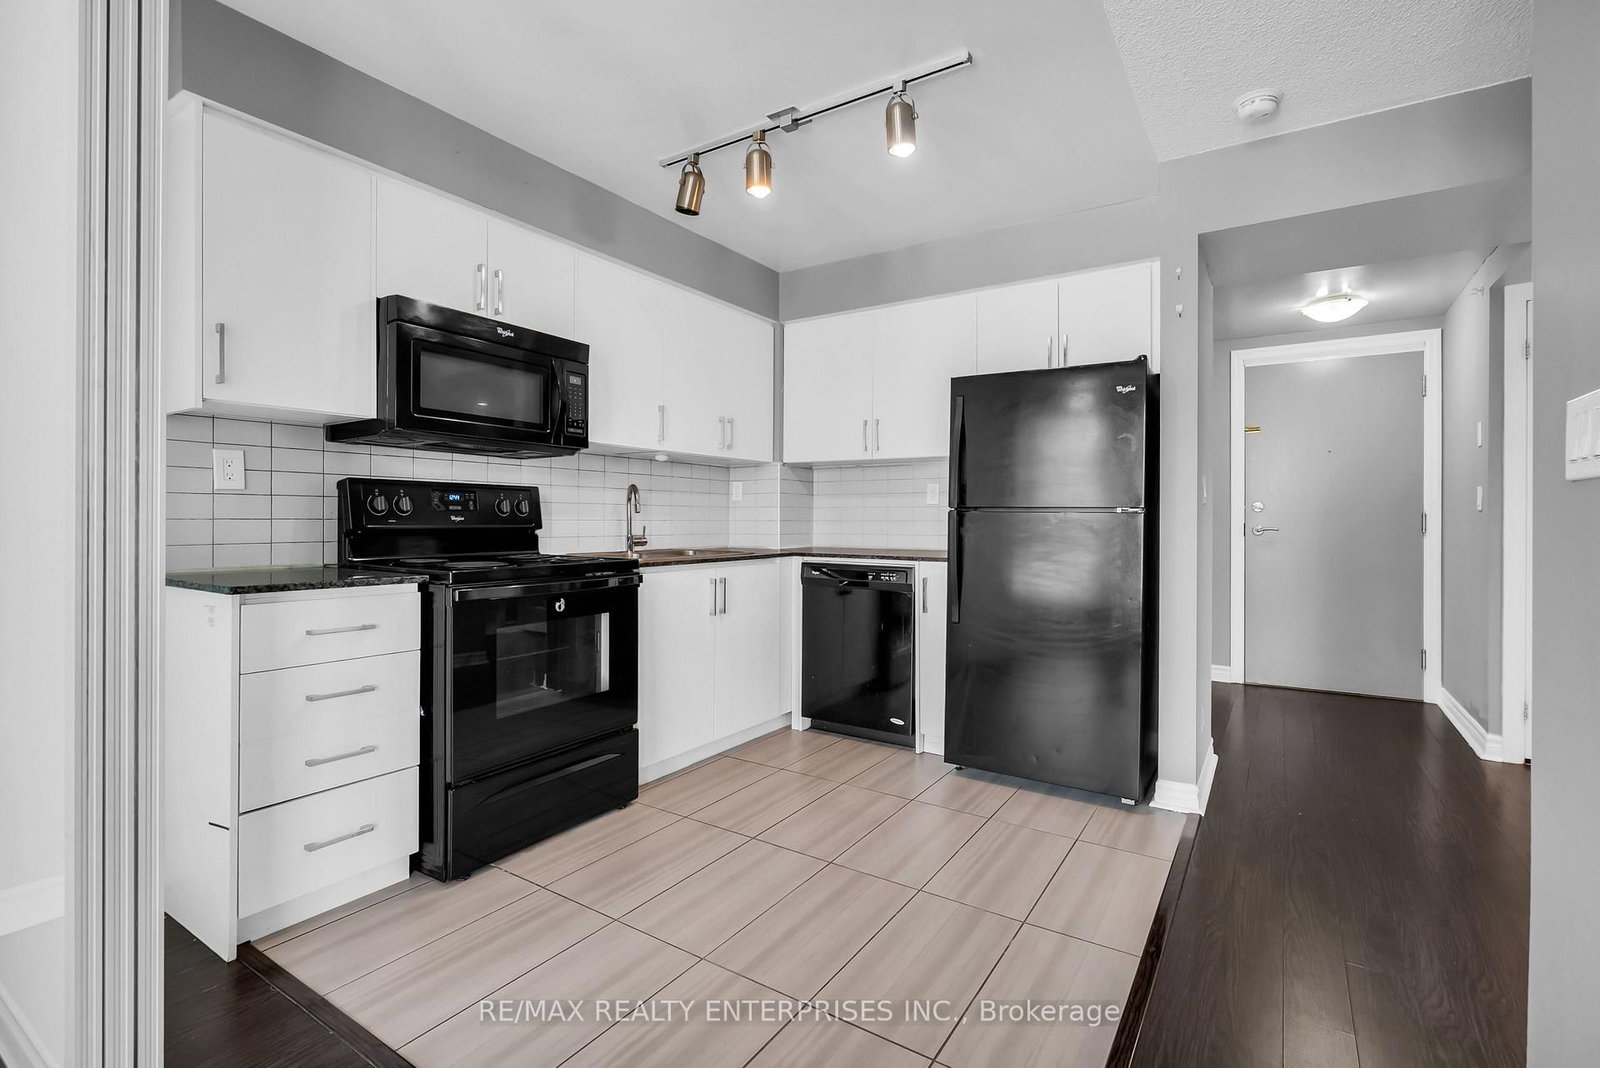


Property Overview
- Apartment Home Type
- High Rise Apartment Building Type
- West Humber-ClairvilleCommunity
- 2 Beds
- 1 Full Baths
- Air Conditioning (Central) Cooling
- 0 Half Baths
- 1 Parking Space(s)
- — Property Taxes
- 15 days Days on Market
- W13677972 MLS® #
- $700 Price / Sqft
Get instant answers about this home
Description
**Smart Design Meets Everyday Convenience!**Welcome to this exceptionally designed **1 Bedroom + Den** suite in the sought-after **80 Esther Lorrie Drive**. Offering a truly functional layout, this versatile floor plan can easily be transformed into a **2-bedroom** by simply closing the sliding doors to the living room, making it ideal for first-time buyers, downsizers, or investors.The cozy den provides the perfect space for a home office, reading nook, or guest area, while the sun-filled west-facing exposure fills the home with warm natural light and showcases beautiful afternoon sunsets. Enjoy modern condo living in a prime location with transit right at your doorstep and easy access to shopping, restaurants, parks, major highways, Pearson Airport, and all the amenities you need. Enjoy the indoor pool, community BBQ and gym right in the comfort of the building. Whether you're commuting or working from home, this condo offers the perfect blend of comfort, convenience, and flexibility. A fantastic opportunity to own a stylish and adaptable home in one of the area's most desirable communities!
Interior Details
Exterior Details
More Information
Property
Strata Details
Parking
Data is supplied by the Toronto Regional Real Estate Board (TRREB) MLS® System. TRREB is the owner of the copyright in its MLS® System. Data is deemed reliable but is not guaranteed accurate by TRREB. The trademarks MLS®, Multiple Listing Service® and the associated logos are owned by The Canadian Real Estate Association (CREA) and identify the quality of services provided by real estate professionals who are members of CREA. Used under license.
Data was last updated Friday, August 28, 2026, 4:06:38 PM UTC.