#119 461 Blackburn Drive, Brantford, ON N3T0W9



Property Overview
- Row / Townhouse Home Type
- 21780 Sqft Lot Size
- NoneCommunity
- 3 Beds
- 3 Full Baths
- Air Conditioning (Central) Cooling
- 0 Half Baths
- 2 Parking Space(s)
- 2026 Year Built
- — Property Taxes
- 15 days Days on Market
- X13678570 MLS® #
- $373 Price / Sqft
- Three Storey Style
Get instant answers about this home
Description
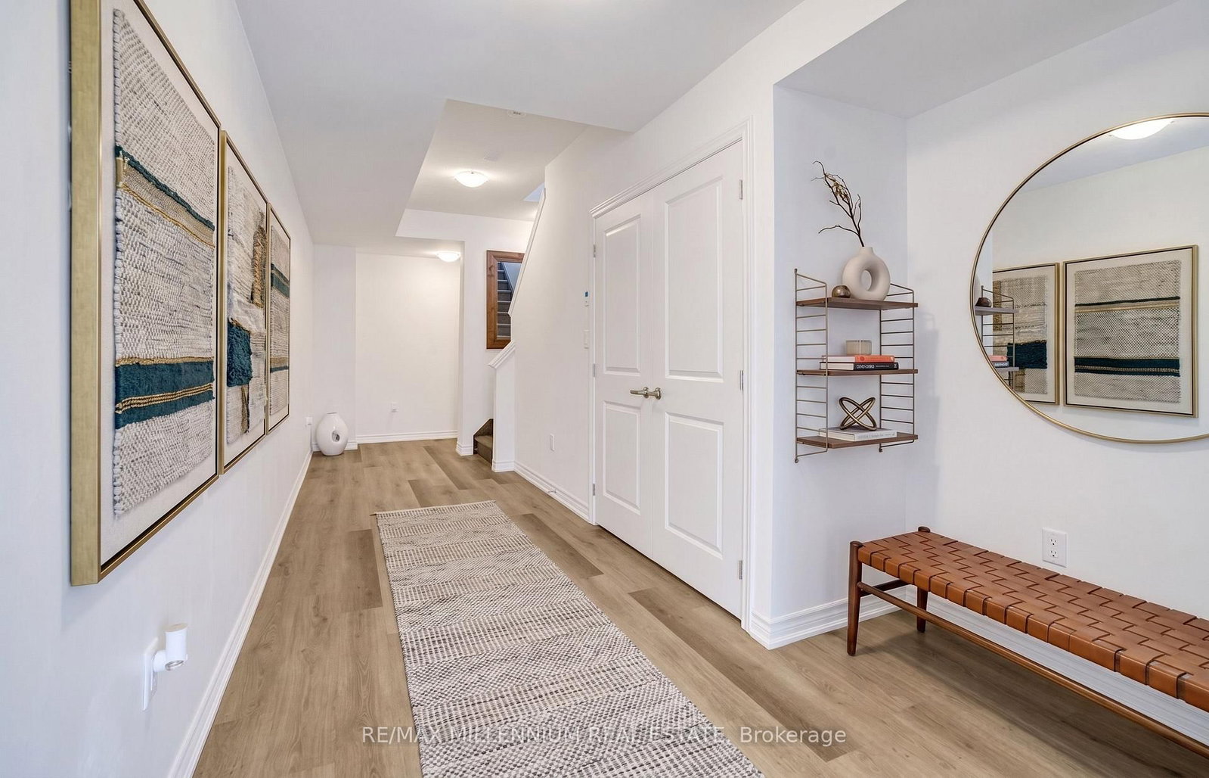
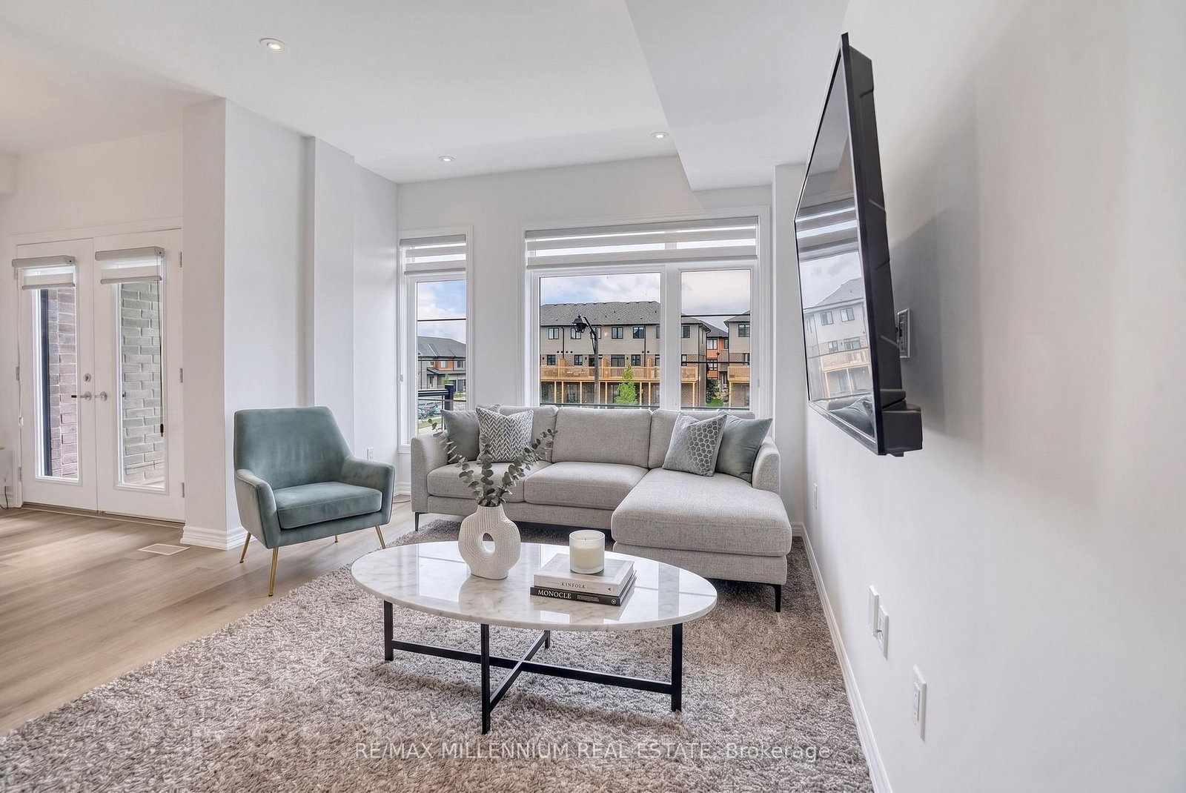
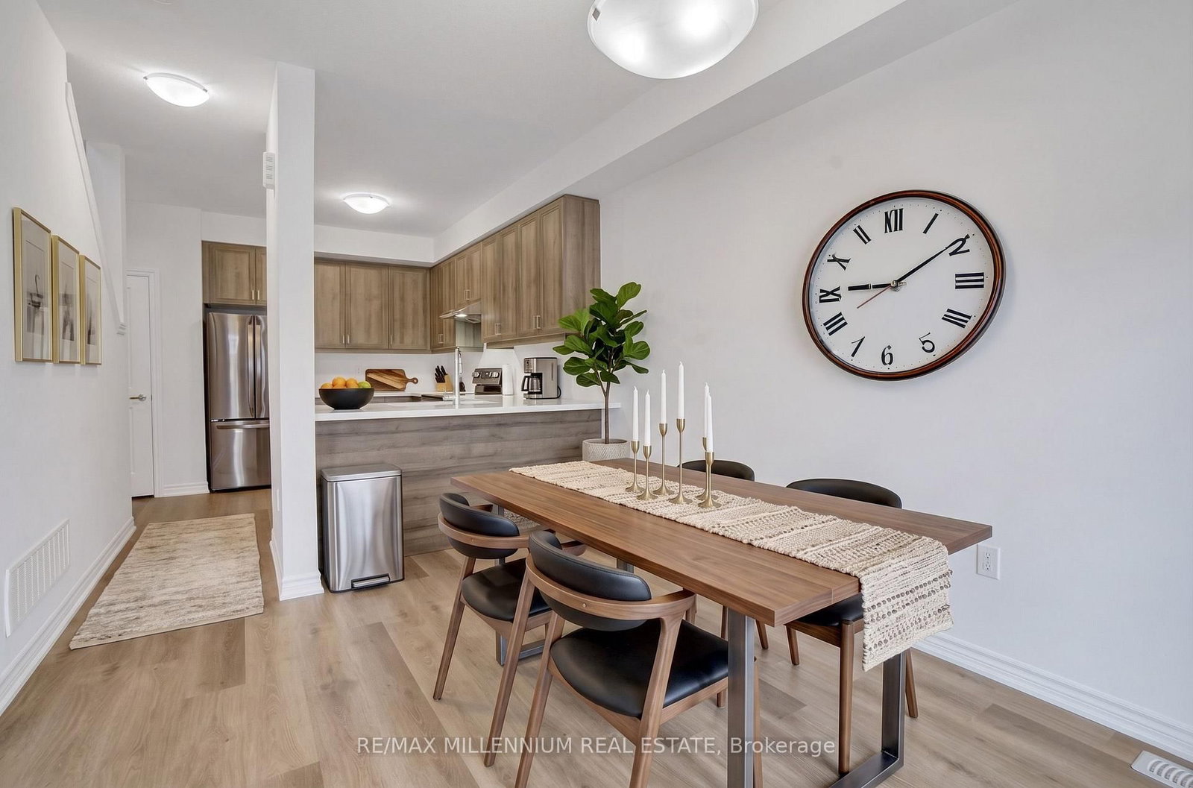
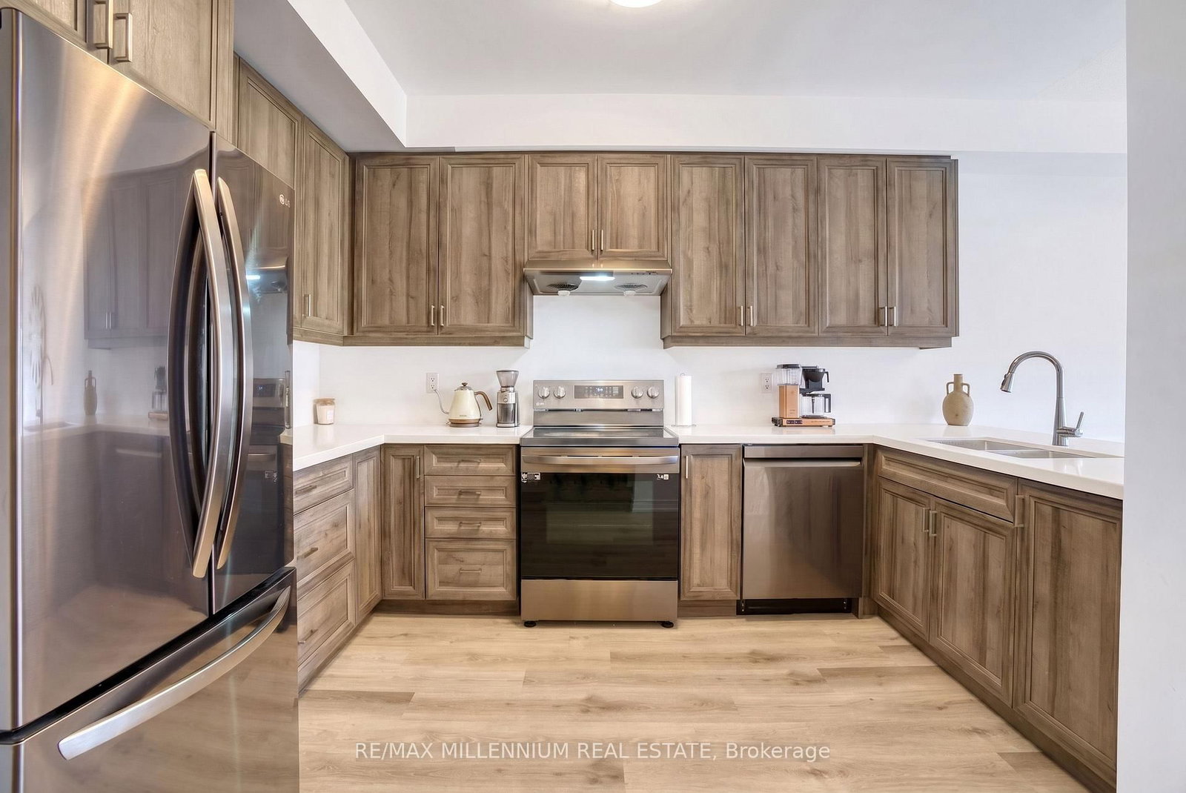
Welcome to modern living at 461 Blackburn Dr #119! This stunning 3-storey townhouse offers nearly 2,000 sq ft of bright, beautifully designed space featuring 3 spacious bedrooms and 3 full bathrooms. The versatile ground floor features an above-grade family/flex room-perfect for a home office, gym, or second living space. Enjoy an open-concept main floor flooded with natural light, a walk-out private deck for outdoor relaxation, an attached garage with interior access, and an efficient HRV system. Nestled in a family-friendly West Brant neighborhood steps from top-rated schools, scenic parks, community centers, and transit. Move-in ready and built to impress-book your private showing today before it's gone!
Interior Details
Exterior Details
More Information
Property
Parking
Utilities
Data is supplied by the Toronto Regional Real Estate Board (TRREB) MLS® System. TRREB is the owner of the copyright in its MLS® System. Data is deemed reliable but is not guaranteed accurate by TRREB. The trademarks MLS®, Multiple Listing Service® and the associated logos are owned by The Canadian Real Estate Association (CREA) and identify the quality of services provided by real estate professionals who are members of CREA. Used under license.
Data was last updated Friday, August 28, 2026, 2:37:27 PM UTC.