Back to search
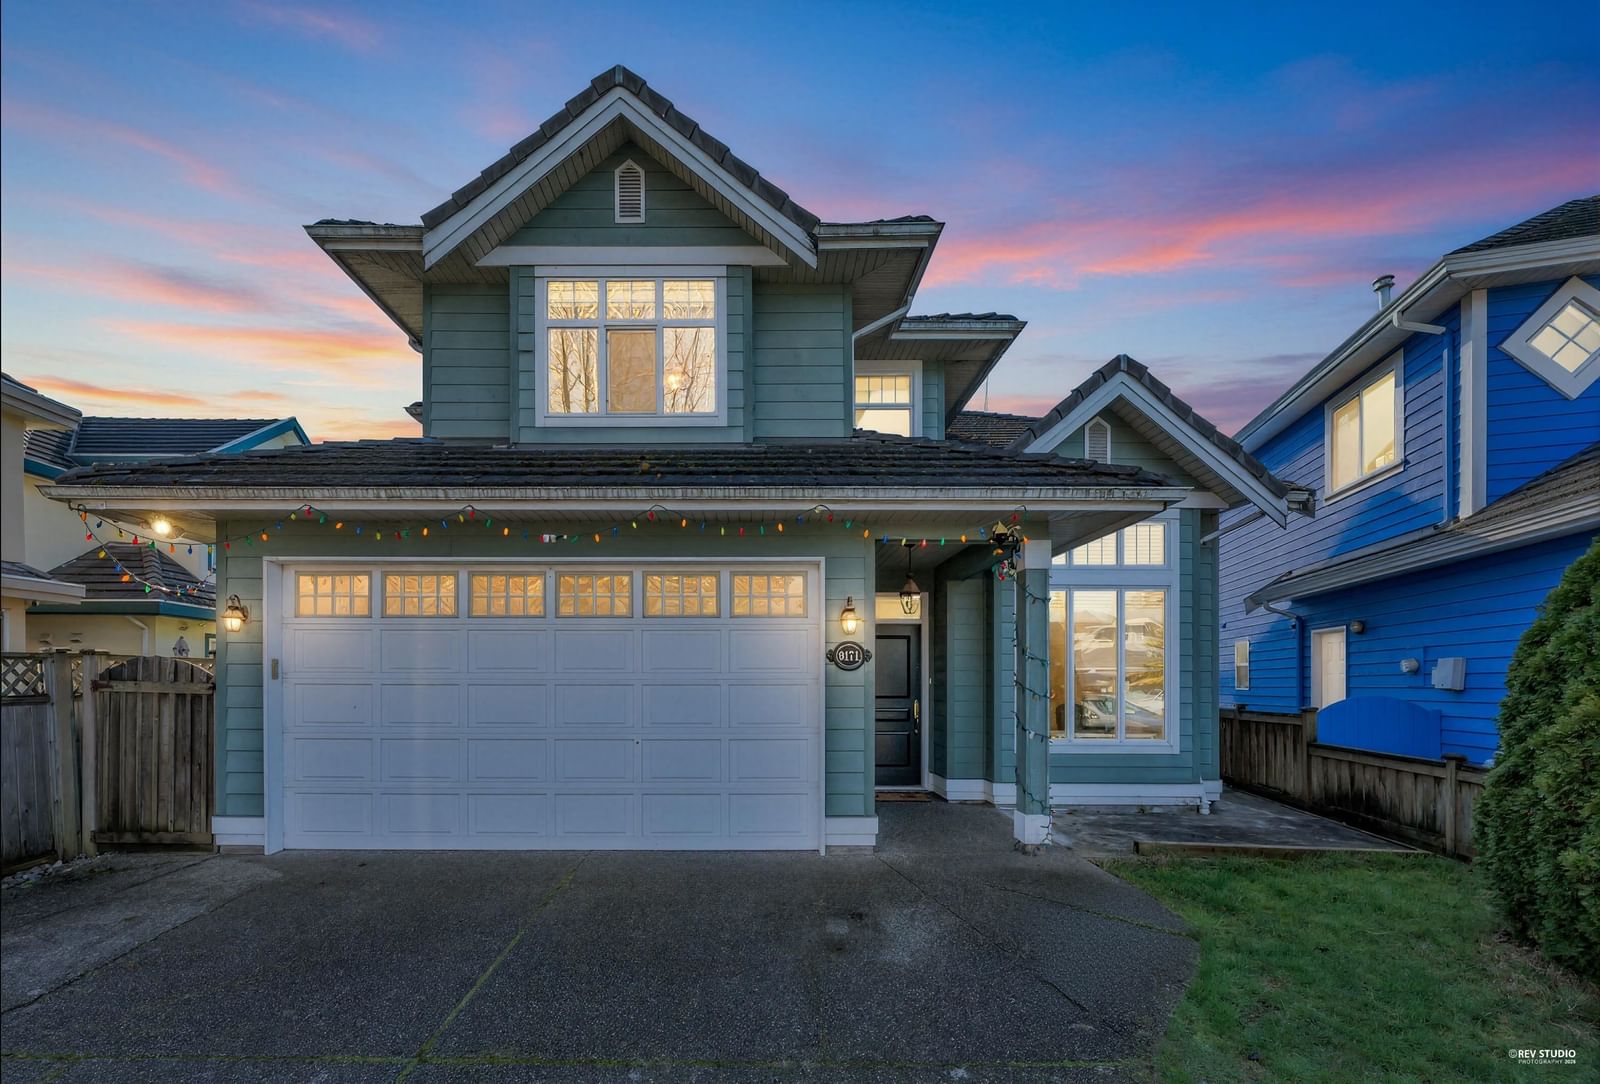
9171 Pauleshin Crescent, Richmond, BC V7E5L4





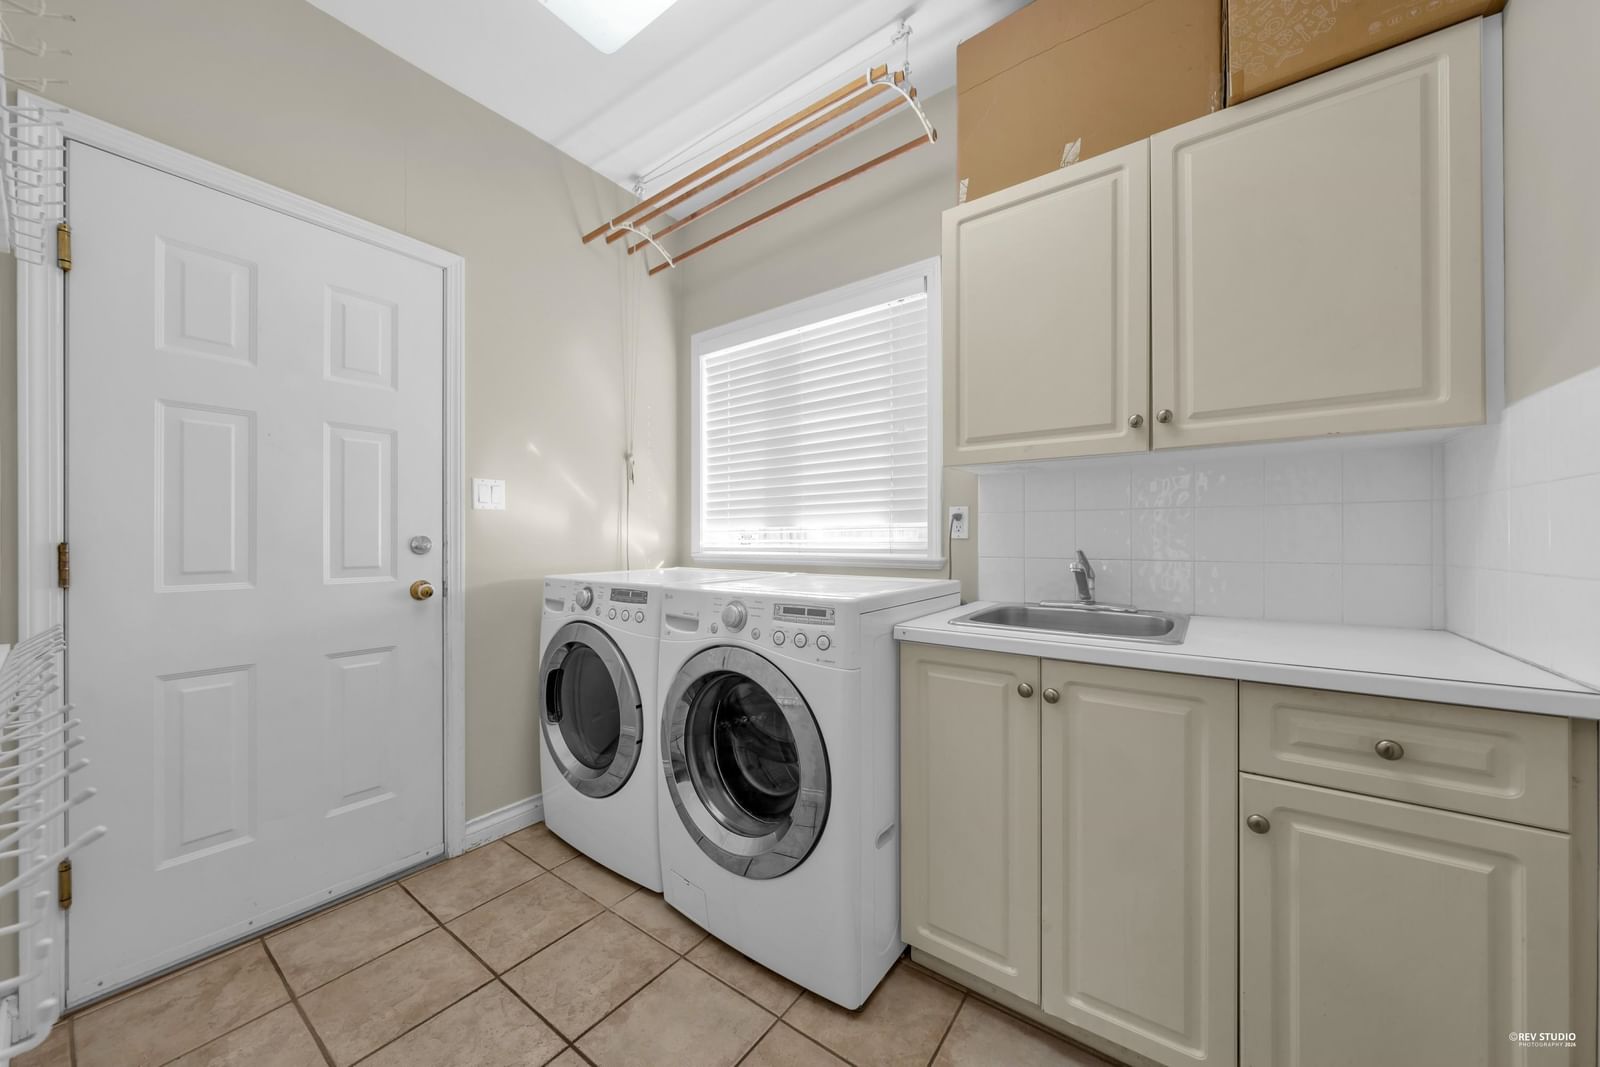

Not a Bōde listing Contact the agent directly to book a viewing.
Property Overview
- Detached Home Type
- House Building Type
- 3920 Sqft Lot Size
- LacknerCommunity
- 4 Beds
- Natural Gas Heating
- 2 Full Baths
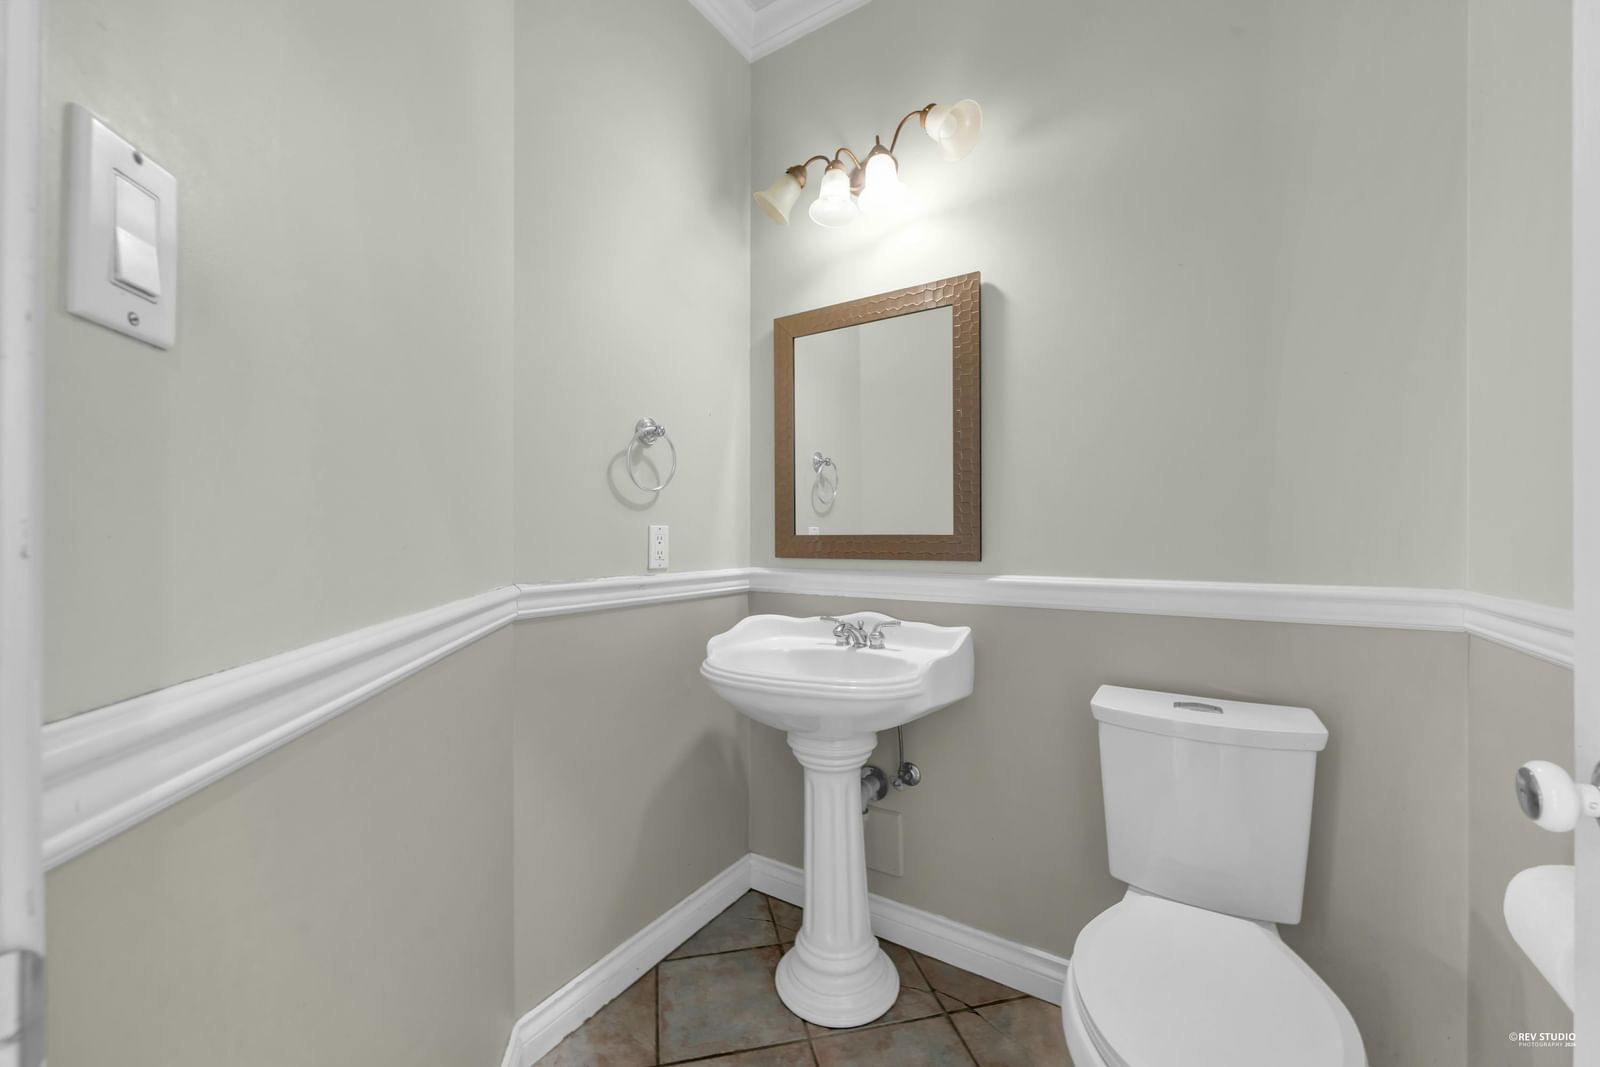
- 1 Half Baths
- 4 Parking Space(s)
- 1998 Year Built
- — Property Taxes
- 15 days Days on Market
- R3155807 MLS® #
- $775 Price / Sqft
- RS1/B Land Use
- Two Storey Style
Ask Bōdie
Get instant answers about this home
Description
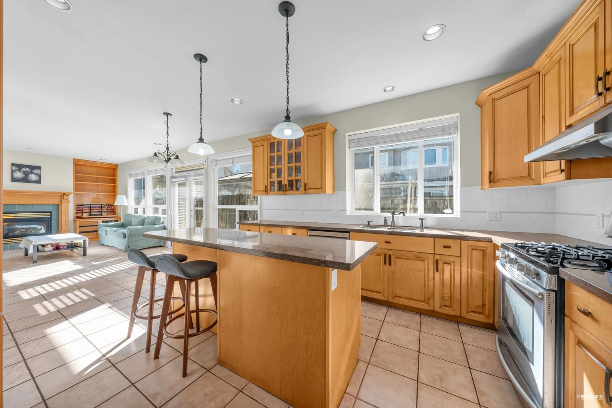
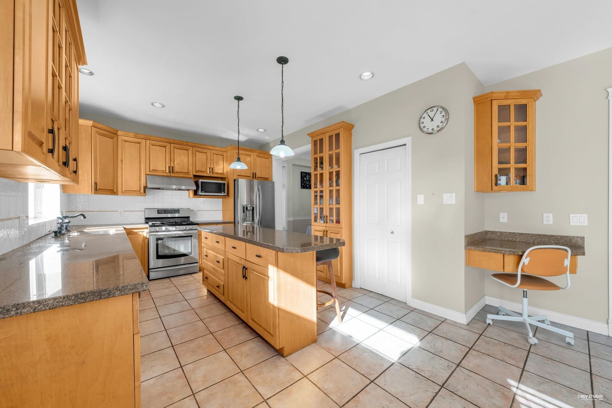
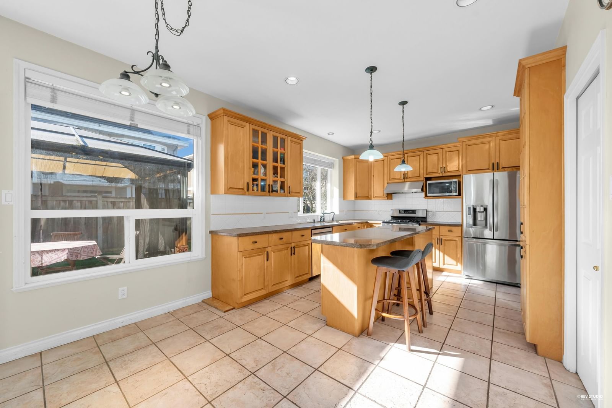
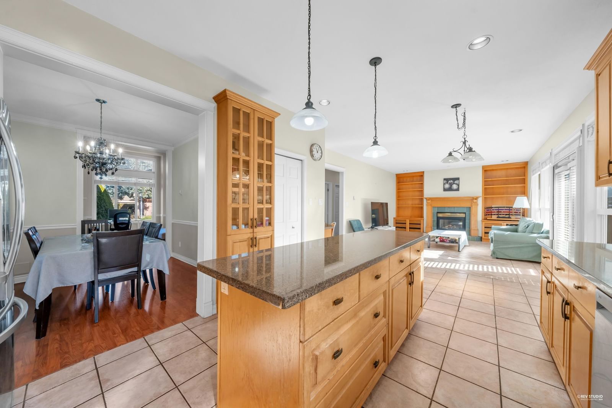
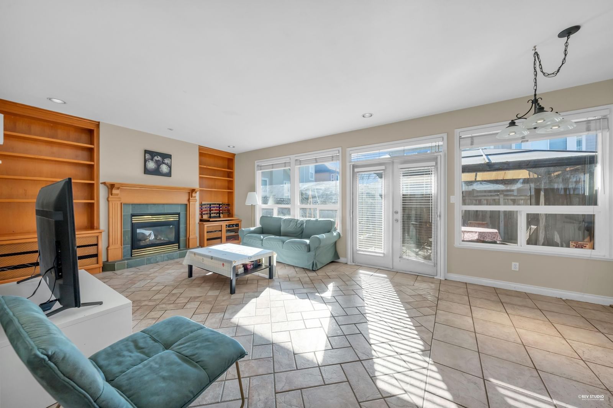
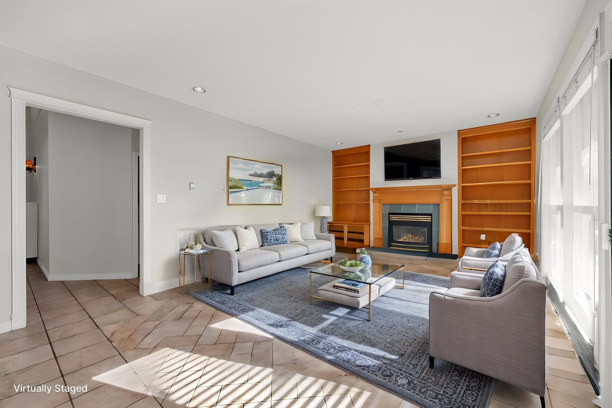
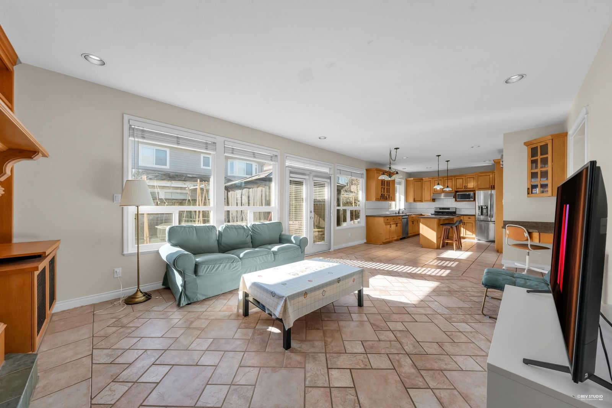
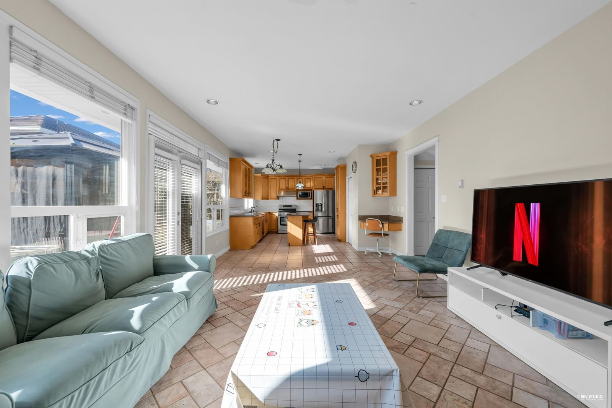
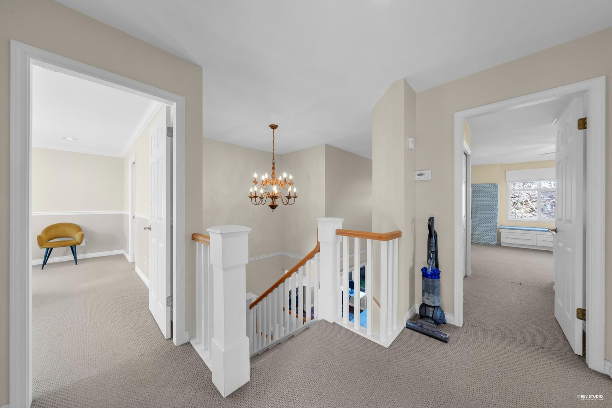
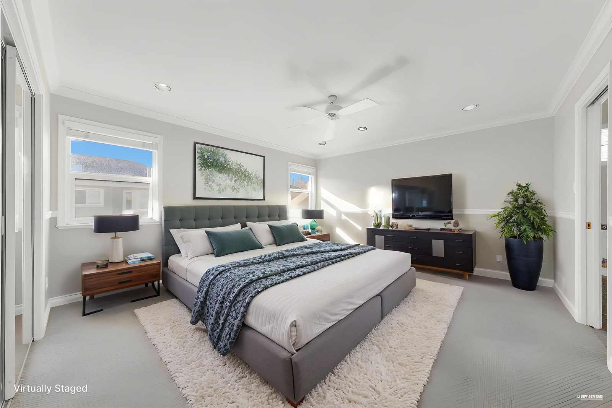
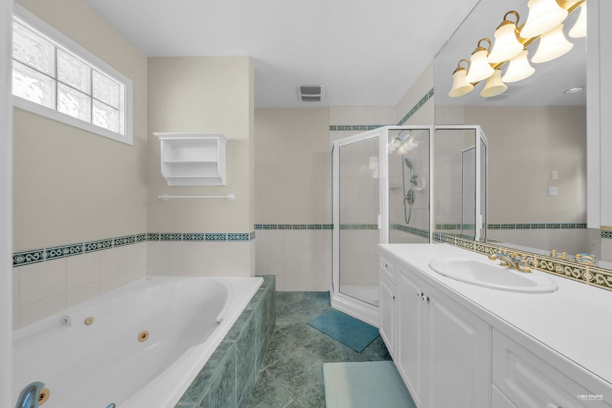
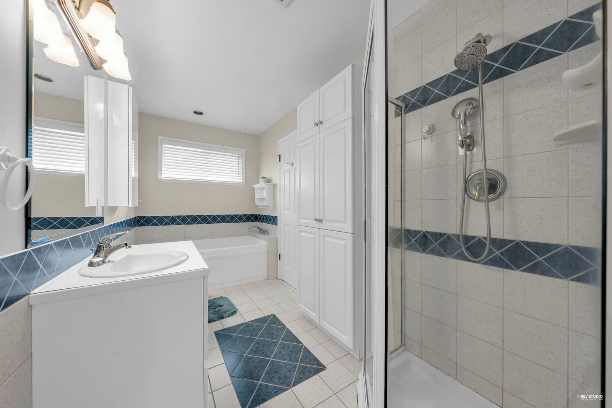
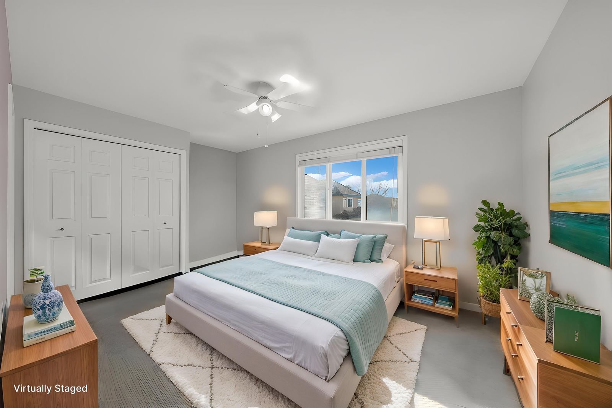
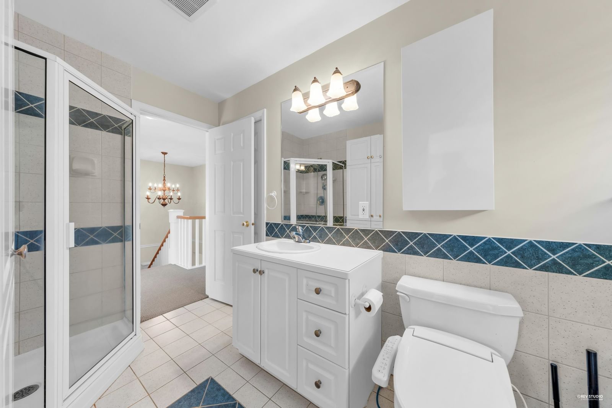
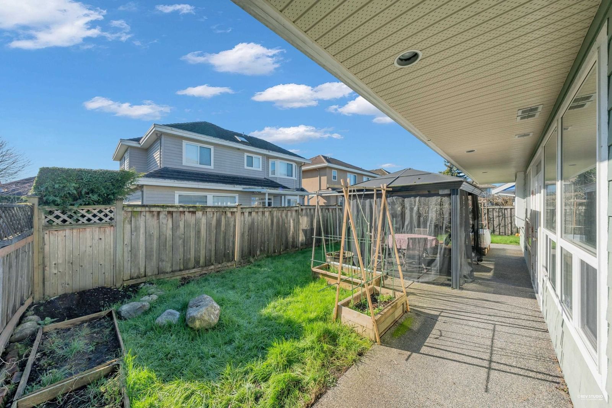
Quality custom-built home by Reiner Siperko, well maintained in a prime family neighbourhood. Radiant in-floor heating on both levels. Functional open kitchen with stainless steel appliances, granite countertops & centre island opens to a cozy family room with built-ins and gas fireplace. Formal living & dining areas. Four spacious bedrooms upstairs. Primary bedroom with ensuite, jetted tub & separate shower. Sunny south-facing backyard with gazebo & shed. New hot-wate tank. Walk to Jesse Wowk Elementary & Richmond Christian. Steveston-London Secondary catchment.
Interior Details
FlooringLaminate Flooring
HeatingHot Water
Number of fireplaces2
Basement detailsNone
Basement featuresNone
Appliances includedDishwasher, Refrigerator, Electric Stove, Microwave
Exterior Details
ExteriorSee Home Description
Number of finished levels2
Exterior featuresFrame - Wood
Construction typeSee Home Description
Roof typeOther
Foundation typeConcrete
More Information
Property
Community featuresNone
HOA fee includesSee Home Description
Parking
Parking space includedYes
Total parking4
Parking featuresNo Garage
Utilities
Water supplyMunicipal / City
This REALTOR.ca listing content is owned and licensed by REALTOR® members of The Canadian Real Estate Association.