#2 419 23 Avenue, Vancouver, BC V5Y2H5










Property Overview
- Semi-Detached Home Type
- Half Duplex Building Type
- 7405 Sqft Lot Size
- CambieCommunity
- 4 Beds
- 3 Full Baths
- Air Conditioning (Central), Air Conditioning (Wall Unit(s)) Cooling
- 1 Half Baths
- 1 Parking Space(s)
- 2026 Year Built
- 16 days Days on Market
- R3155893 MLS® #
- $1,072 Price / Sqft
- R1 -1 Land Use
- Three Storey Style
Get instant answers about this home
Description
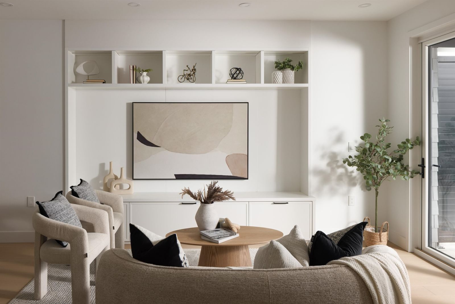
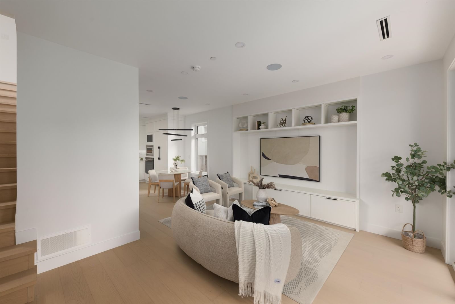
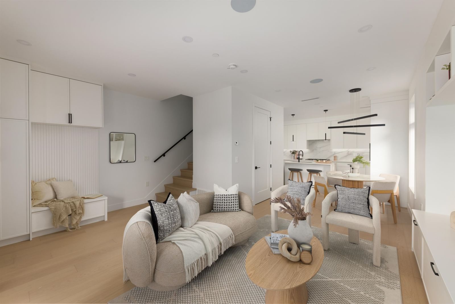
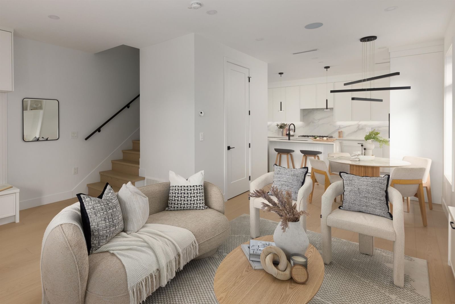
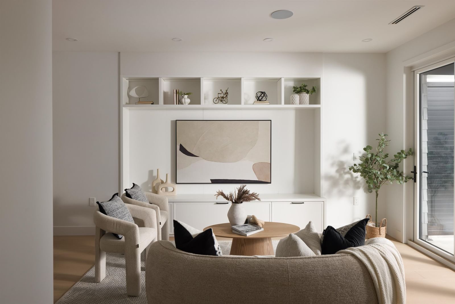
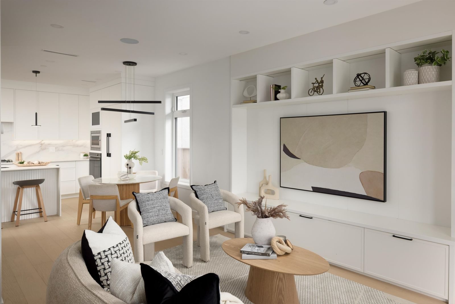
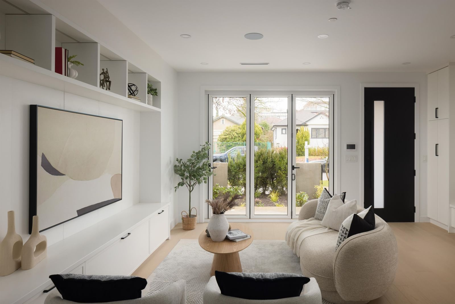
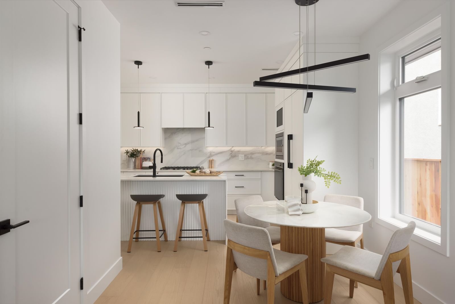
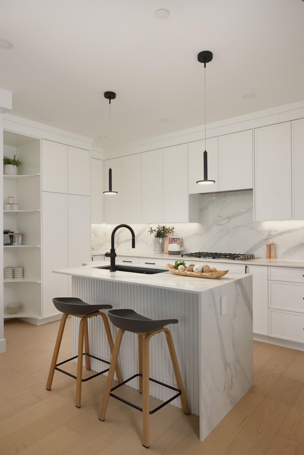
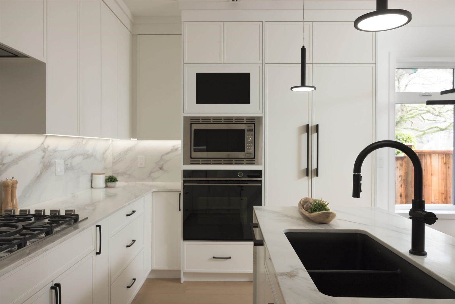
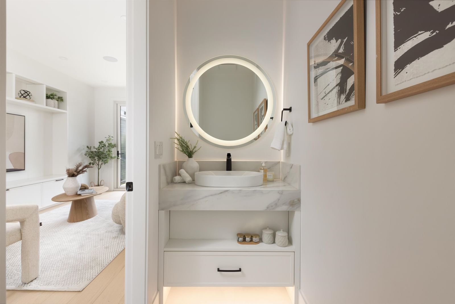
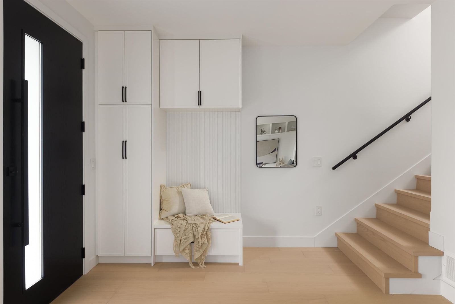
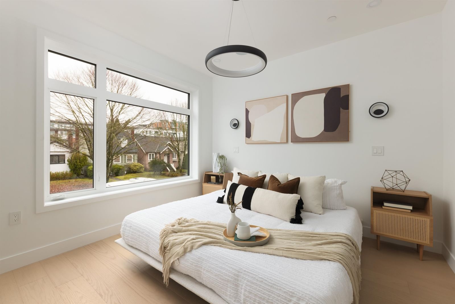
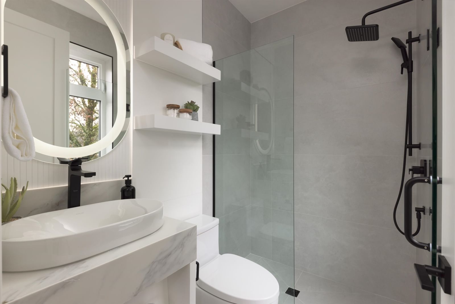
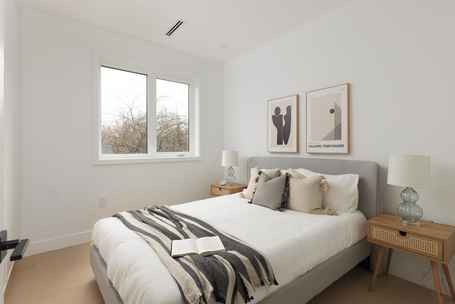
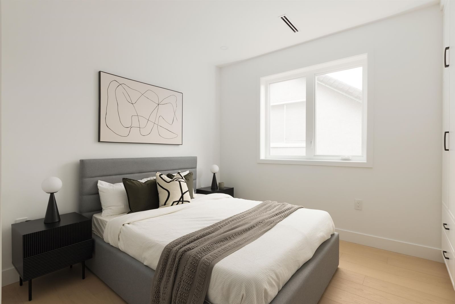
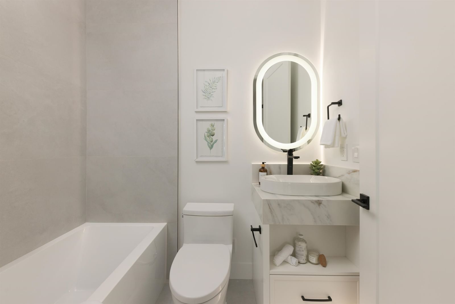
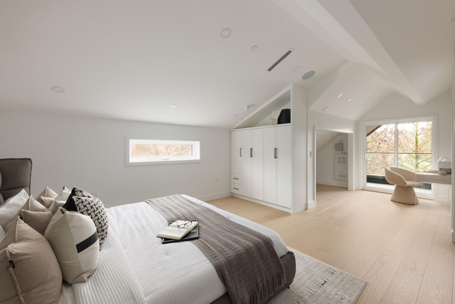
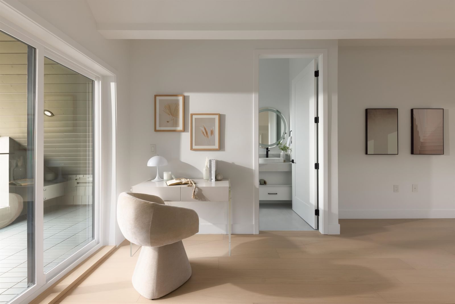
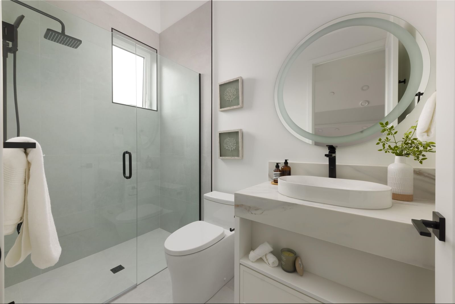
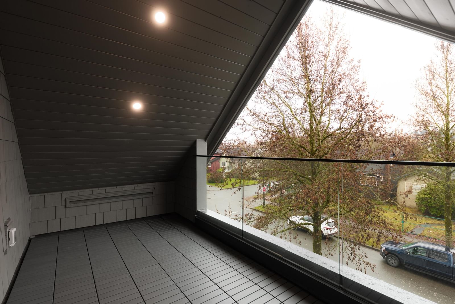
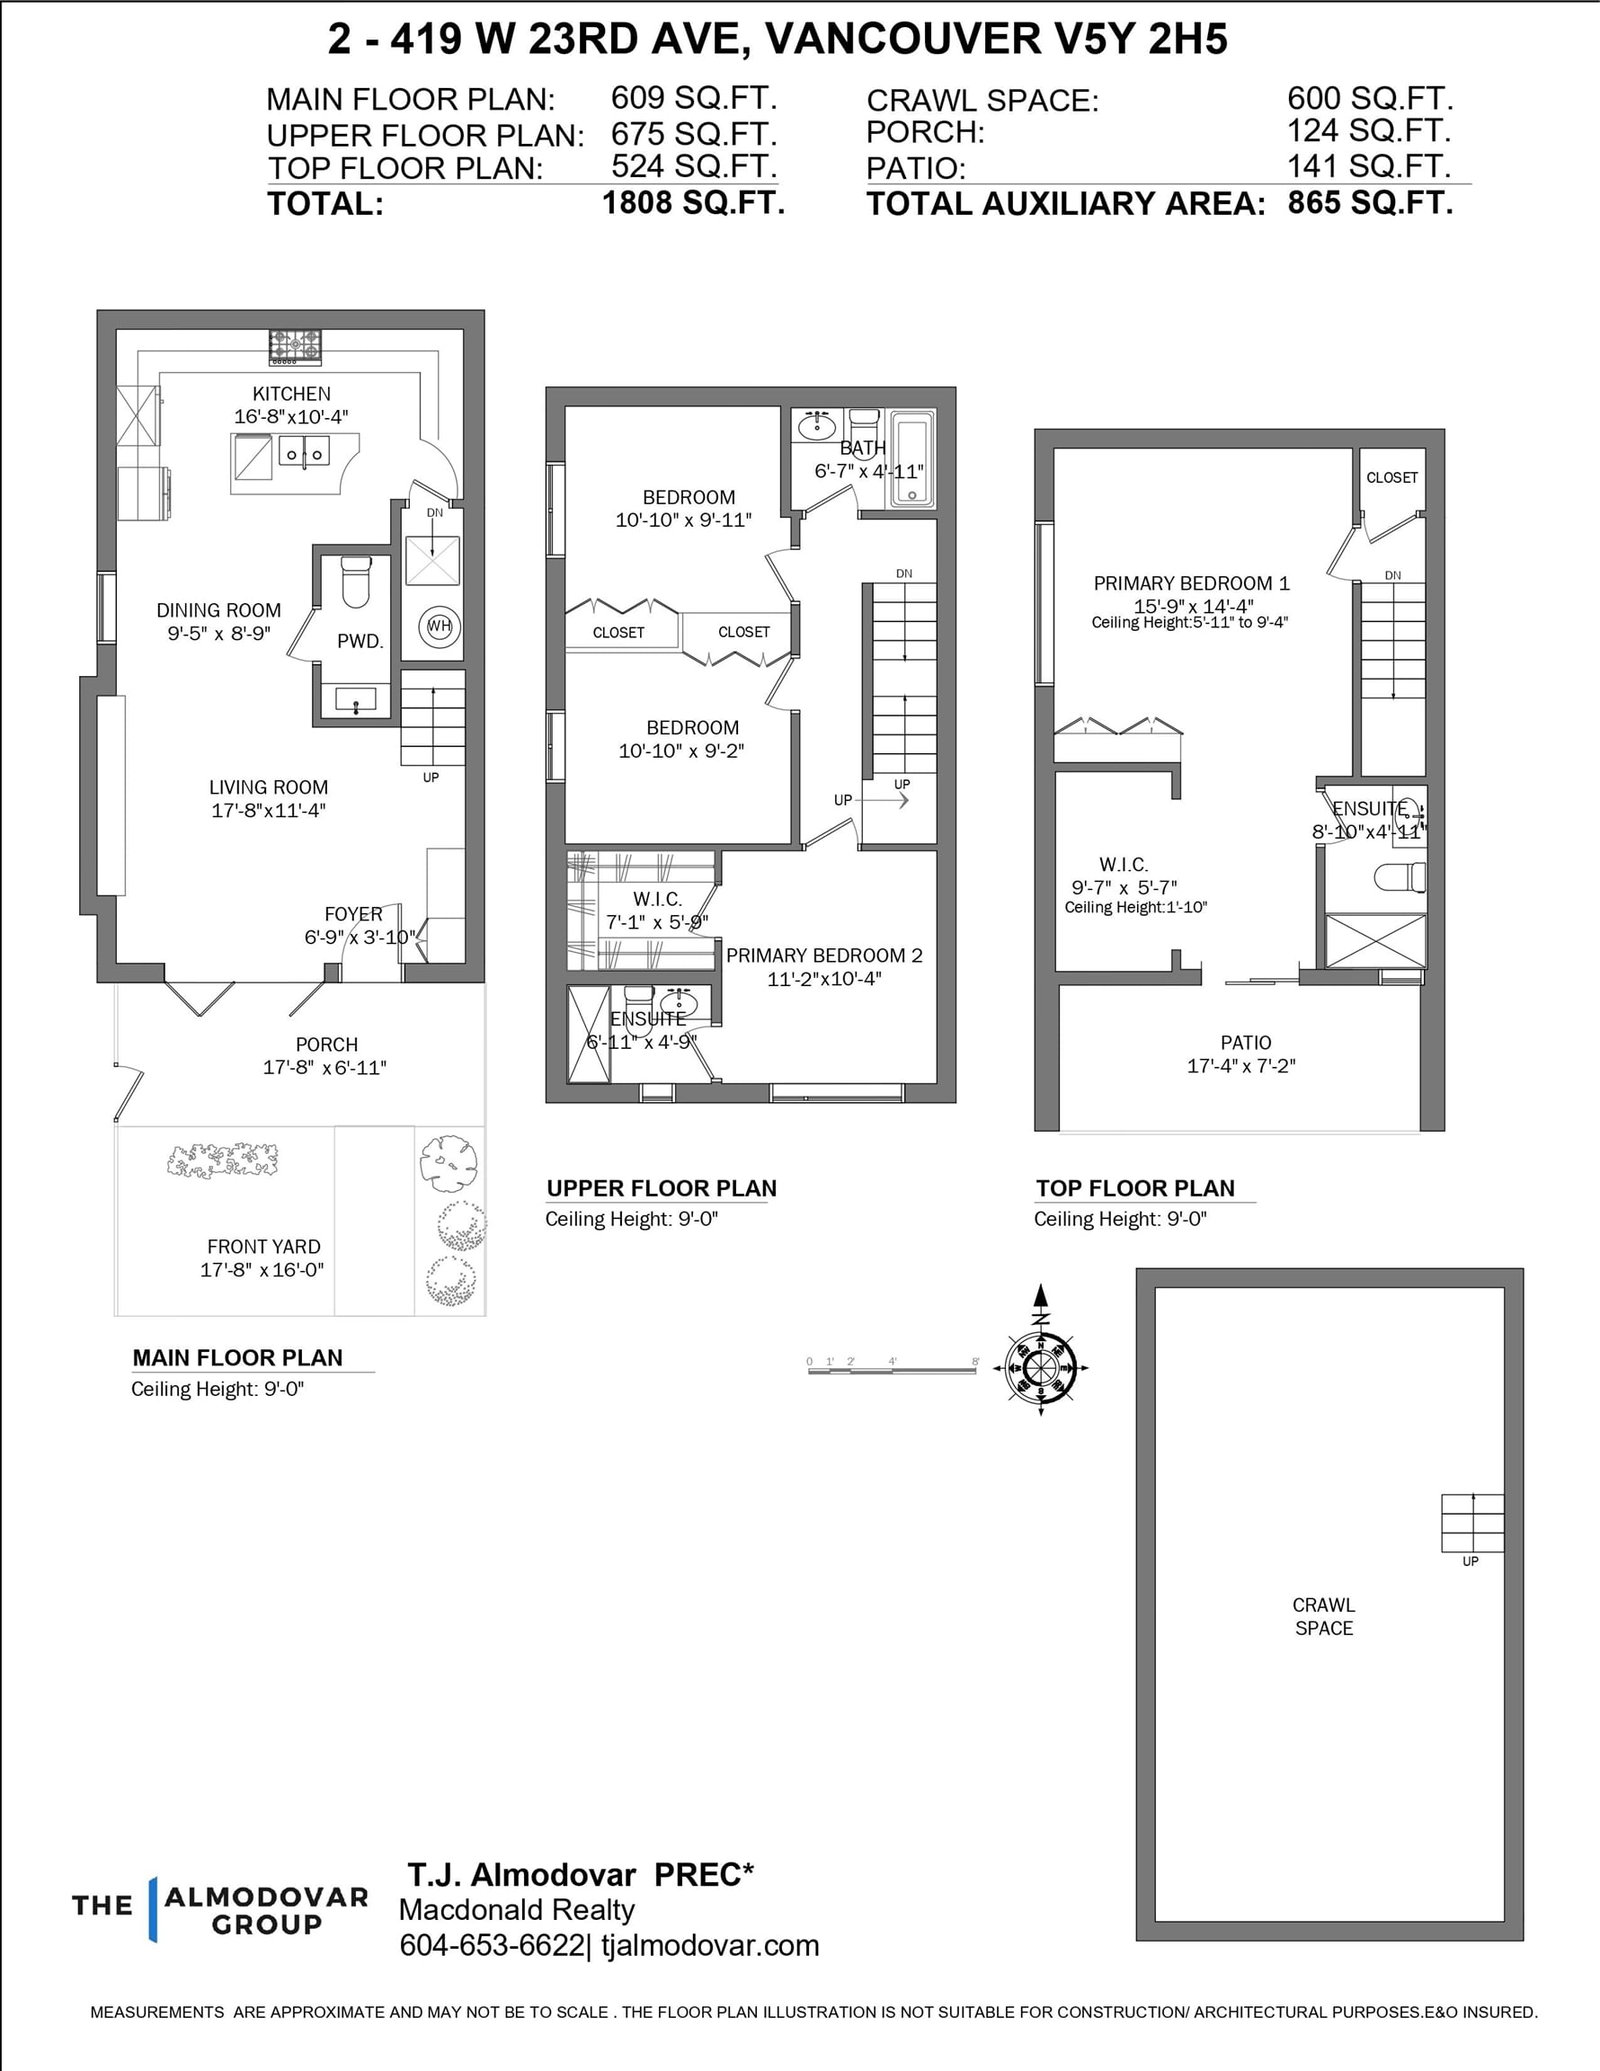
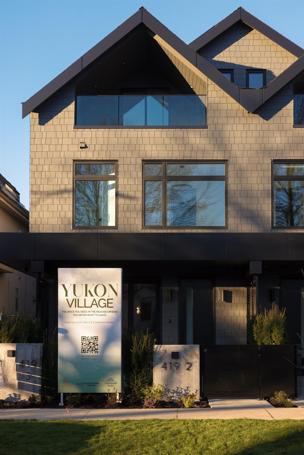
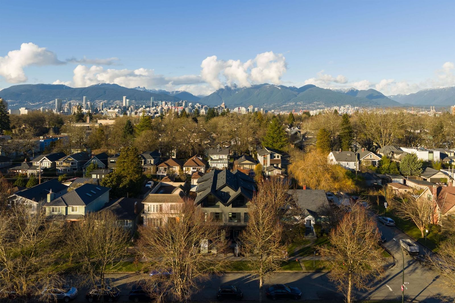
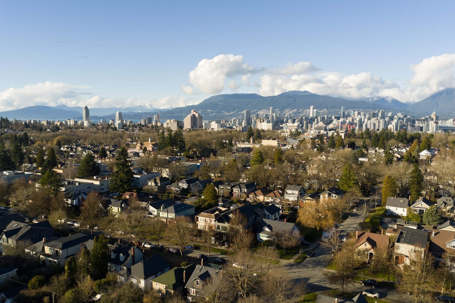
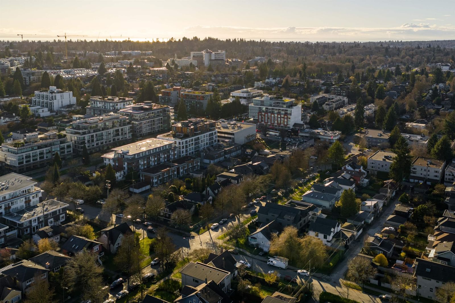
Welcome to Yukon Village, a beautifully crafted new home in the heart of Cambie Village. This 4-bedroom, 3.5-bath residence offers a sophisticated blend of style, comfort, and functionality. The open-concept main level connects seamlessly to the outdoors through bi-fold doors, while the private south-facing 17’8 x 16’ front yard enjoys excellent southern exposure. The kitchen features a striking waterfall island and premium Fisher & Paykel appliances. 3 bedrooms are thoughtfully arranged on one level, with a vaulted 524 sqft upper floor offering flexibility as a primary suite or family room with a covered patio. AC, radiant heating, crawlspace, and covered garage complete the home. Steps to shops, SkyTrain, parks, Edith Cavell elementary and Eric Hamber Secondary.
Interior Details
Exterior Details
More Information
Property
Strata Details
Parking
Utilities
This REALTOR.ca listing content is owned and licensed by REALTOR® members of The Canadian Real Estate Association.