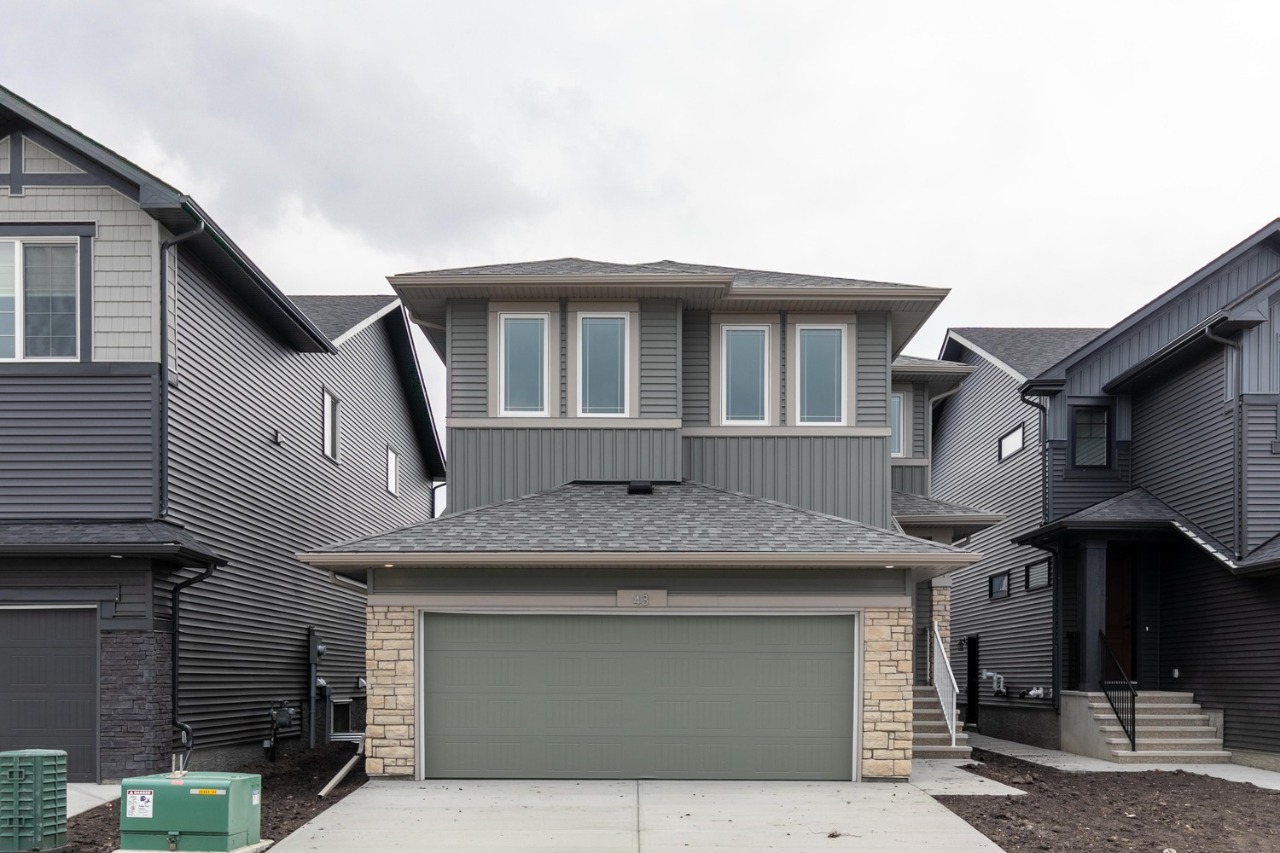
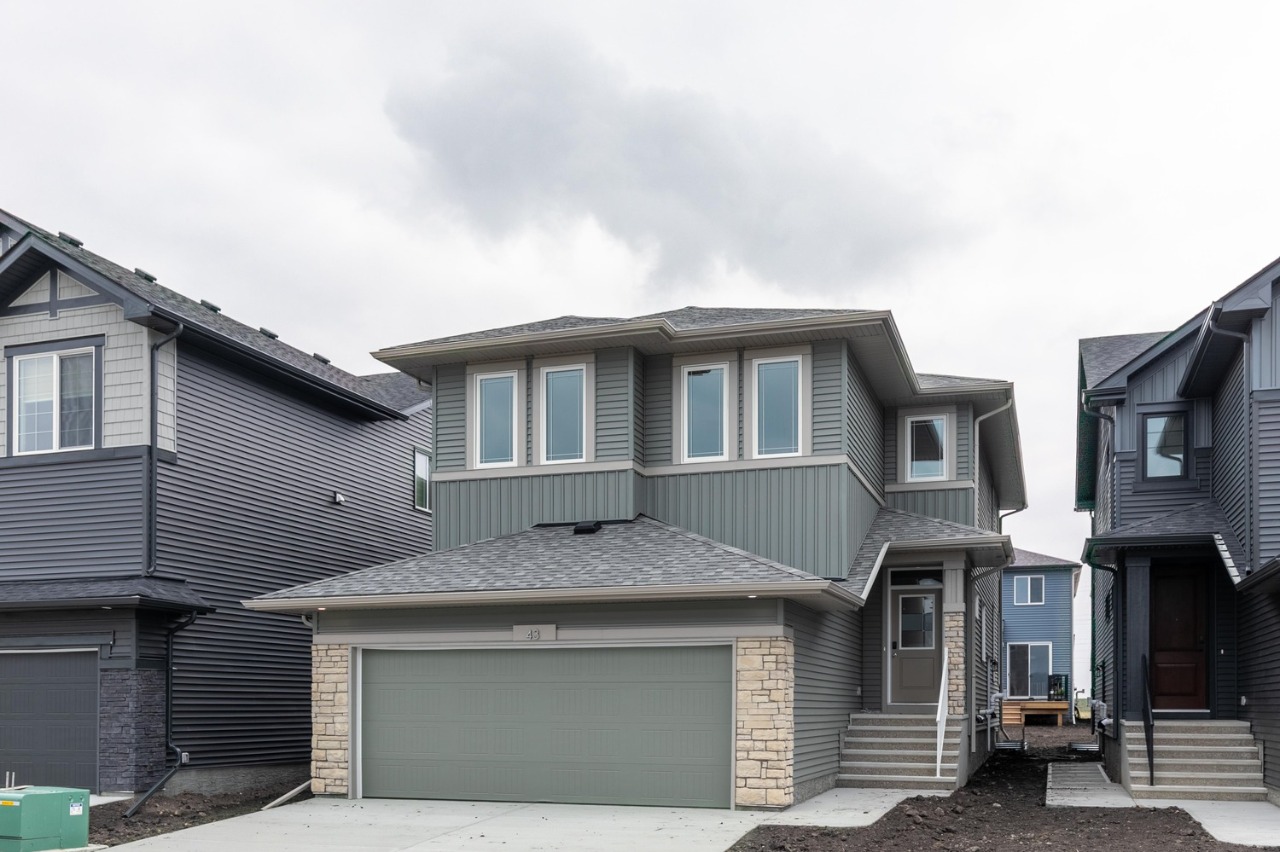
43 Hotchkiss Avenue Southeast, Calgary, AB T3S0T5
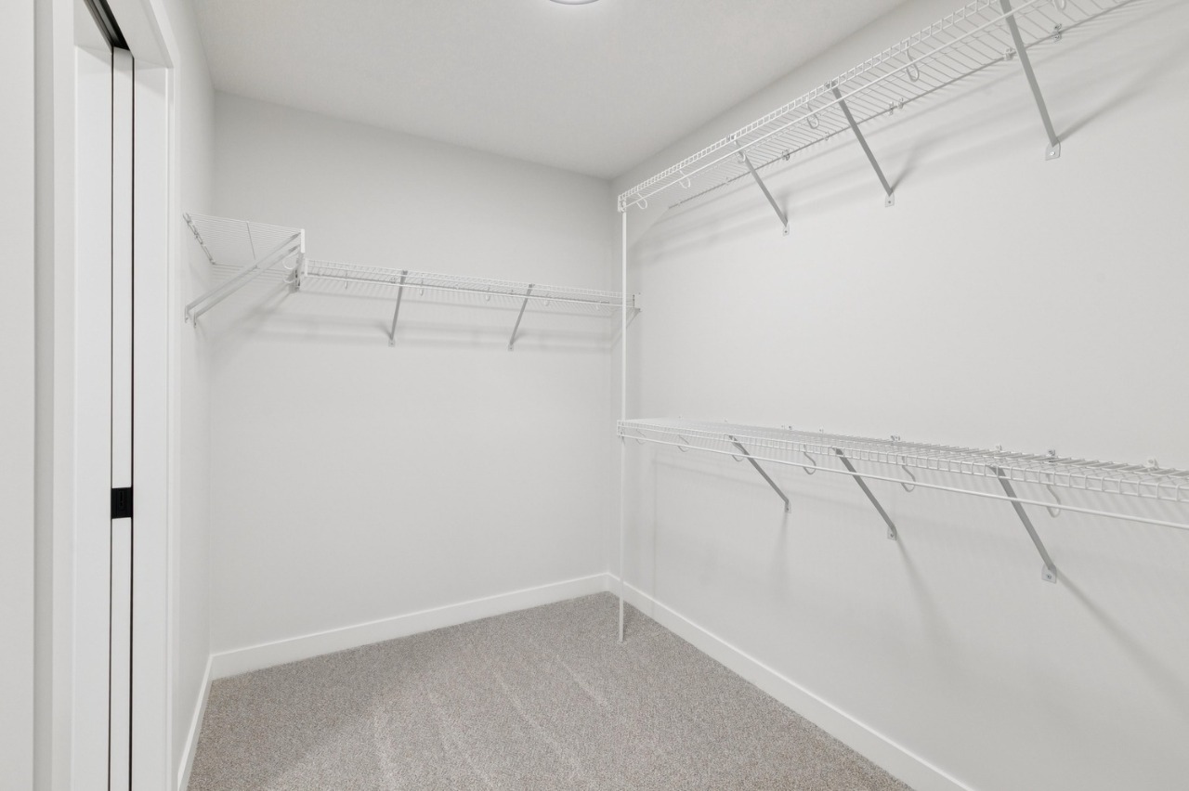
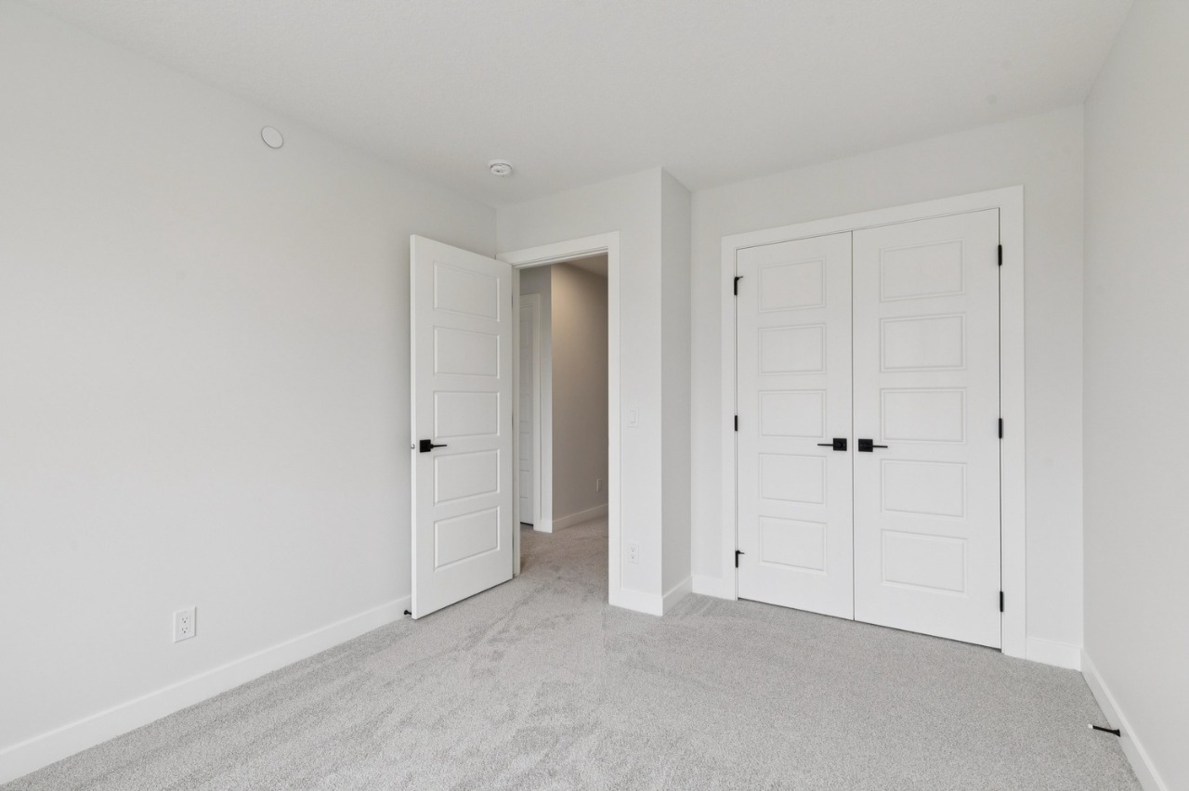
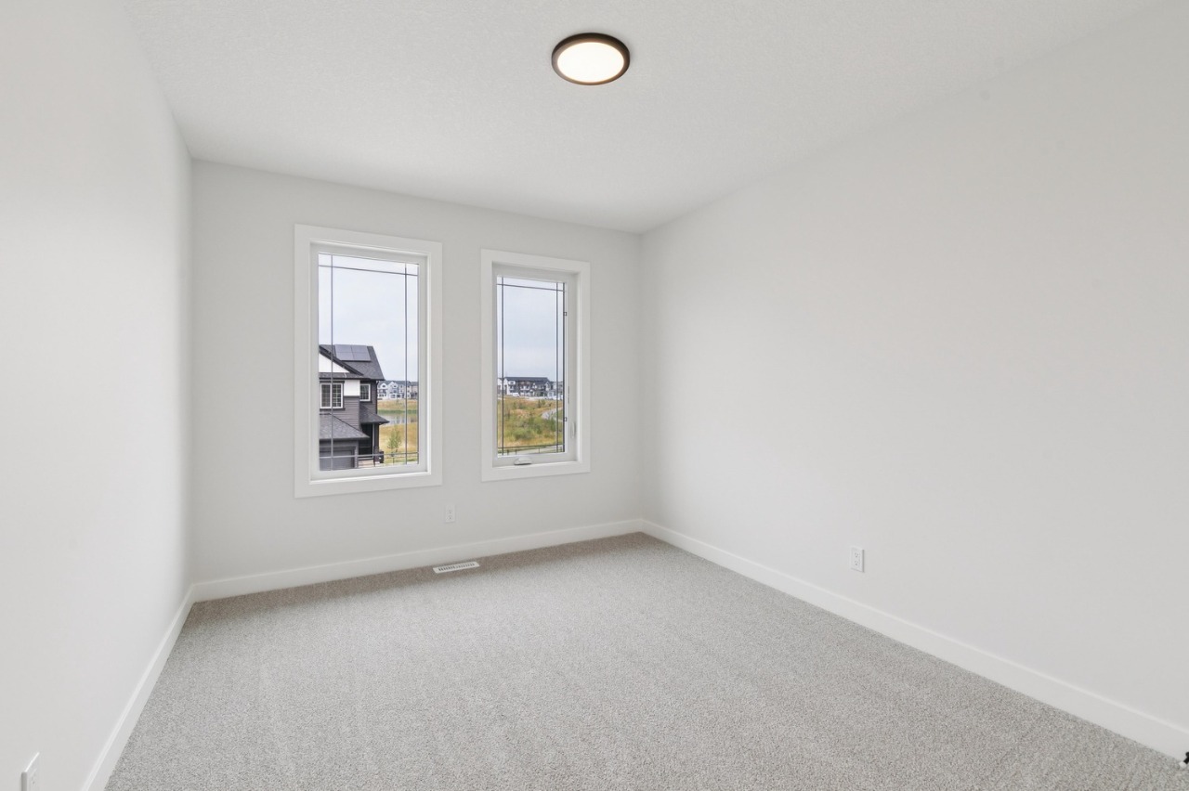
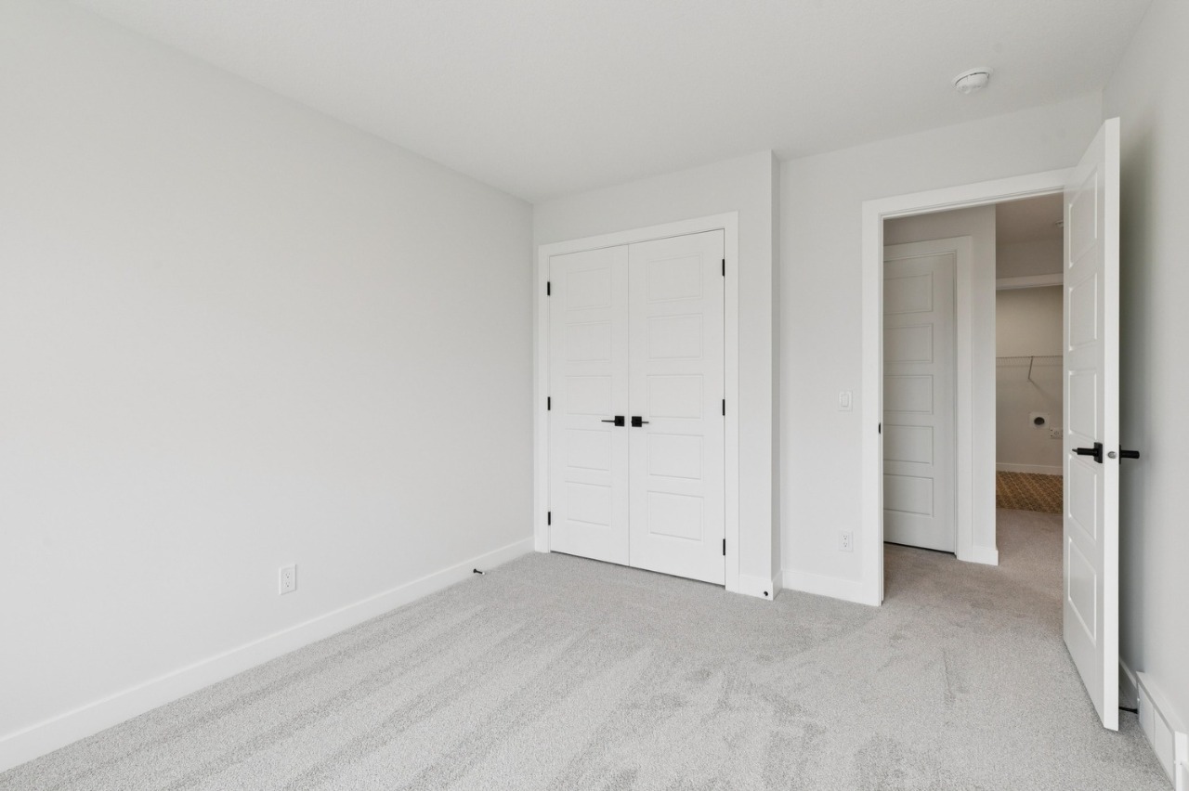
Property Overview
- Detached Home Type
- House Building Type
- HotchkissCommunity
- 3 Beds
- Natural Gas Heating
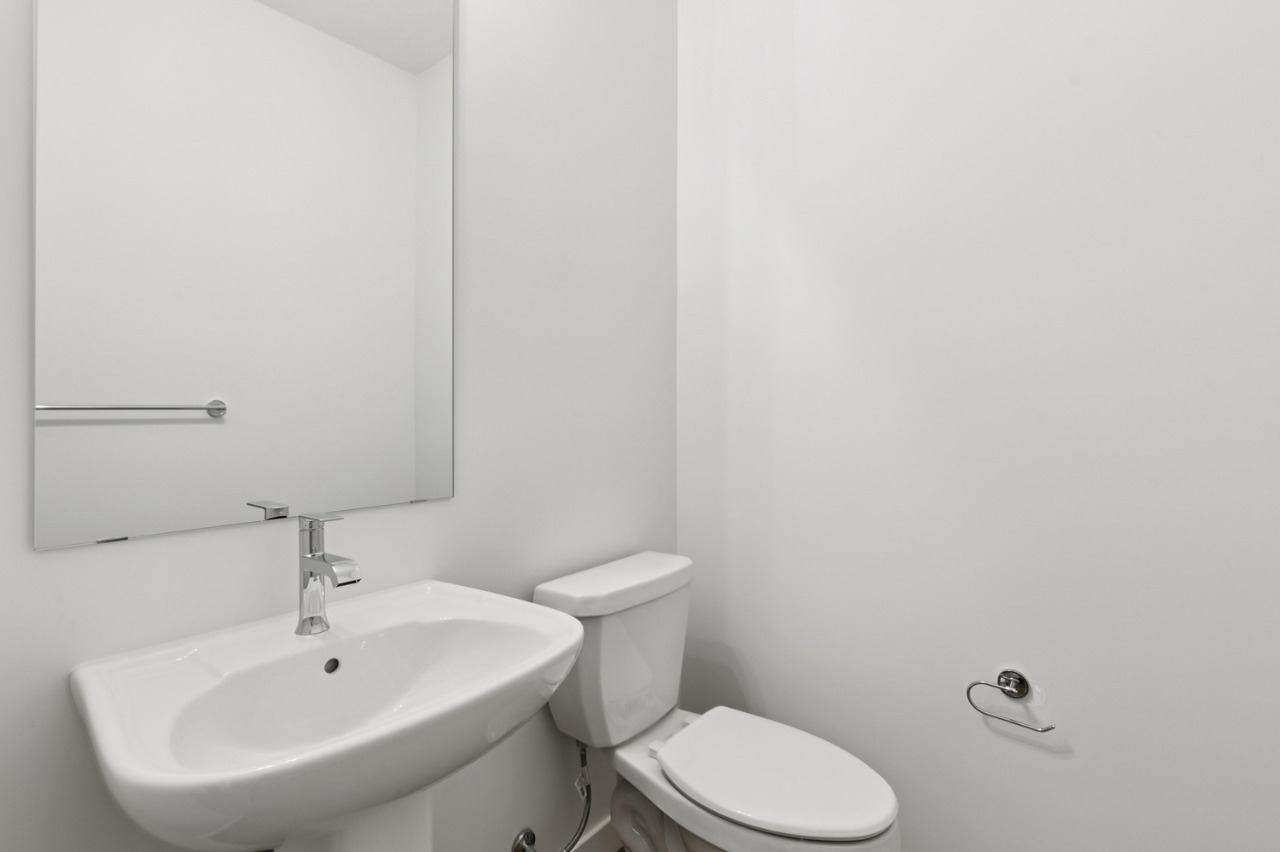
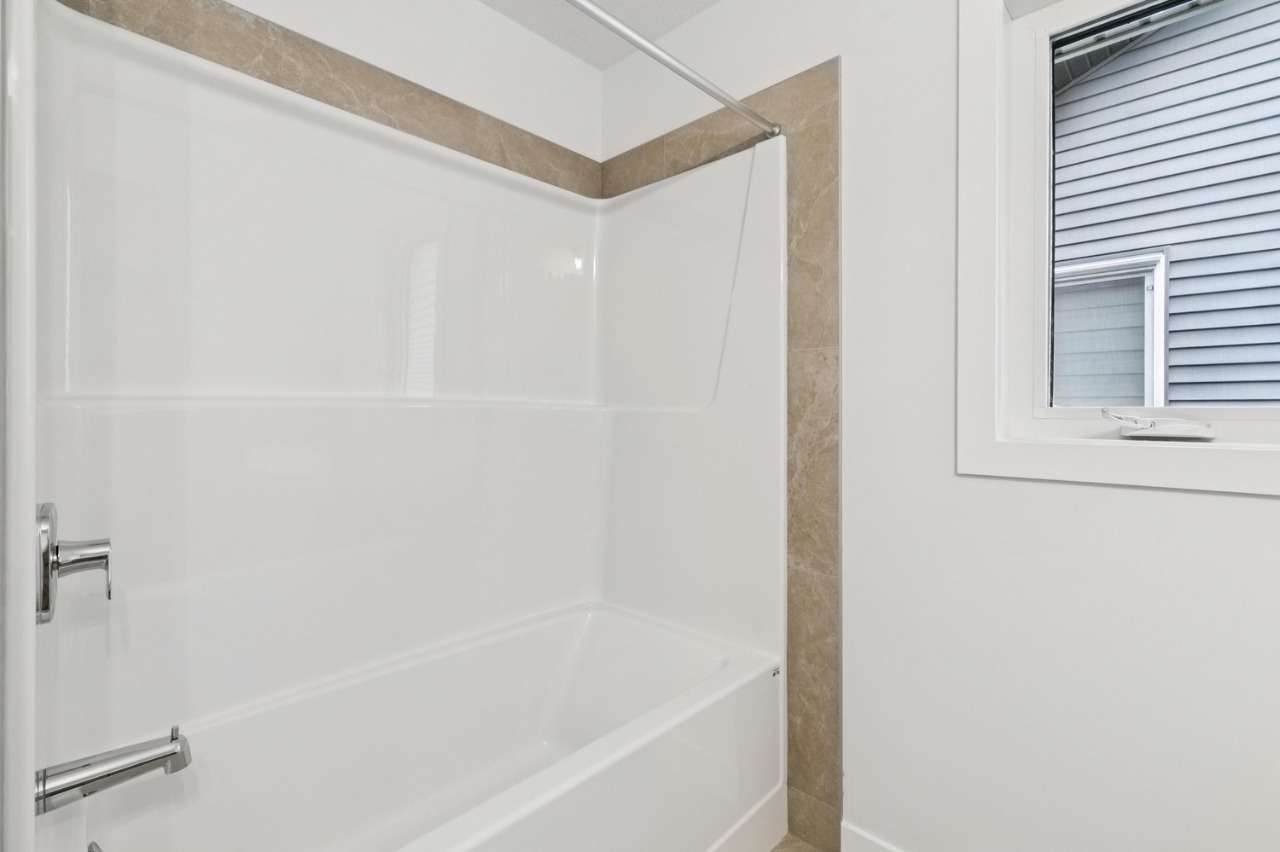
- 2 Full Baths
- None Cooling
- 1 Half Baths
- 4 Parking Space(s)
- 2025 Year Built
- 34 days Time on Bōde
- A2338769 MLS® #
- 21221518 Bōde ID
- $345 Price / Sqft
- Two Storey Style
Get instant answers about this home
Sale Analysis
Auto-generatedThis 3-bedroom, 2.5-bathroom house in Hotchkiss is listed at $799,728.
What kind of home is this?
This house in Hotchkiss was built in 2025.
What features stand out inside the home?
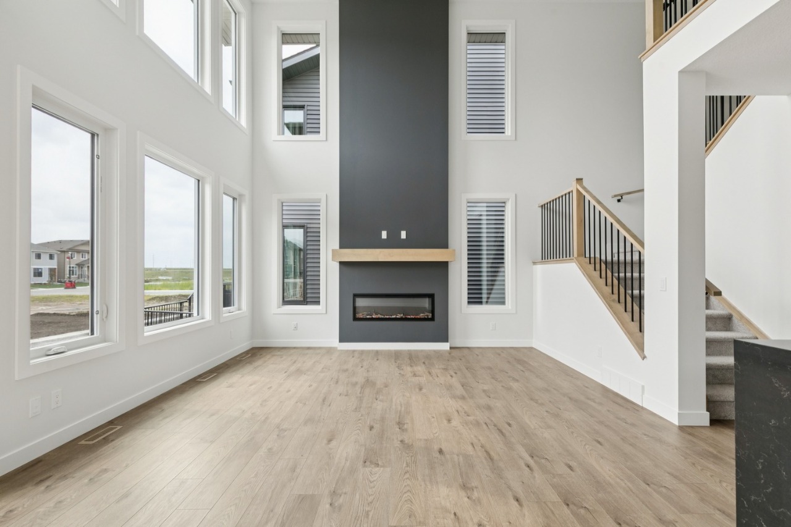
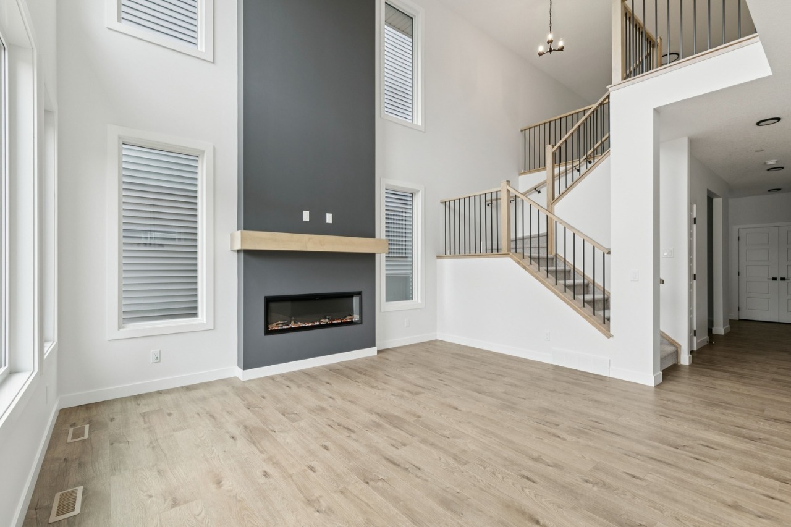
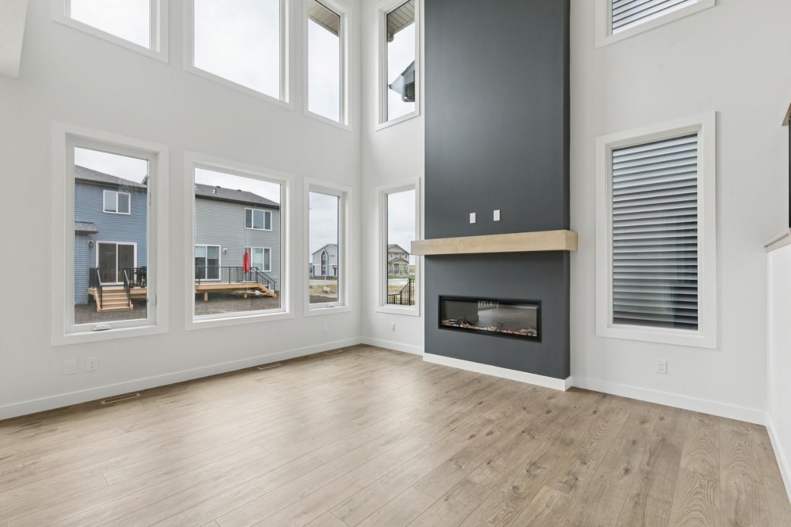
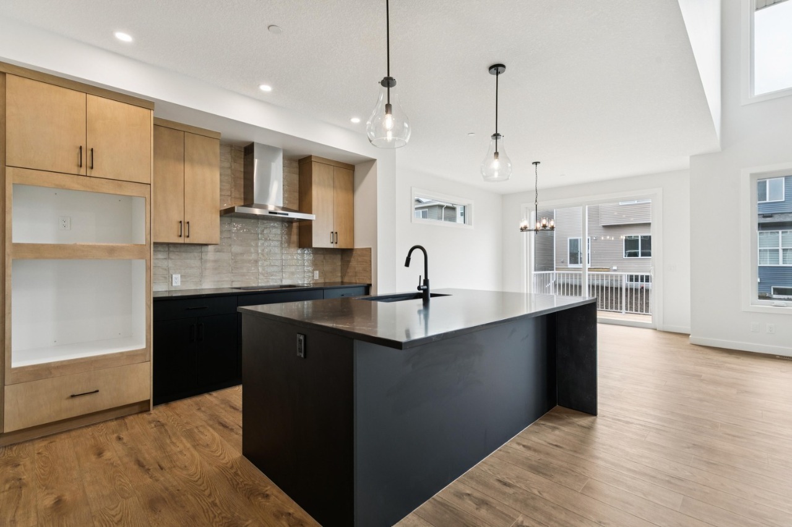
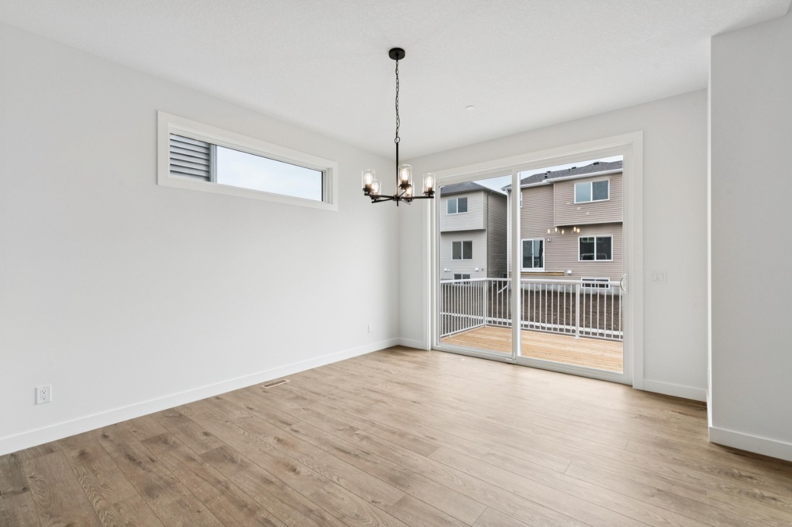
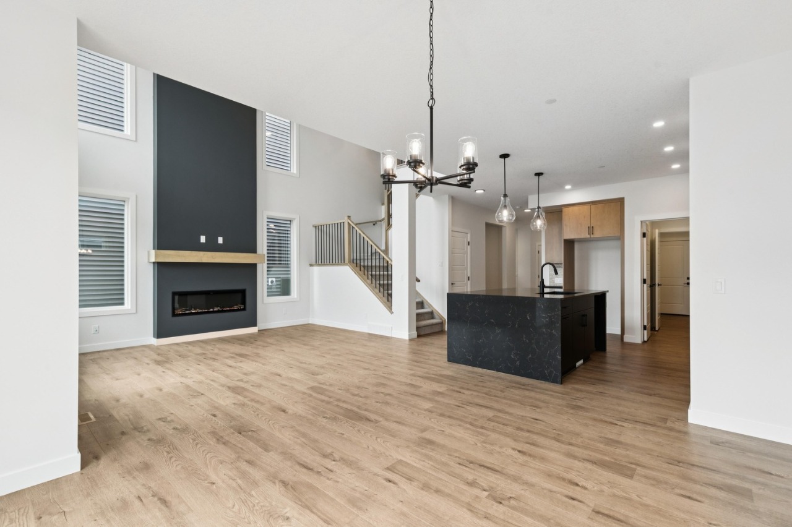
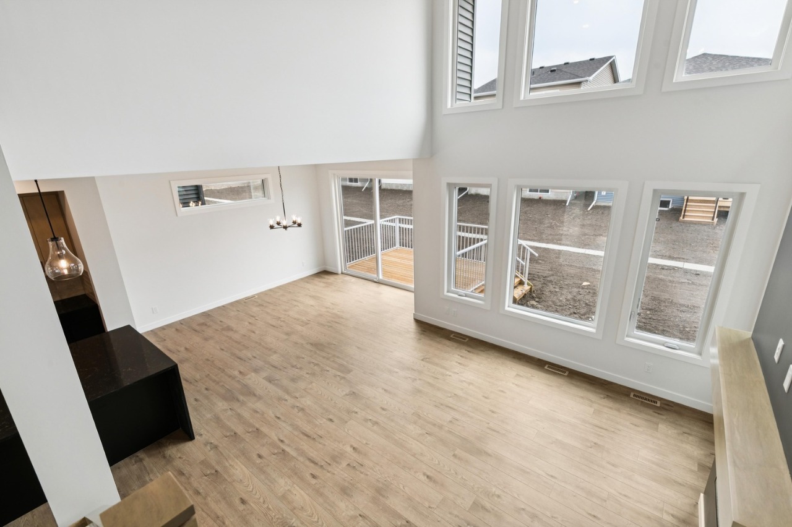
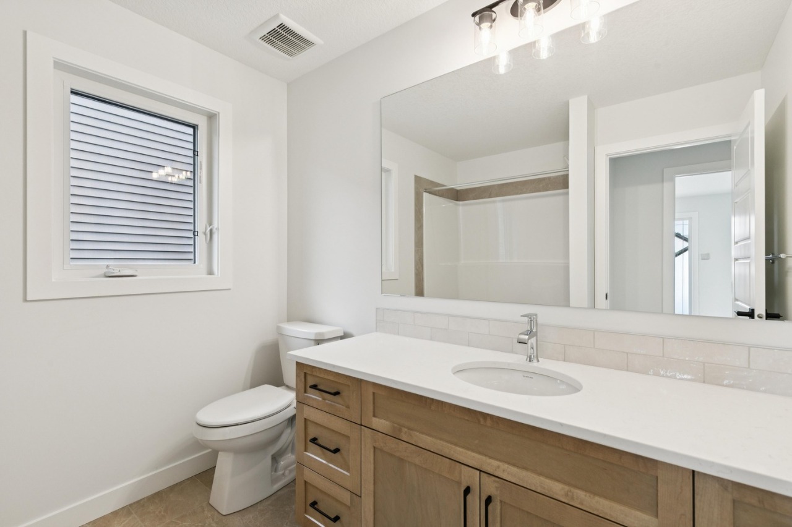
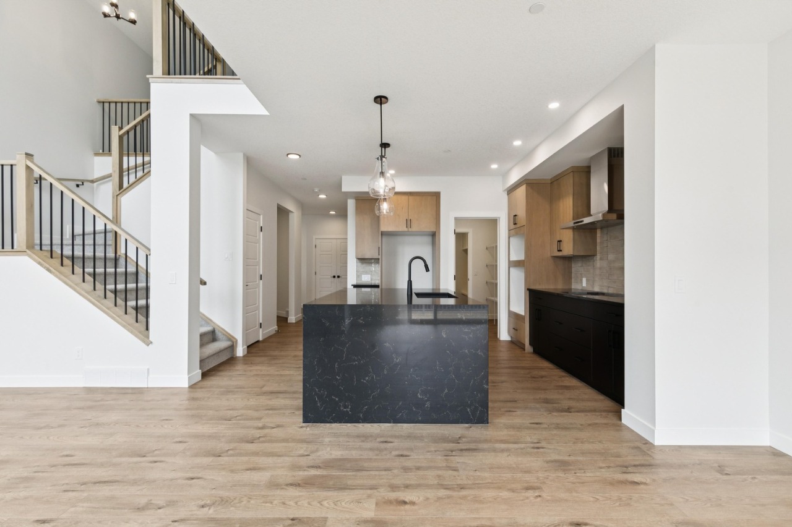
The home includes carpet, built-in features, double vanity, high ceilings, a kitchen island and an open floor plan.
What are the key layout details of this home?
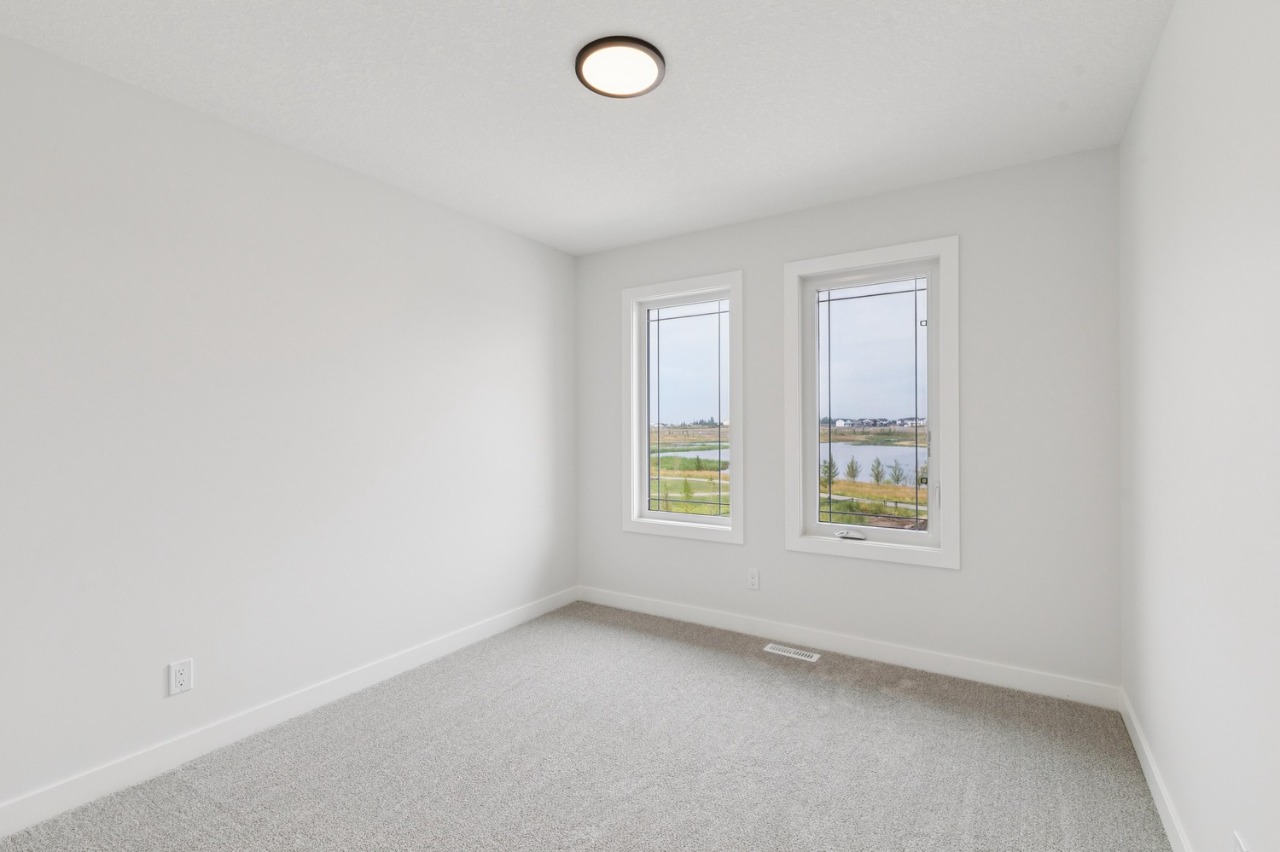
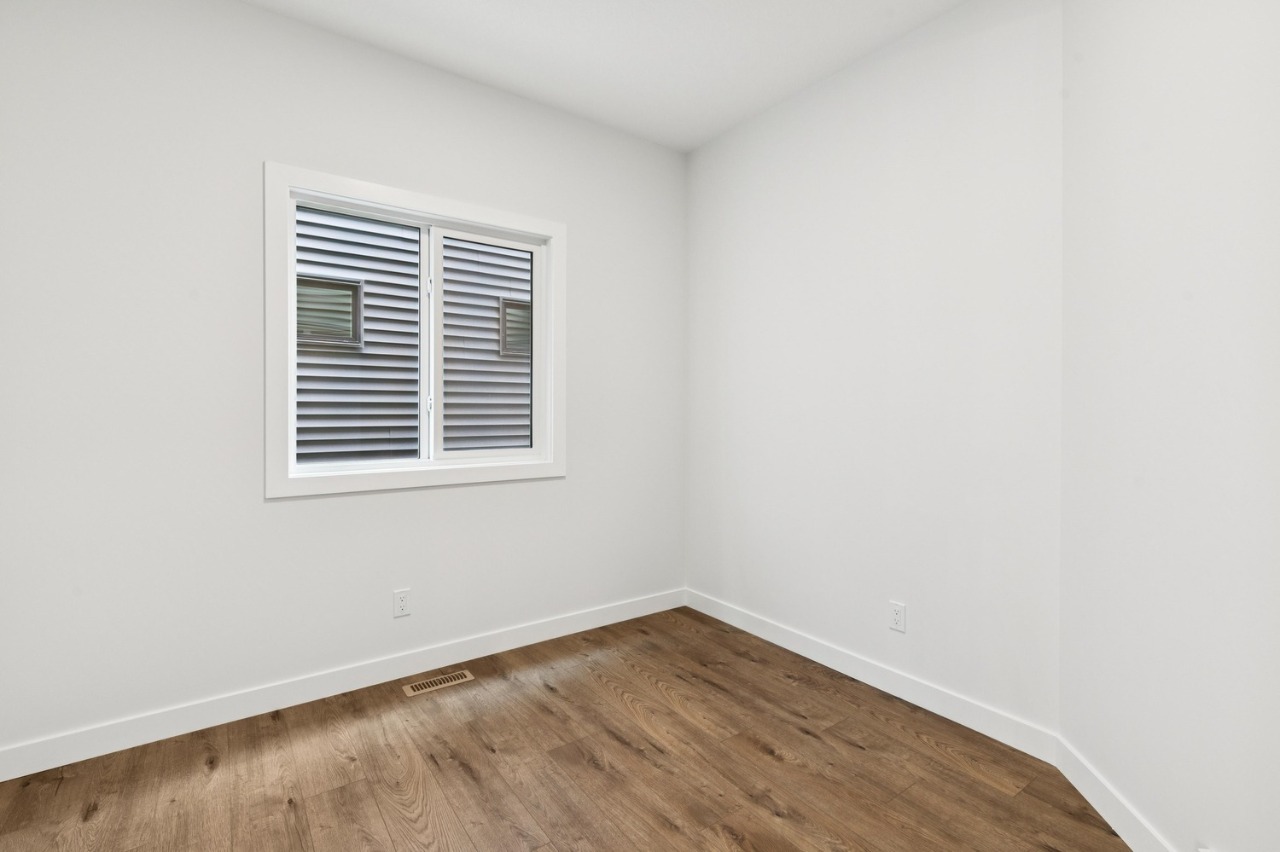
The home offers 3 bedrooms, 2.5 bathrooms, approximately 2,317 sqft, and 4 parking spaces.
What should I know about the basement and mechanical systems?
The home has a full unfinished basement, one furnace and one electric fireplace.
What amenities are nearby?
Parks, playgrounds, schools, shopping, sidewalks and street lights are nearby.
What are the outdoor and lot features?
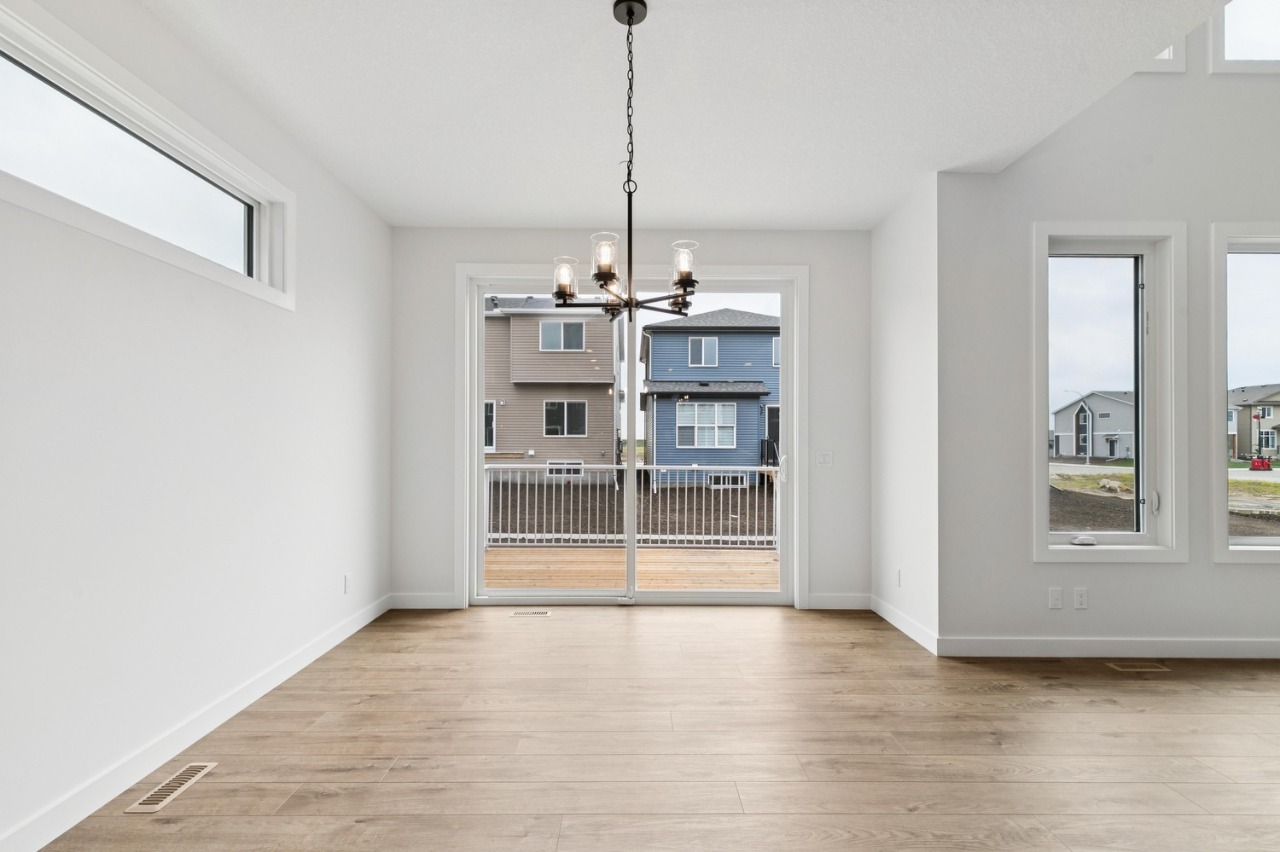
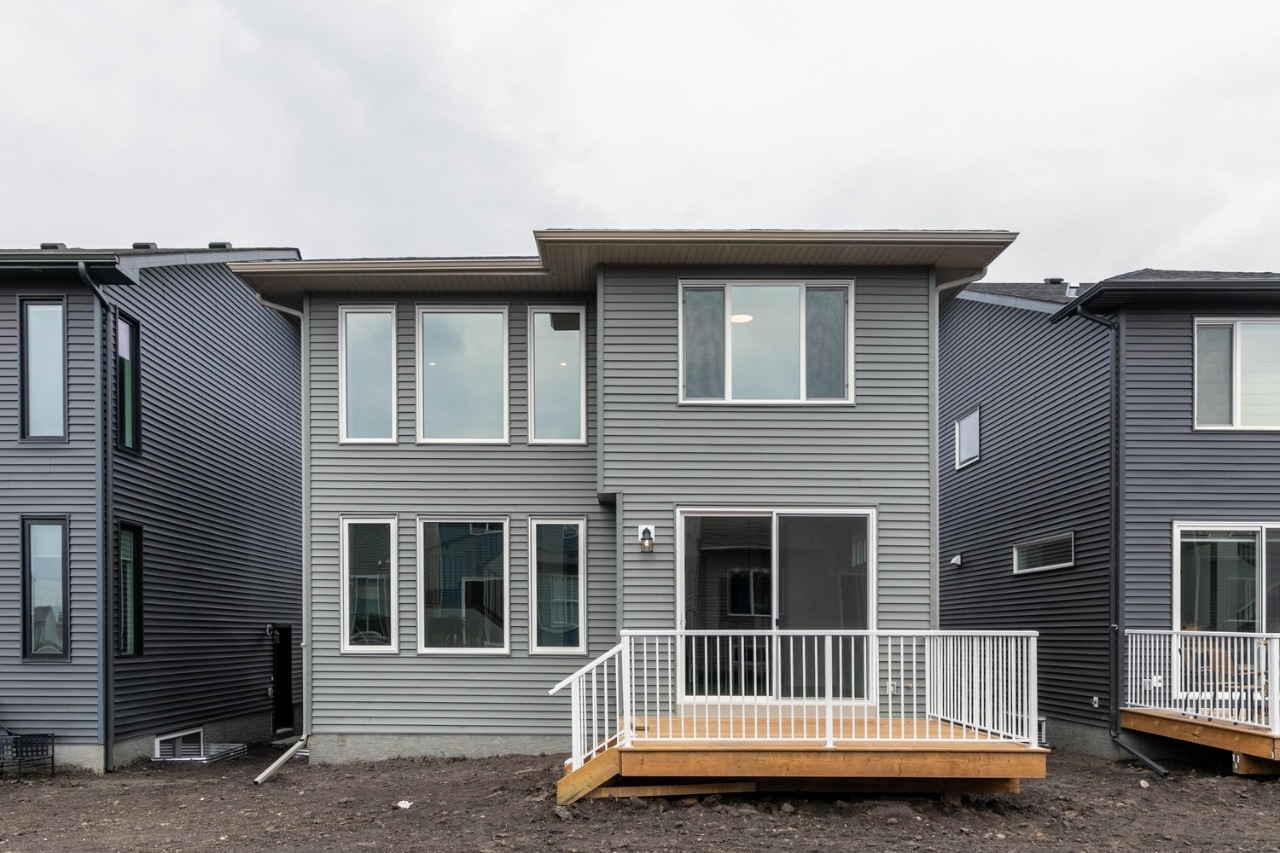
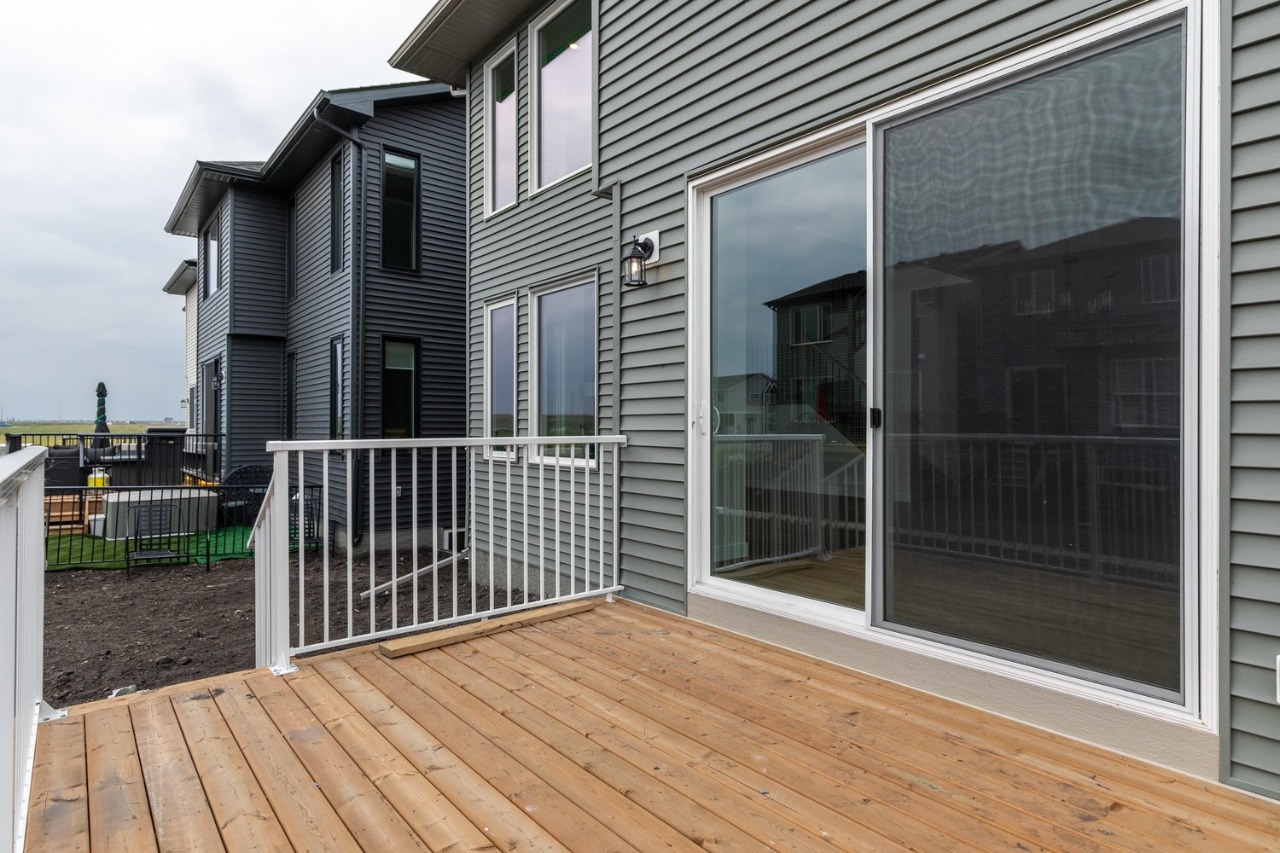
The property has a backyard, deck and lighting.
This analysis is automatically generated using available sales and market data. It may contain errors and should not be relied on as financial or legal advice.
Welcome to the Legacy at 43 Hotchkiss Avenue, proudly built by Sterling Homes Calgary.
Description
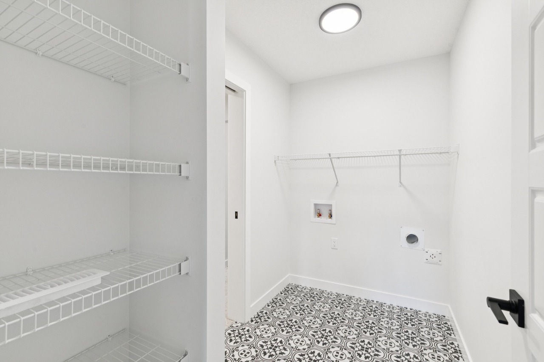
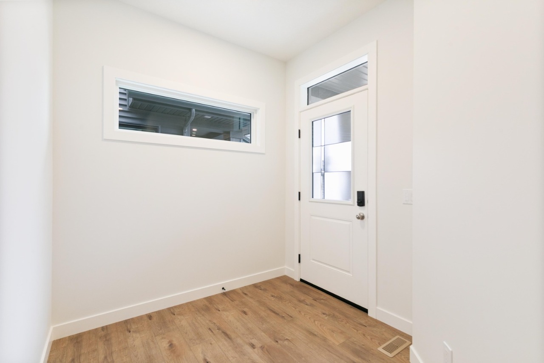
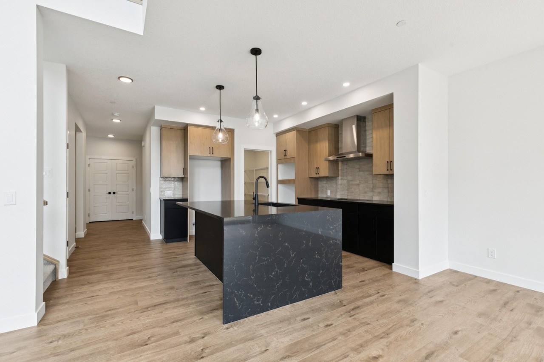
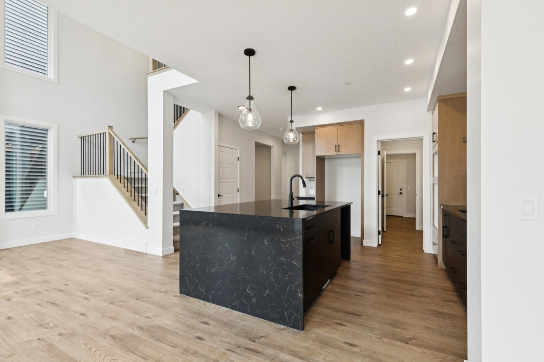
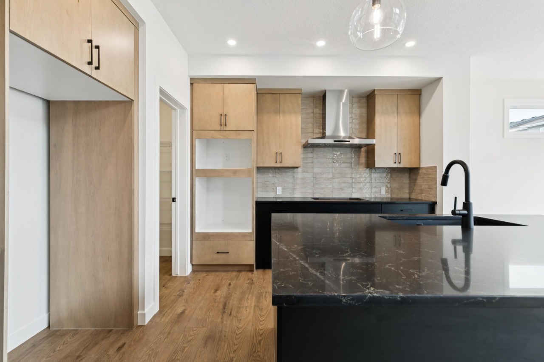
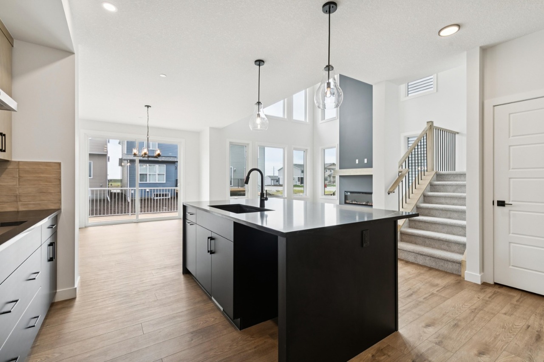
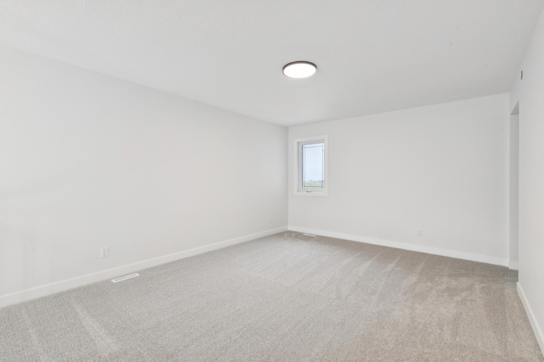
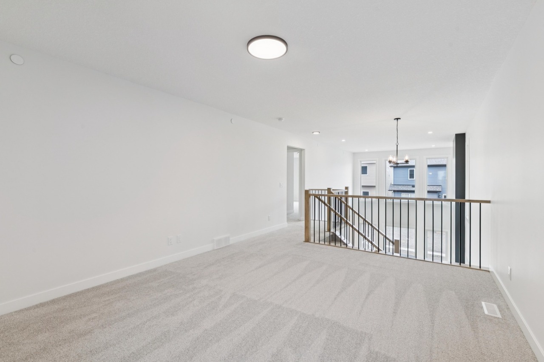
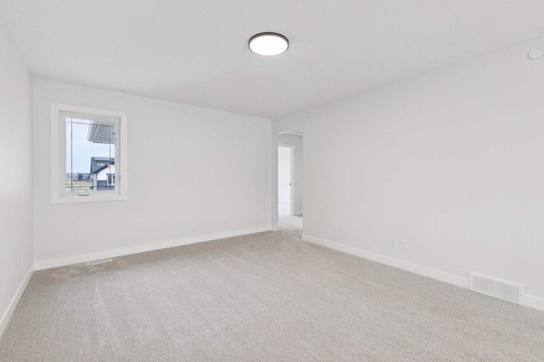
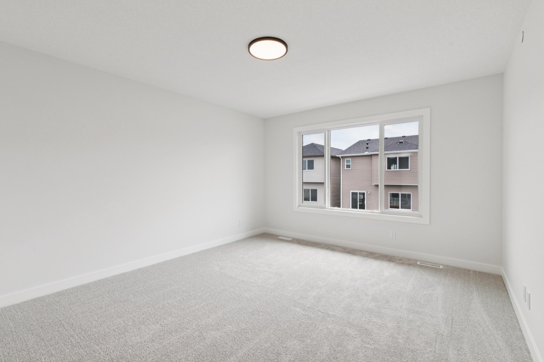
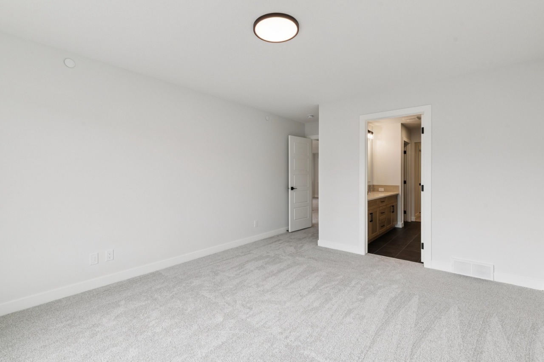
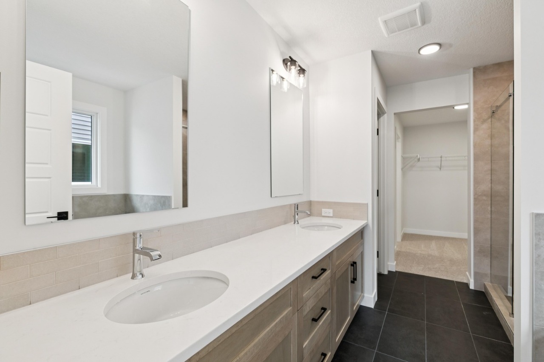
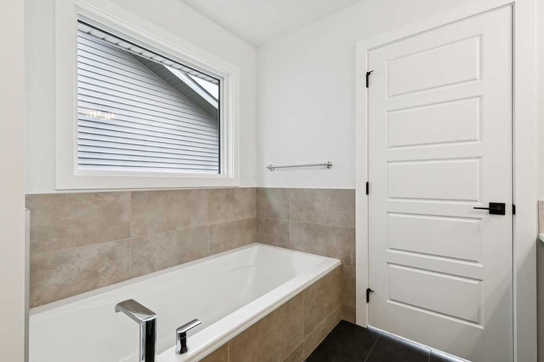
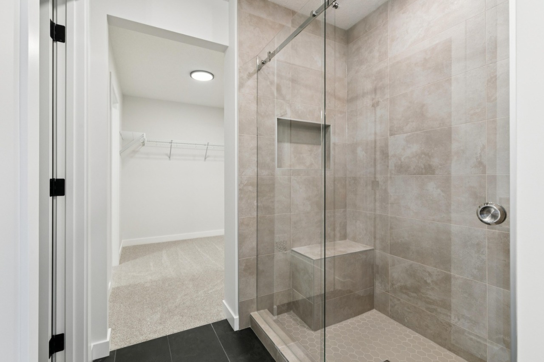
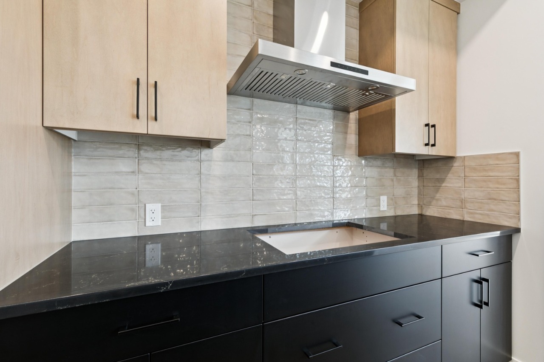
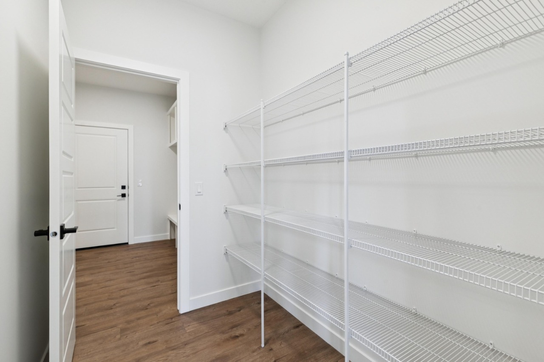
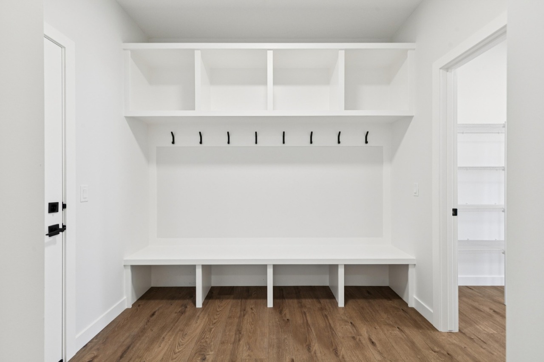
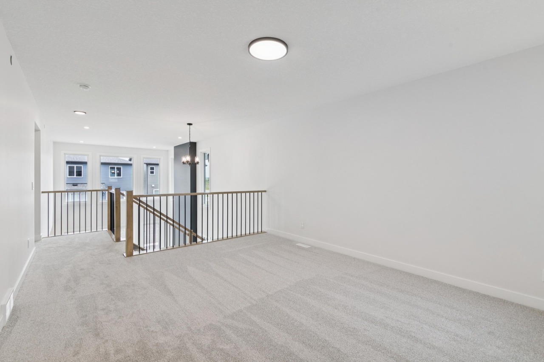
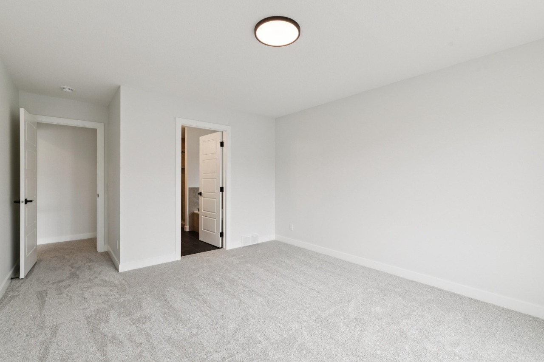
This stunning home was designed for everyday comfort and memorable gatherings. The open-to-above great room with electric fireplace, maple mantel, and added windows creates a bright, welcoming place to relax or entertain. A main floor flex room is perfect for a home office, playroom, or quiet reading space, while the mudroom bench with cubbies keeps busy days organized. The executive kitchen features built-in stainless steel appliances, gas cooktop, chimney hood fan, pendant lighting, pull-out waste bin, and walk-through pantry. Enjoy summer BBQs on the rear deck in a sunny, south facing backyard. Upstairs, the 5-piece ensuite offers a soaker tub and fully tiled shower with bench, niche, and barn door. Includes oversized garage, side entrance, 9' basement ceilings, LVP main floor, quartz counters, and maple railing.
Additional Information
Interior Details
Exterior Details
More Information
Property
Parking
Utilities
This REALTOR.ca listing content is owned and licensed by REALTOR® members of The Canadian Real Estate Association.