2634 Alces Way SW, Edmonton, AB T6X3L5
Property Overview
- Row / Townhouse Home Type
- AlcesCommunity
- 3 Beds
- Natural Gas Heating
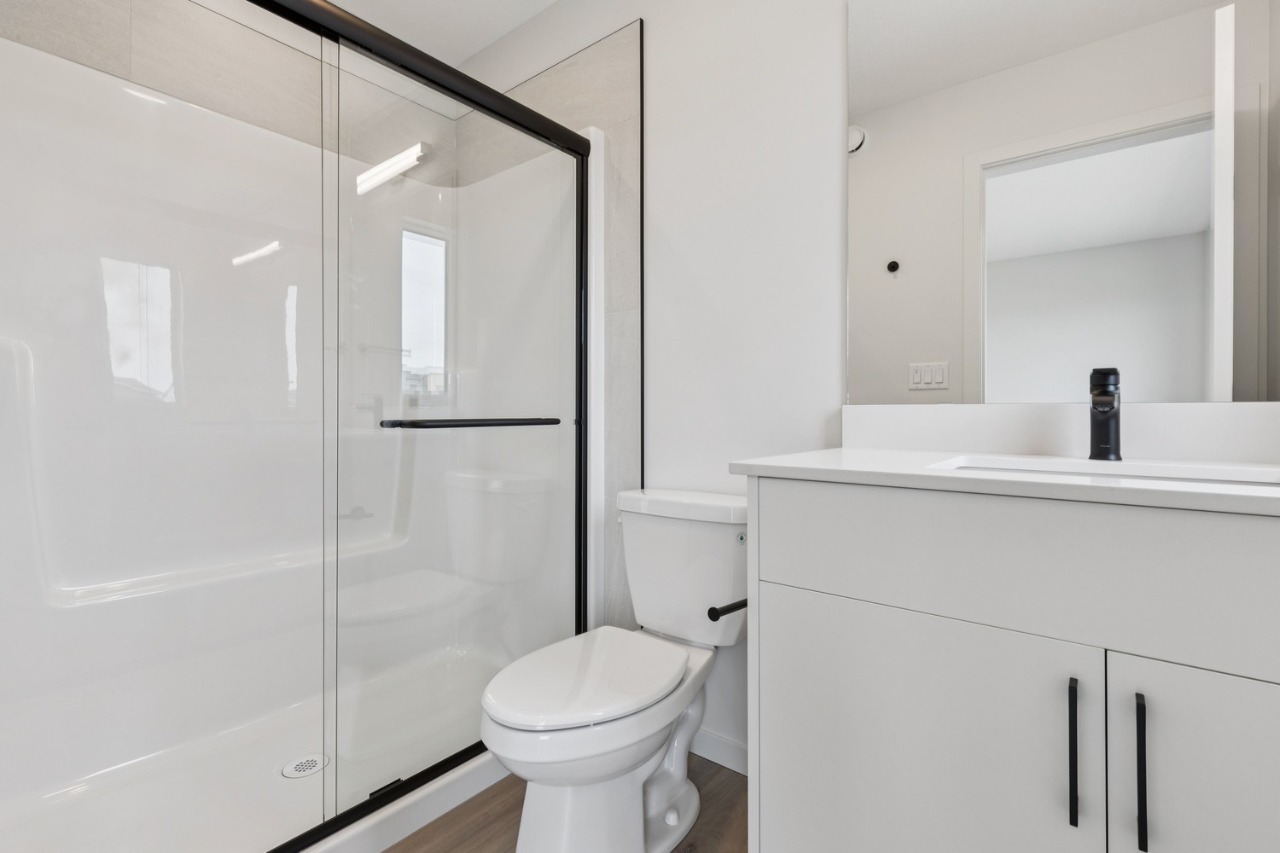
- 2 Full Baths
- None Cooling
- 1 Half Baths
- 2 Parking Space(s)
- 2026 Year Built
- 19 days Time on Bōde
- N/A MLS® #
- 21221516 Bōde ID
- $285 Price / Sqft
Get instant answers about this home
Corner Lot Townhome with NO Condo Fees for Immediate Possession!
Description
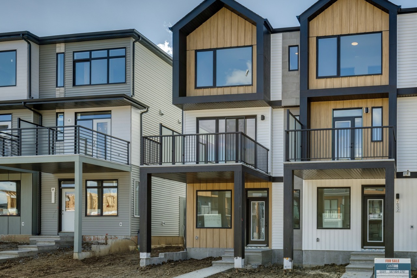
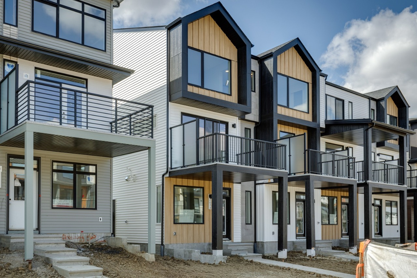
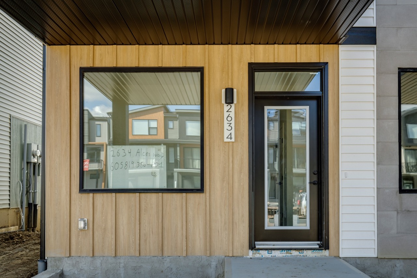
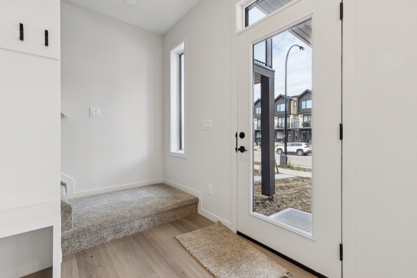
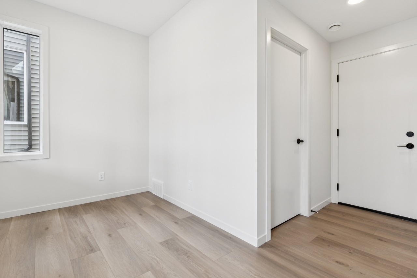
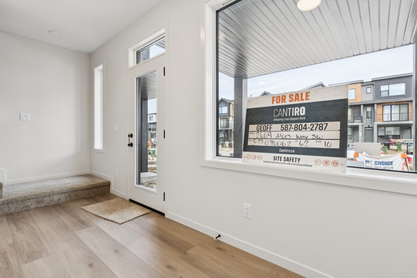
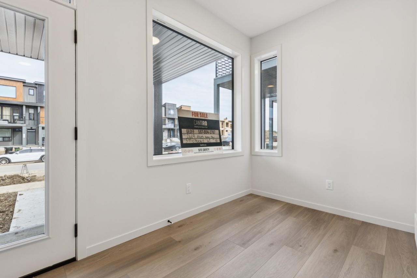
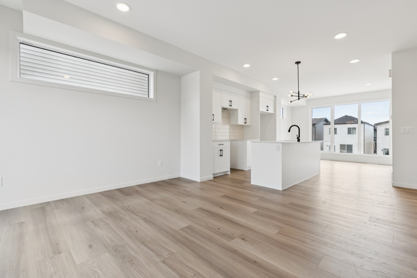
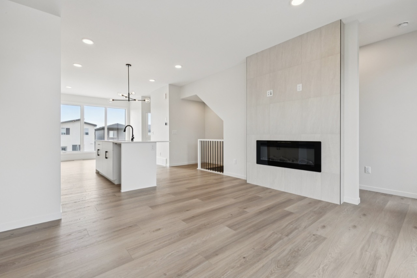
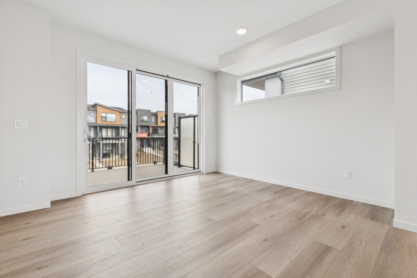
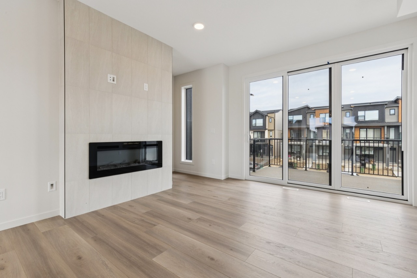
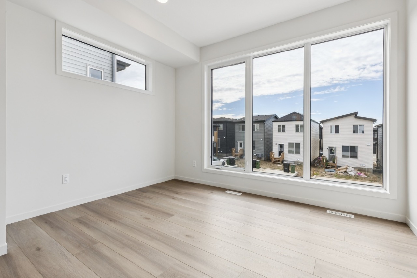
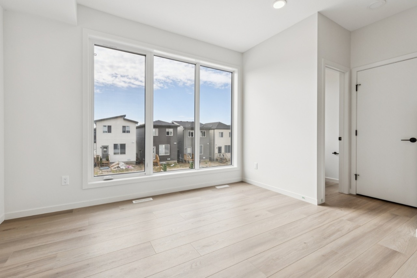
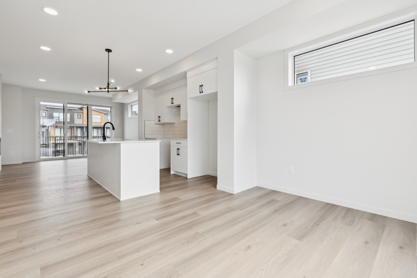
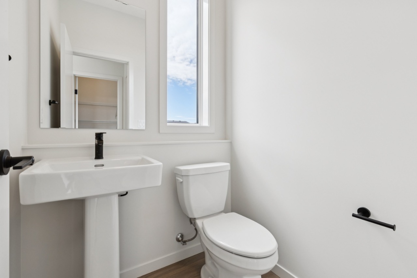
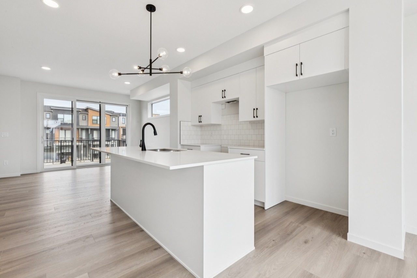
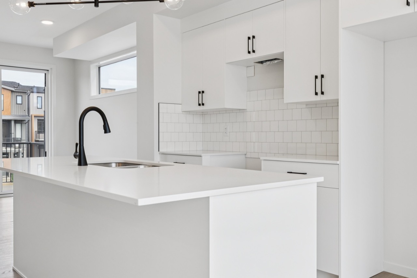
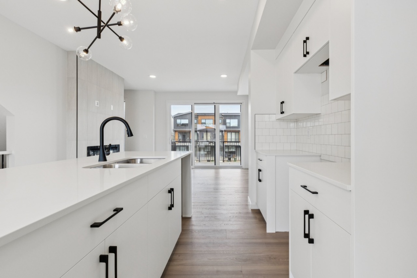
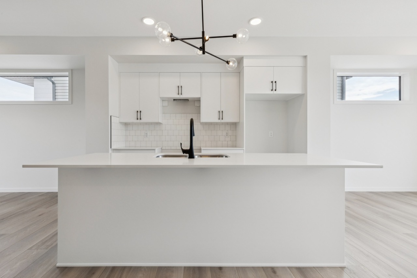
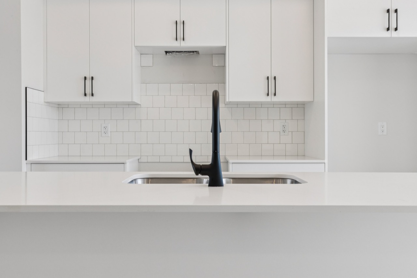
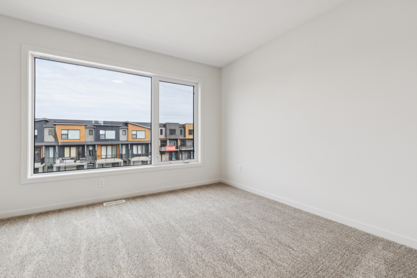
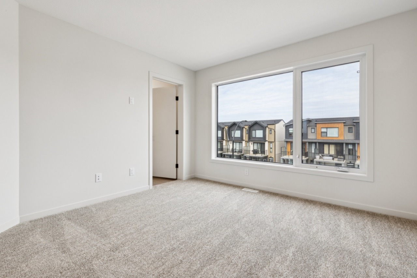
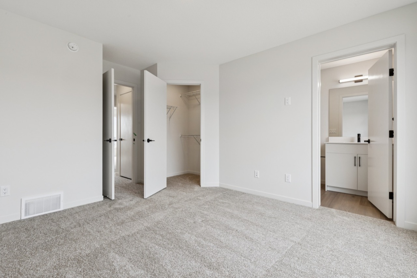
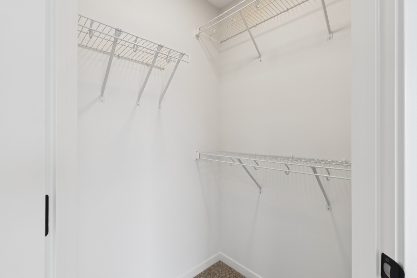
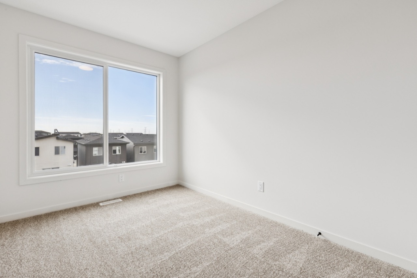
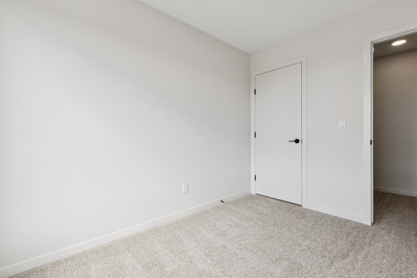
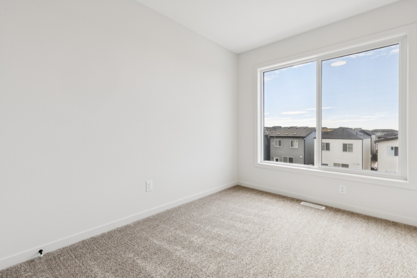
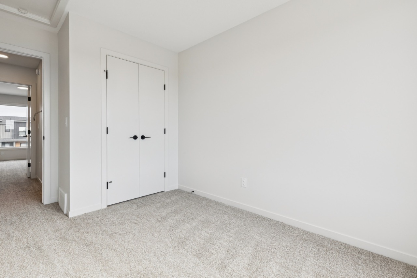
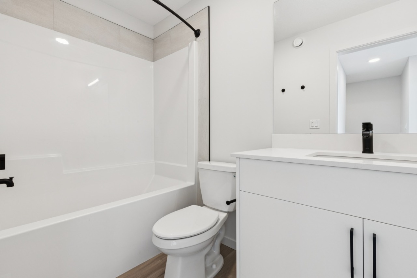
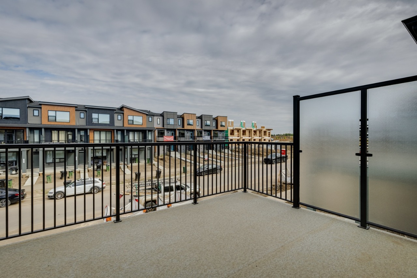
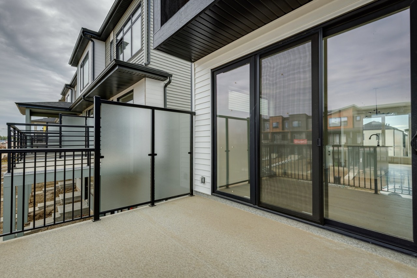
IMMEDIATE POSSESSION AVAILABLE! Welcome to this beautifully designed 3-storey corner townhome by Cantiro Homes in the vibrant new community of Alces! Offering thoughtfully planned living space, this home features 3 bedrooms, 2.5 bathrooms, and a versatile ground-level flex room—perfect for a home office, gym, or guest space. Enjoy the airy feel of 9' ceilings on the ground and main floors, with large windows filling the home with natural light. The modern kitchen features stainless steel appliances and flows seamlessly to a private balcony, ideal for relaxing or entertaining. Additional highlights include a cozy fireplace, elegant iron spindle railing, professionally landscaped exterior, rear attached double garage, and NO condo fees! Conveniently located near parks, shopping, and future amenities, this stylish townhome offers the perfect blend of comfort, functionality, and convenience.
Interior Details
Exterior Details
More Information
Property
Parking
Utilities
Disclaimer: MLS® System Data made available from the REALTORS® Association of Edmonton. Data is deemed reliable but is not guaranteed accurate by the REALTORS® Association of Edmonton.
Copyright 2026 by the REALTORS® Association of Edmonton. All Rights Reserved. Data was last updated Sunday, October 18, 2026, 2:55:06 PM UTC.