668 Clearwater Heath, Chestermere, AB T1X3A4
Property Overview
- Detached Home Type
- House Building Type
- East ChestermereCommunity
- 5 Beds
- Natural Gas Heating
- 4 Full Baths
- None Cooling
- 2 Parking Space(s)
- 2027 Year Built
- $600 / year HOA
- -34 days Time on Bōde
- N/A MLS® #
- 21221515 Bōde ID
- Two Storey Style
Get instant answers about this home
Sale Analysis
Auto-generatedThis 5-bedroom, 4-bathroom house in East Chestermere is listed at $826,900.
What kind of home is this?
This house in East Chestermere was built in 2027.
What features stand out inside the home?
The home includes tile flooring, a kitchen island, carpet and vinyl plank.
How many bedrooms, bathrooms, and parking spaces does this home offer?
The home offers 5 bedrooms, 4 bathrooms, and 2 parking spaces.
What should I know about the basement and mechanical systems?
The home has a full unfinished basement, one furnace and one gas fireplace.
What amenities are nearby?
Clubhouse, parks, playgrounds, pool, schools and shopping are nearby.
What parking and garage details does this home have?
The home has double garage attached and 2 garage spaces.
This analysis is automatically generated using available sales and market data. It may contain errors and should not be relied on as financial or legal advice.
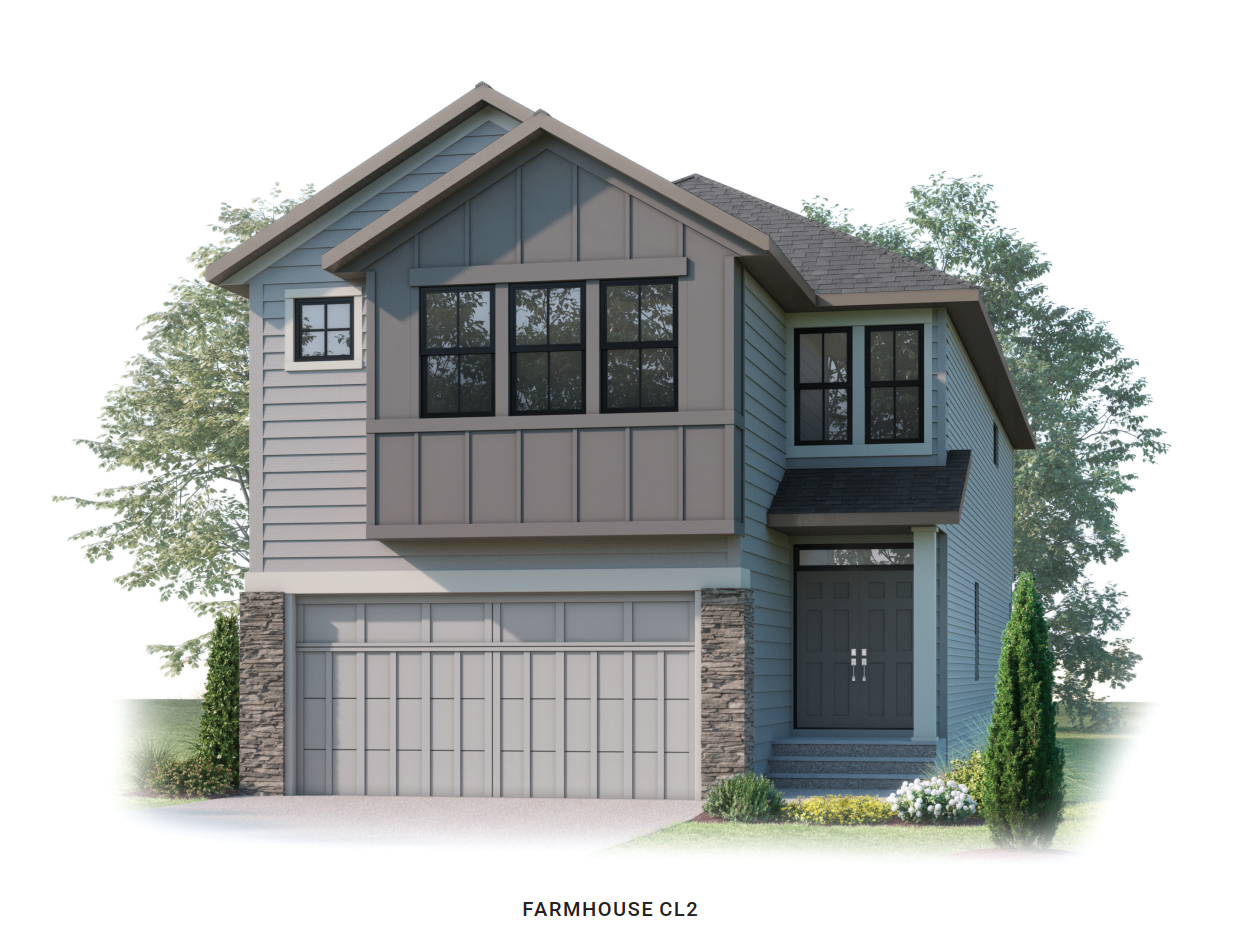
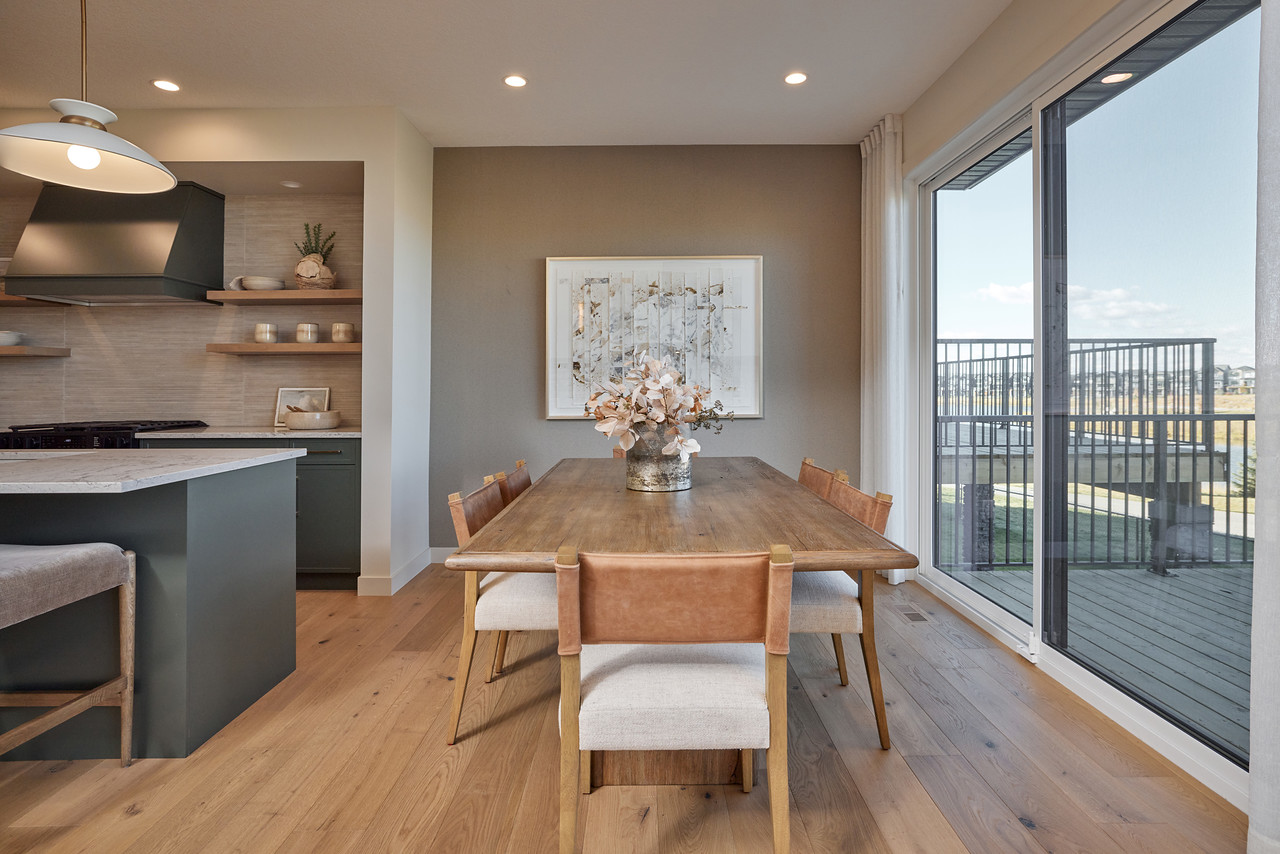
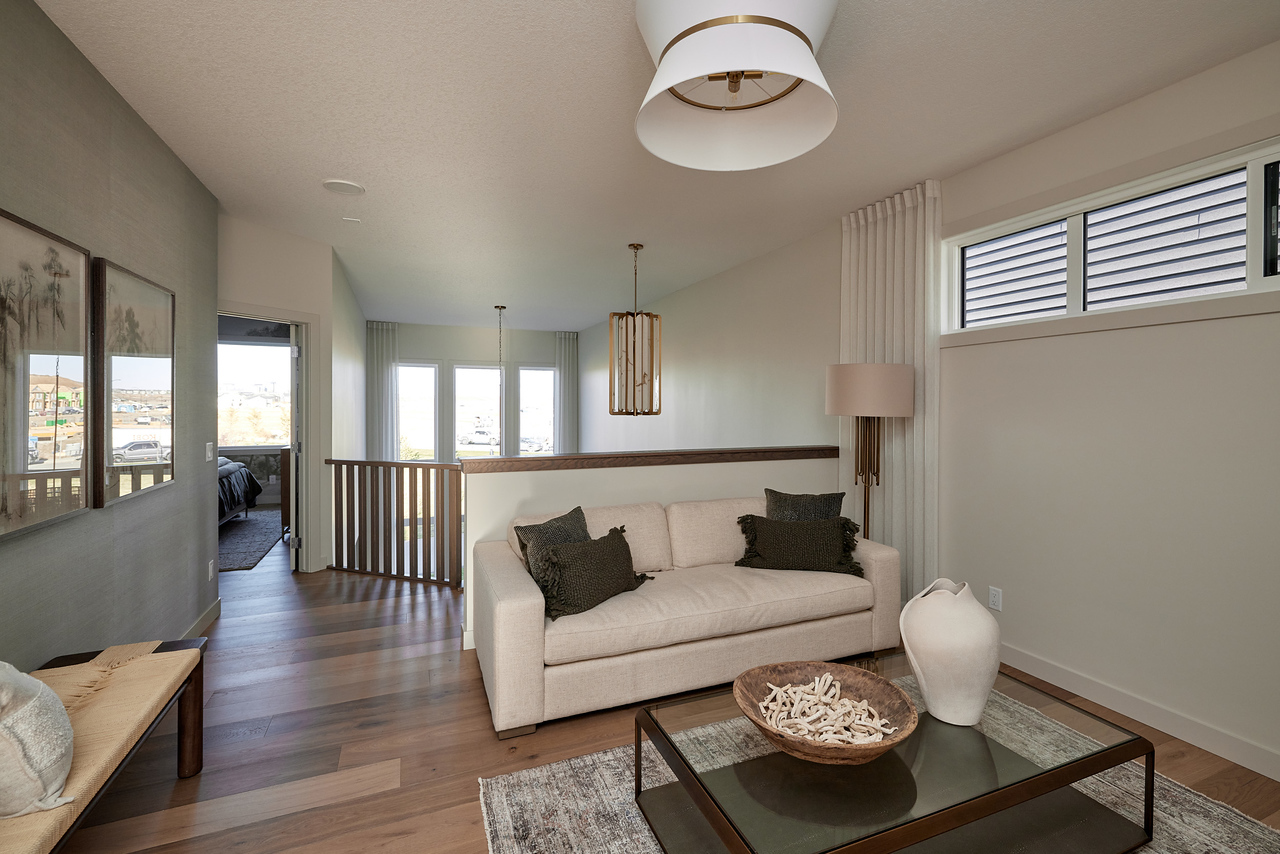
Welcome to the Windsor by Cardel Homes — 668 Clearwater Heath in Chestermere's best new community, Clearwater Park.
Description
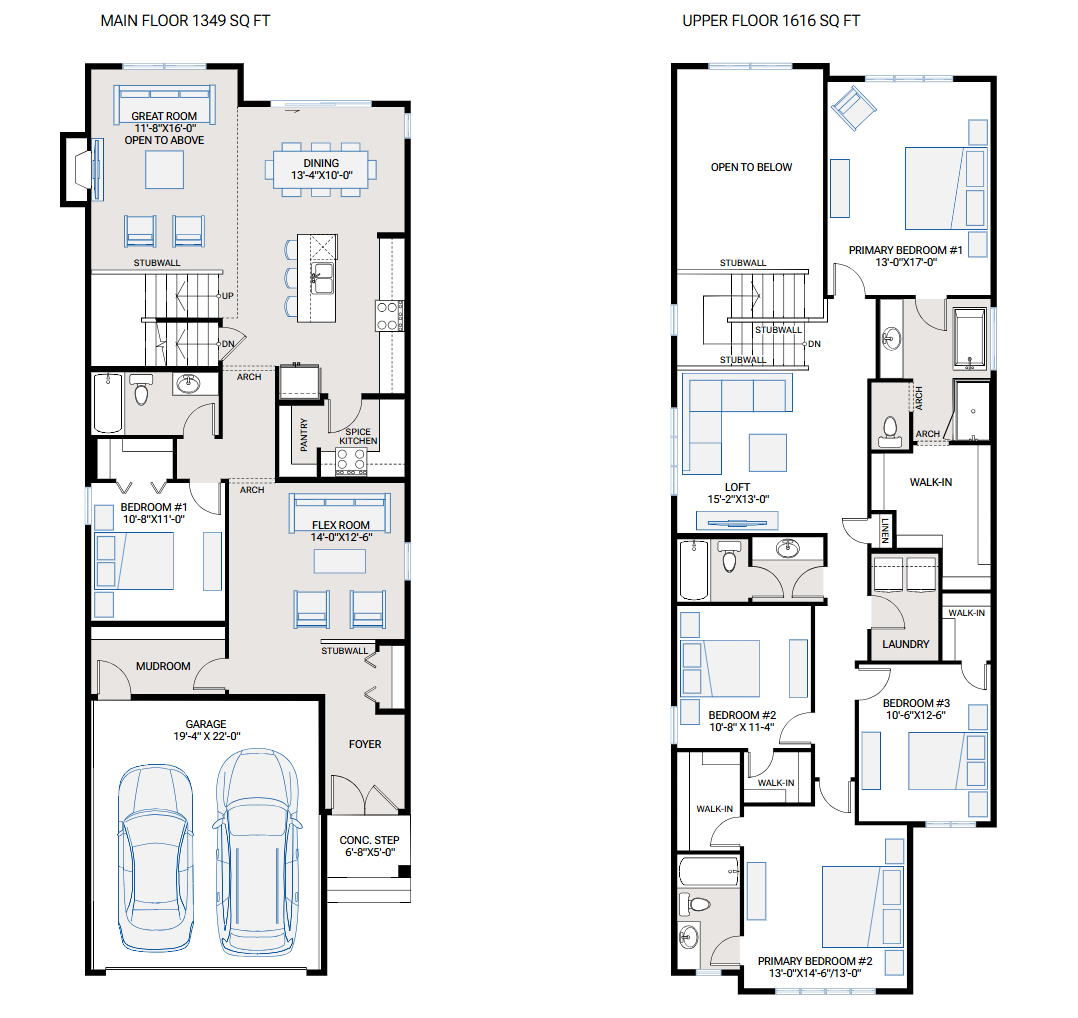
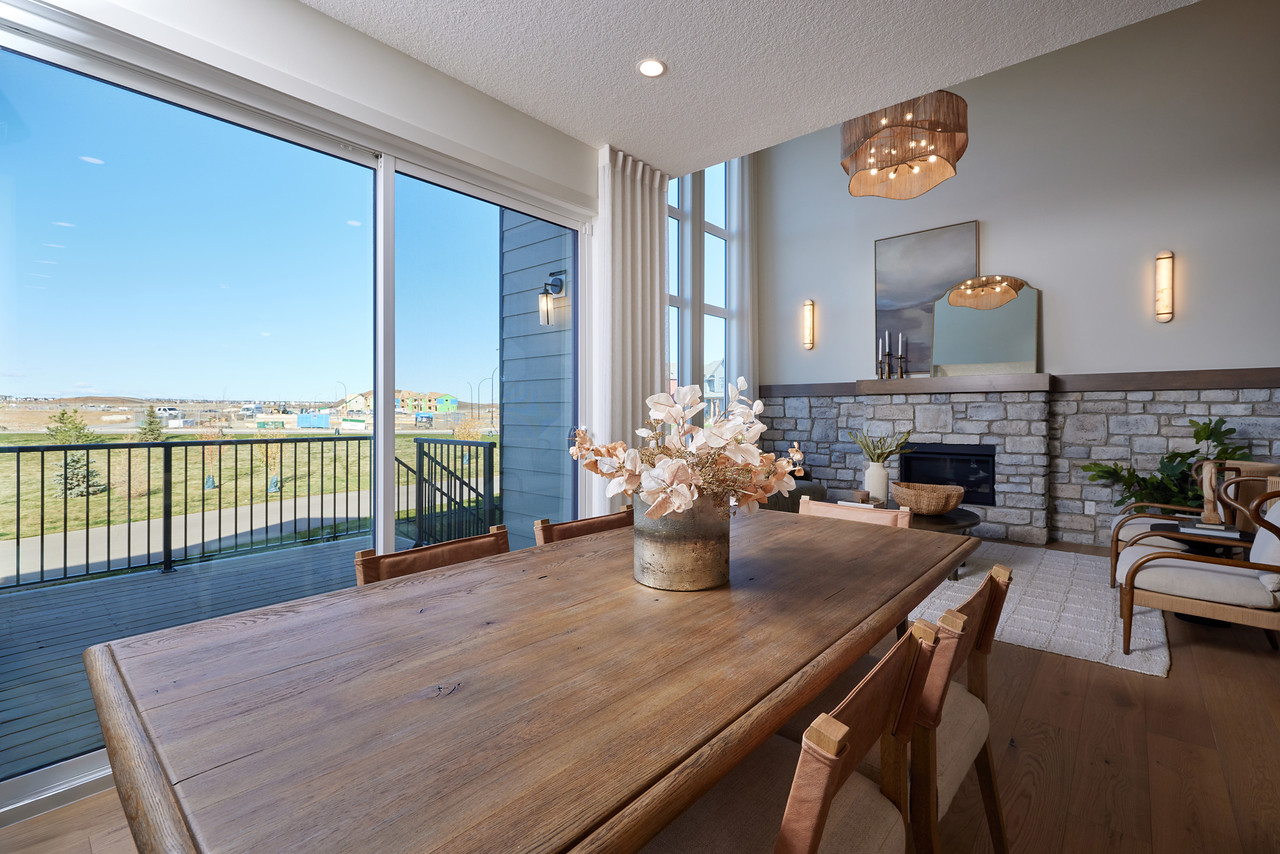
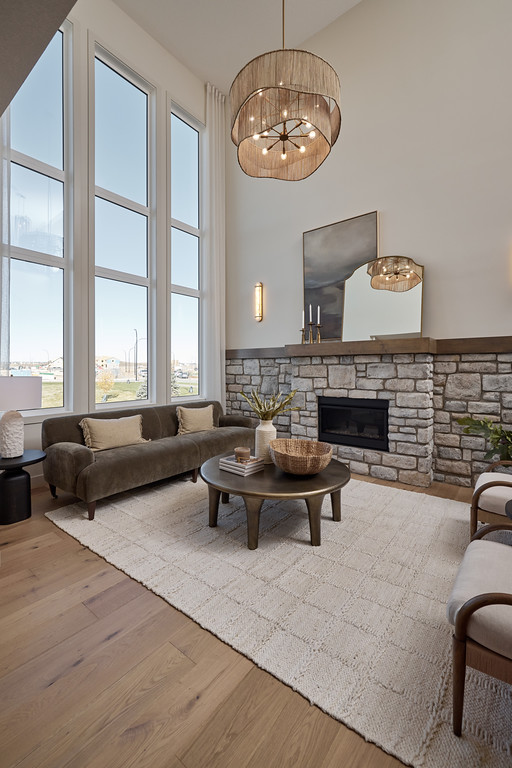
The NEW WINDSOR model by Cardel Homes – a brand-new home in Clearwater Park, Chestermere’s best new community location. This 2,965 sq.ft front attached garage home is another example of Cardel’s consistent brand value of better design and quality that uniquely stands out in the marketplace. The Windsor floorplan includes everything you need 5 bedrooms and 4 full bathrooms, a main floor bedroom and full bathroom, spice kitchen, open to below great room with large window wall, and main floor flex room. The second floor includes a loft, two primary suites with ensuites, upper floor laundry and 2 additional bedrooms and full bathroom. Located in phase 4, close proximity to the community clubhouse. Photos are representative of similar show home model. This is a preconstruction opportunity.
🏡 5 Bedrooms | 4 Bathrooms | Speice Kitchen | Open to below Great Room |
Interior Details
Exterior Details
More Information
Property
Parking
Utilities
This REALTOR.ca listing content is owned and licensed by REALTOR® members of The Canadian Real Estate Association.