99 SWEETNAM Drive, Kawartha Lakes, ON K9V0A6




Property Overview
- Detached Home Type
- House Building Type
- 4304 Sqft Lot Size
- LindsayCommunity
- 4 Beds
- 2 Full Baths
- Air Conditioning (Central) Cooling
- 0 Half Baths
- 3 Parking Space(s)
- — Property Taxes
- 17 days Days on Market
- X13670176 MLS® #
- $914 Price / Sqft
- Bungalow Style
Get instant answers about this home
Description
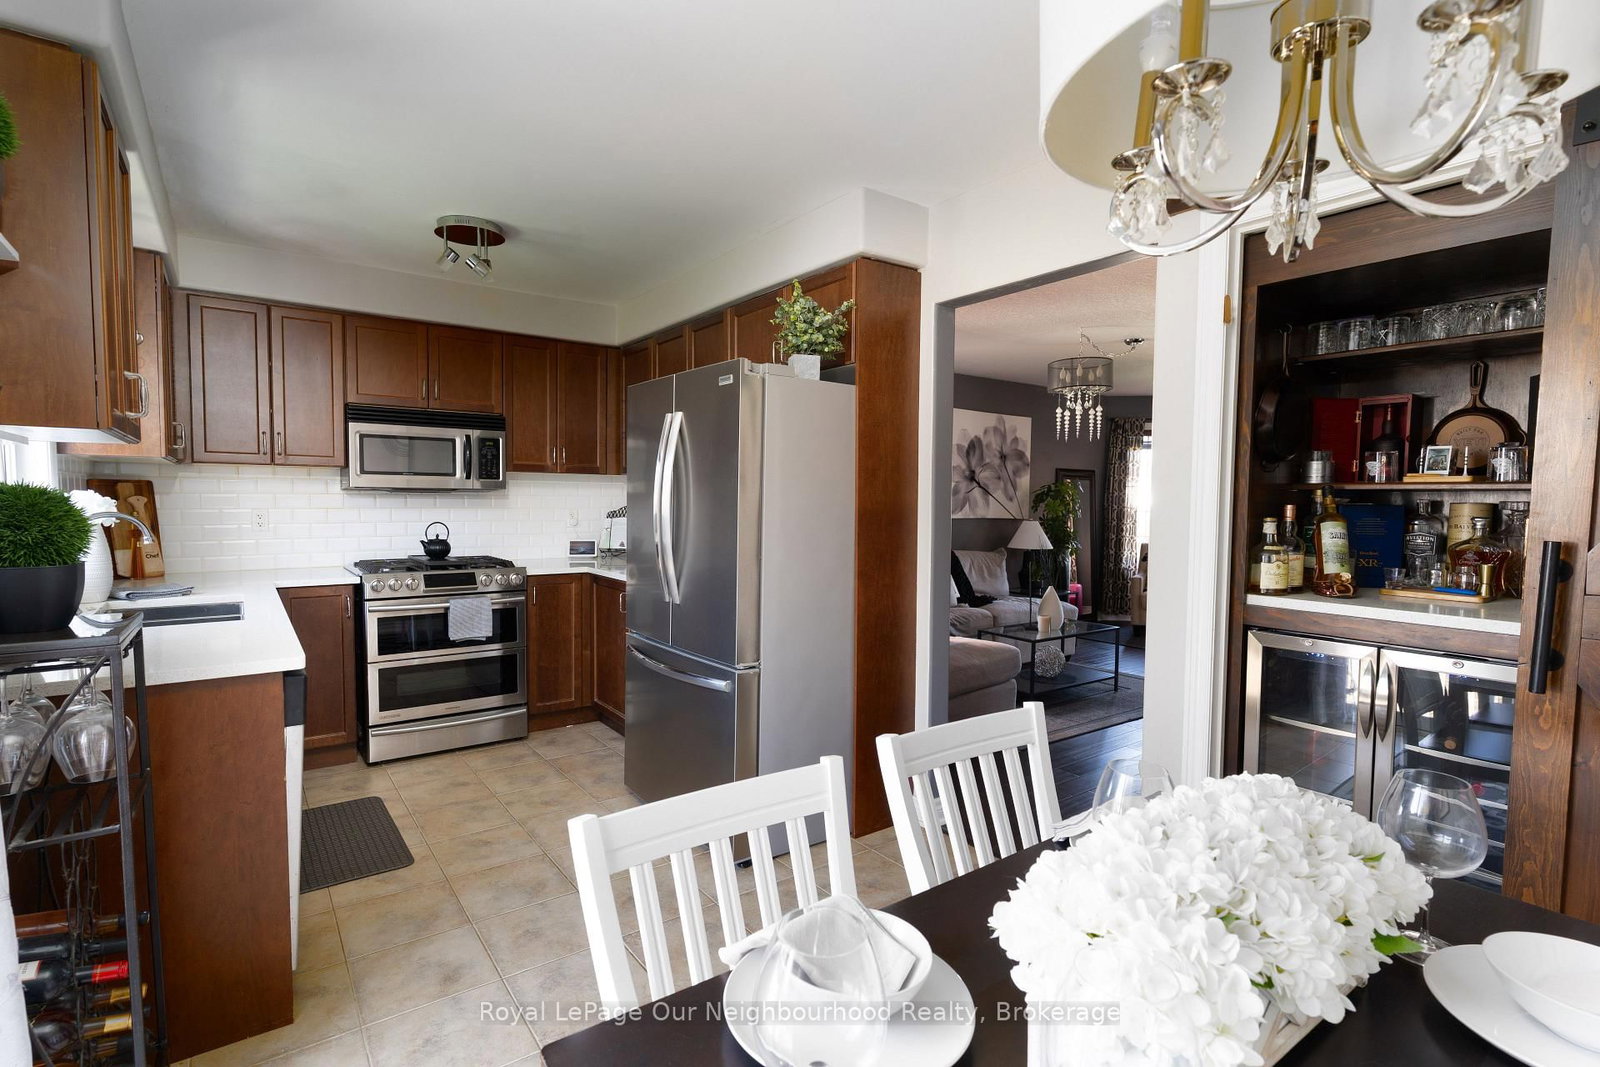
Nestled in a sought-after, family-friendly neighbourhood, this beautifully maintained 2+2 bedroom all-brick raised bungalow home offers the perfect blend of comfort, style, and convenience. Features engineered hardwood on the main floor, modern kitchen with quartz countertops, mini bar, and walk-out to the backyard deck. The spacious living room is filled with natural light, and large basement windows create a bright, open feel. Functional layout includes a semi-ensuite for the generously sized primary bedroom and separate laundry on both the main floor and basement. The lower level offers a bright in-law suite with 2 bedrooms, a bonus room/office, full bath, kitchen, gas fireplace, and private laundry. Separate entrances to the main and lower levels from the shared front foyer. Garage includes a storage loft. Ideal for multi-generational living or rental potential. Close to parks, schools, and amenities.
Interior Details
Exterior Details
More Information
Property
Parking
Utilities
Data is supplied by the Toronto Regional Real Estate Board (TRREB) MLS® System. TRREB is the owner of the copyright in its MLS® System. Data is deemed reliable but is not guaranteed accurate by TRREB. The trademarks MLS®, Multiple Listing Service® and the associated logos are owned by The Canadian Real Estate Association (CREA) and identify the quality of services provided by real estate professionals who are members of CREA. Used under license.
Data was last updated Friday, August 28, 2026, 4:30:30 PM UTC.