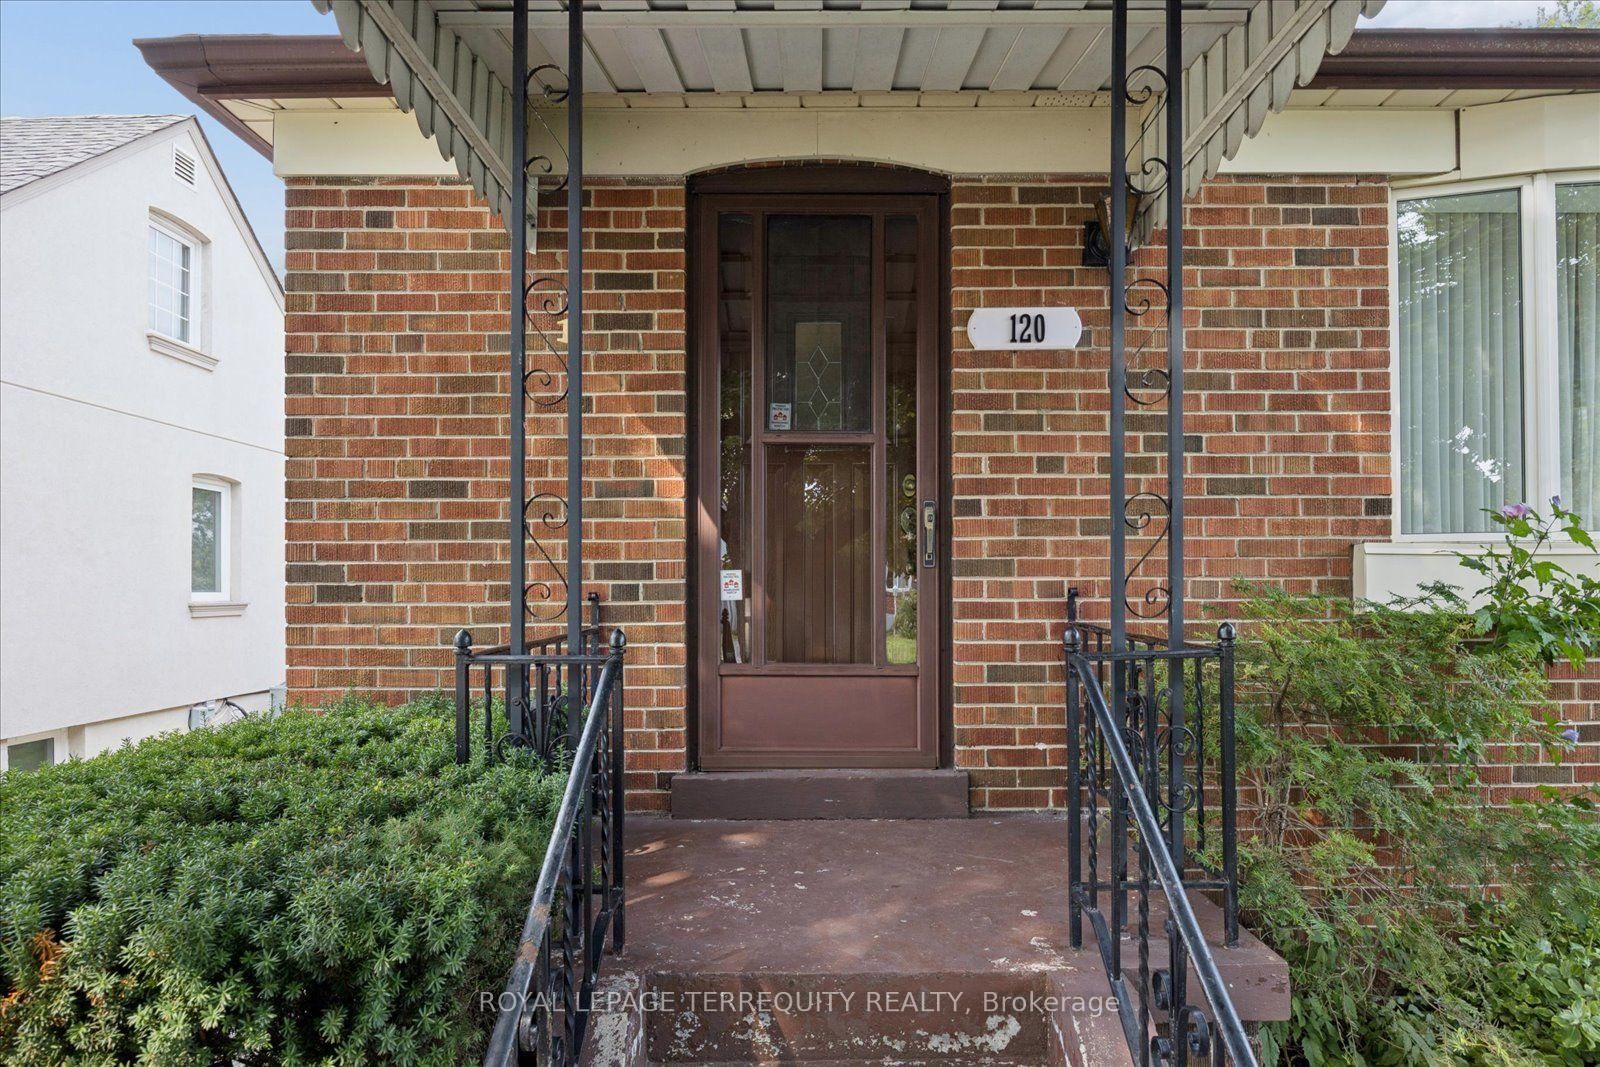
120 Ellington Drive, Toronto, ON M1R3Y3





Property Overview
- Detached Home Type
- House Building Type
- 5000 Sqft Lot Size
- Wexford-MaryvaleCommunity
- 3 Beds
- 2 Full Baths
- Air Conditioning (Central) Cooling
- 0 Half Baths
- 2 Parking Space(s)
- — Property Taxes
- 16 days Days on Market
- E13670288 MLS® #
- $1,143 Price / Sqft
- Bungalow Style
Get instant answers about this home
Description
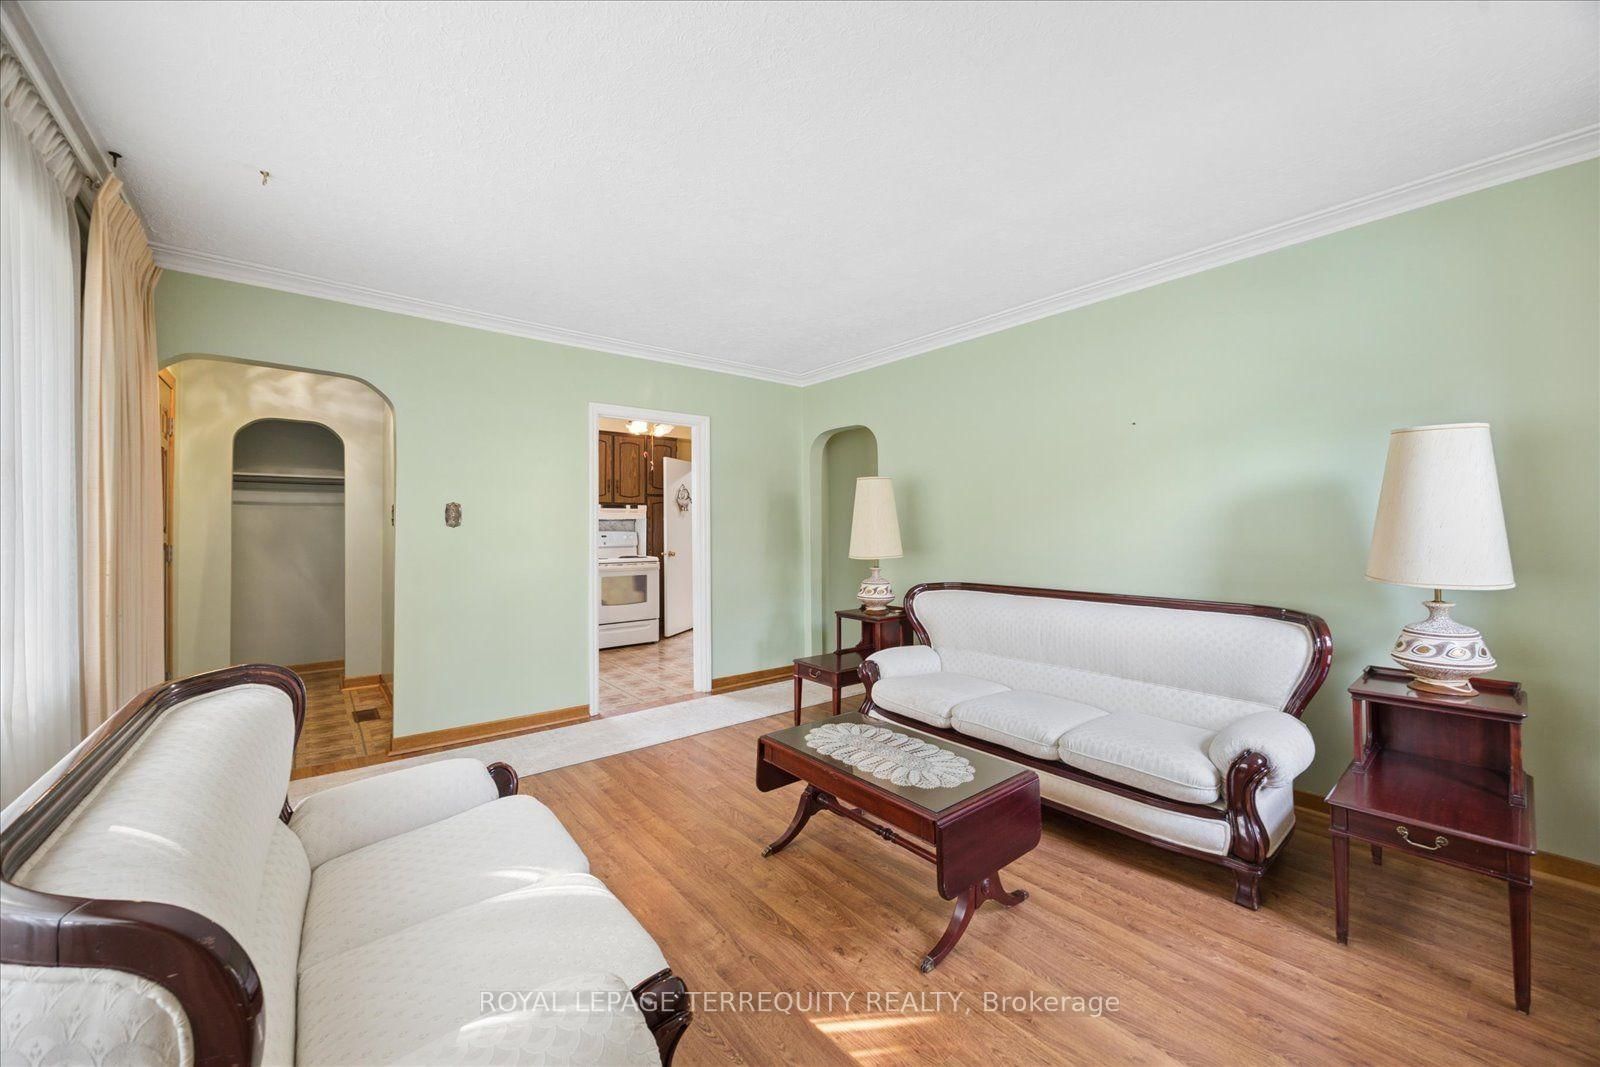
OPPORTUNITY KNOCKS! CONVENIENTLY LOCATED in the popular Wexford area. Backing onto greenbelt! All brick detached bungalow with private driveway. Update it to your own taste!! Bright living room with large bay window. Eat-in kitchen with easy access to side entrance. 3 well sized bedrooms with closets, one with walk-out to sunroom overlooking private rear yard. Side entrance to partially finished basement. 100 Amp Circuit Breakers. Brand new forced air gas furnace installed July 2026.Air conditioner . Great location with short walk to schools, shopping, public transit, and other amenities. Minutes to 401, DVP, and local thoroughfares. Close to Wexford Collegiate School for the Arts, Manhattan Park Public school.
Interior Details
Exterior Details
More Information
Property
Parking
Utilities
Data is supplied by the Toronto Regional Real Estate Board (TRREB) MLS® System. TRREB is the owner of the copyright in its MLS® System. Data is deemed reliable but is not guaranteed accurate by TRREB. The trademarks MLS®, Multiple Listing Service® and the associated logos are owned by The Canadian Real Estate Association (CREA) and identify the quality of services provided by real estate professionals who are members of CREA. Used under license.
Data was last updated Friday, August 28, 2026, 2:30:05 PM UTC.