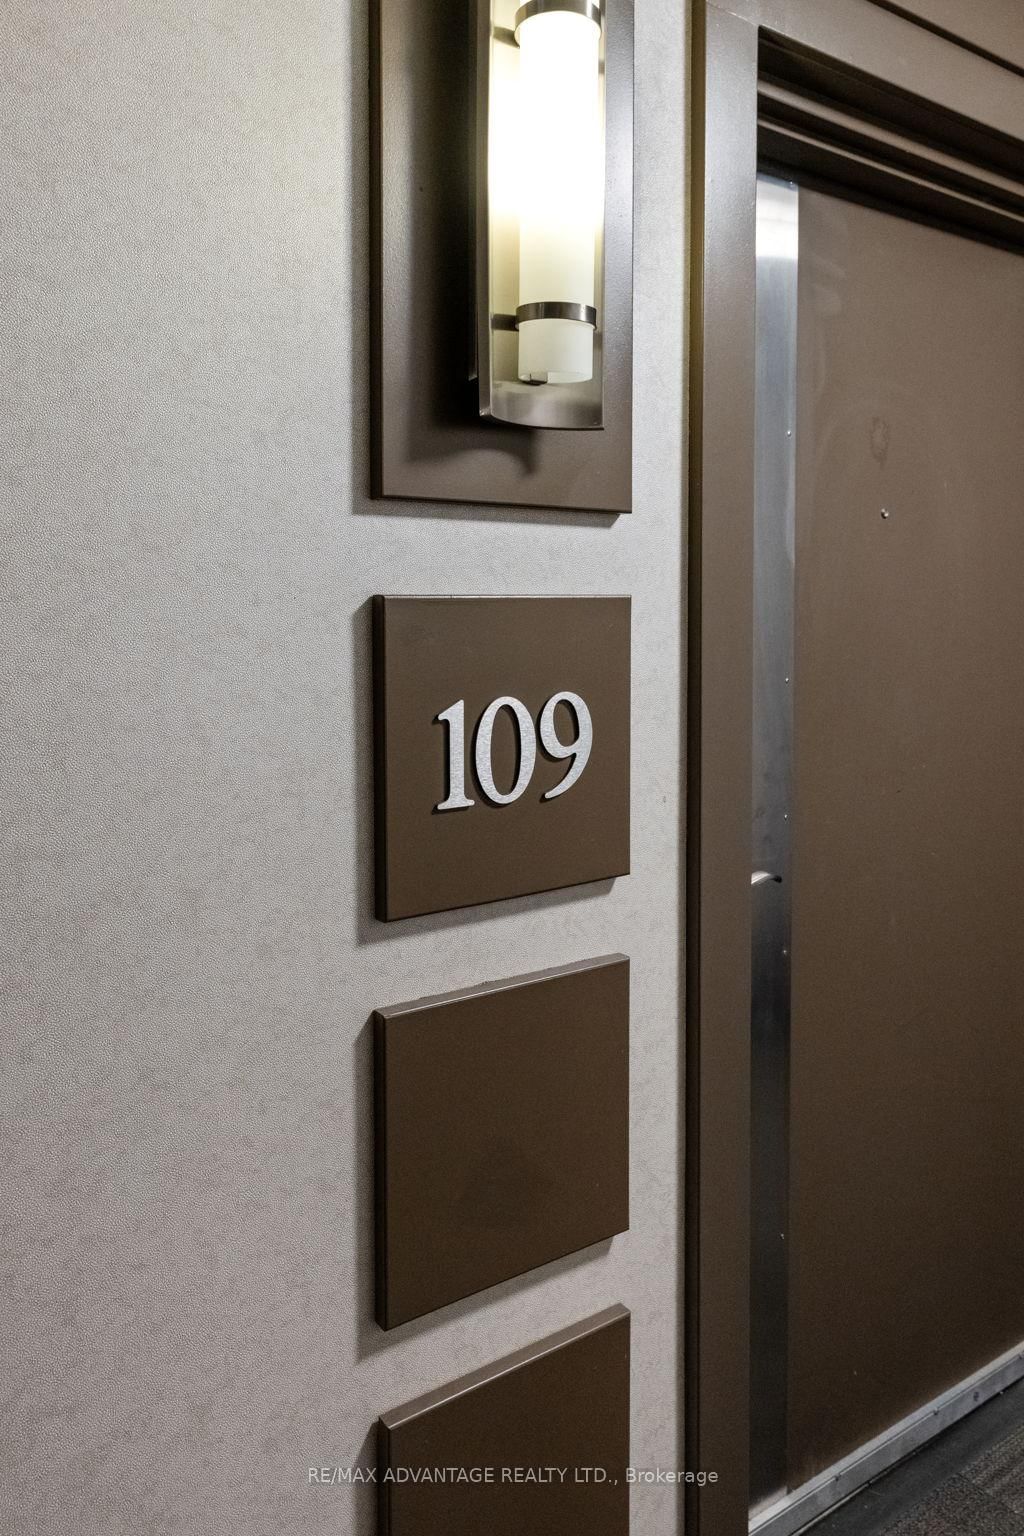
#109 320 Sugarcreek Trail, London North, ON N6H0G3





Property Overview
- Apartment Home Type
- Low Rise Apartment Building Type
- North EndCommunity
- 2 Beds
- 1 Full Baths
- Air Conditioning (Central) Cooling
- 0 Half Baths
- 2 Parking Space(s)
- — Property Taxes
- 16 days Days on Market
- X13670640 MLS® #
- $375 Price / Sqft
Get instant answers about this home
Description
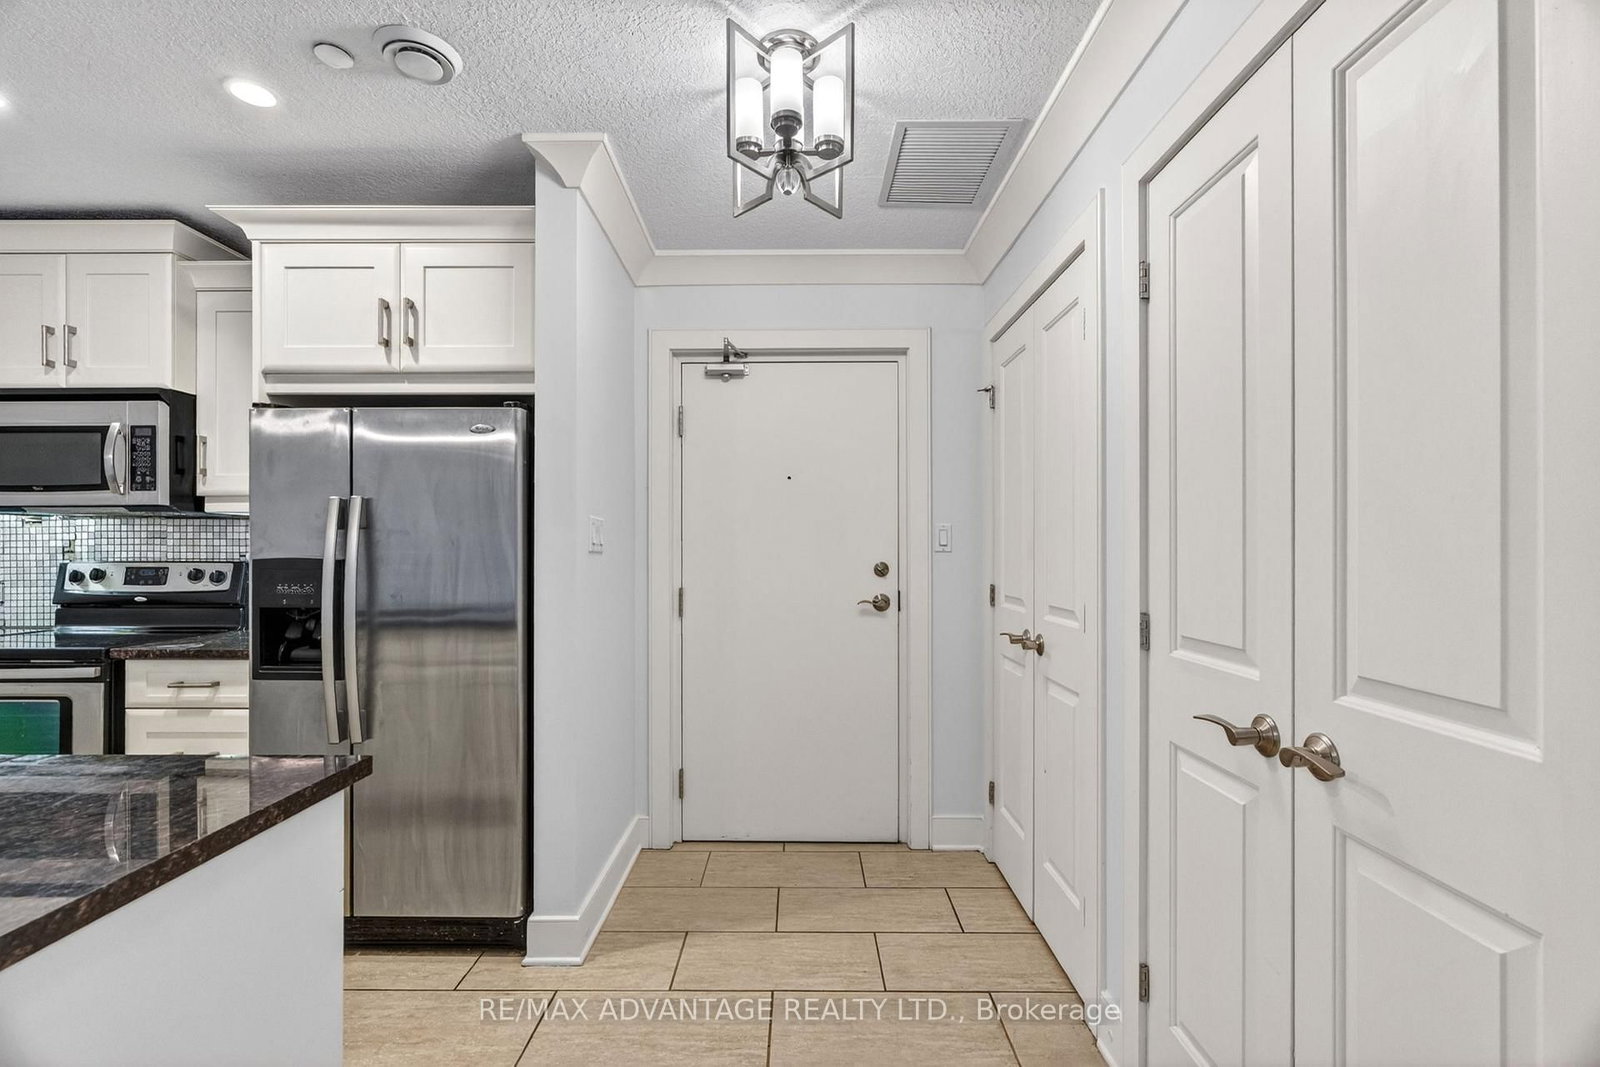
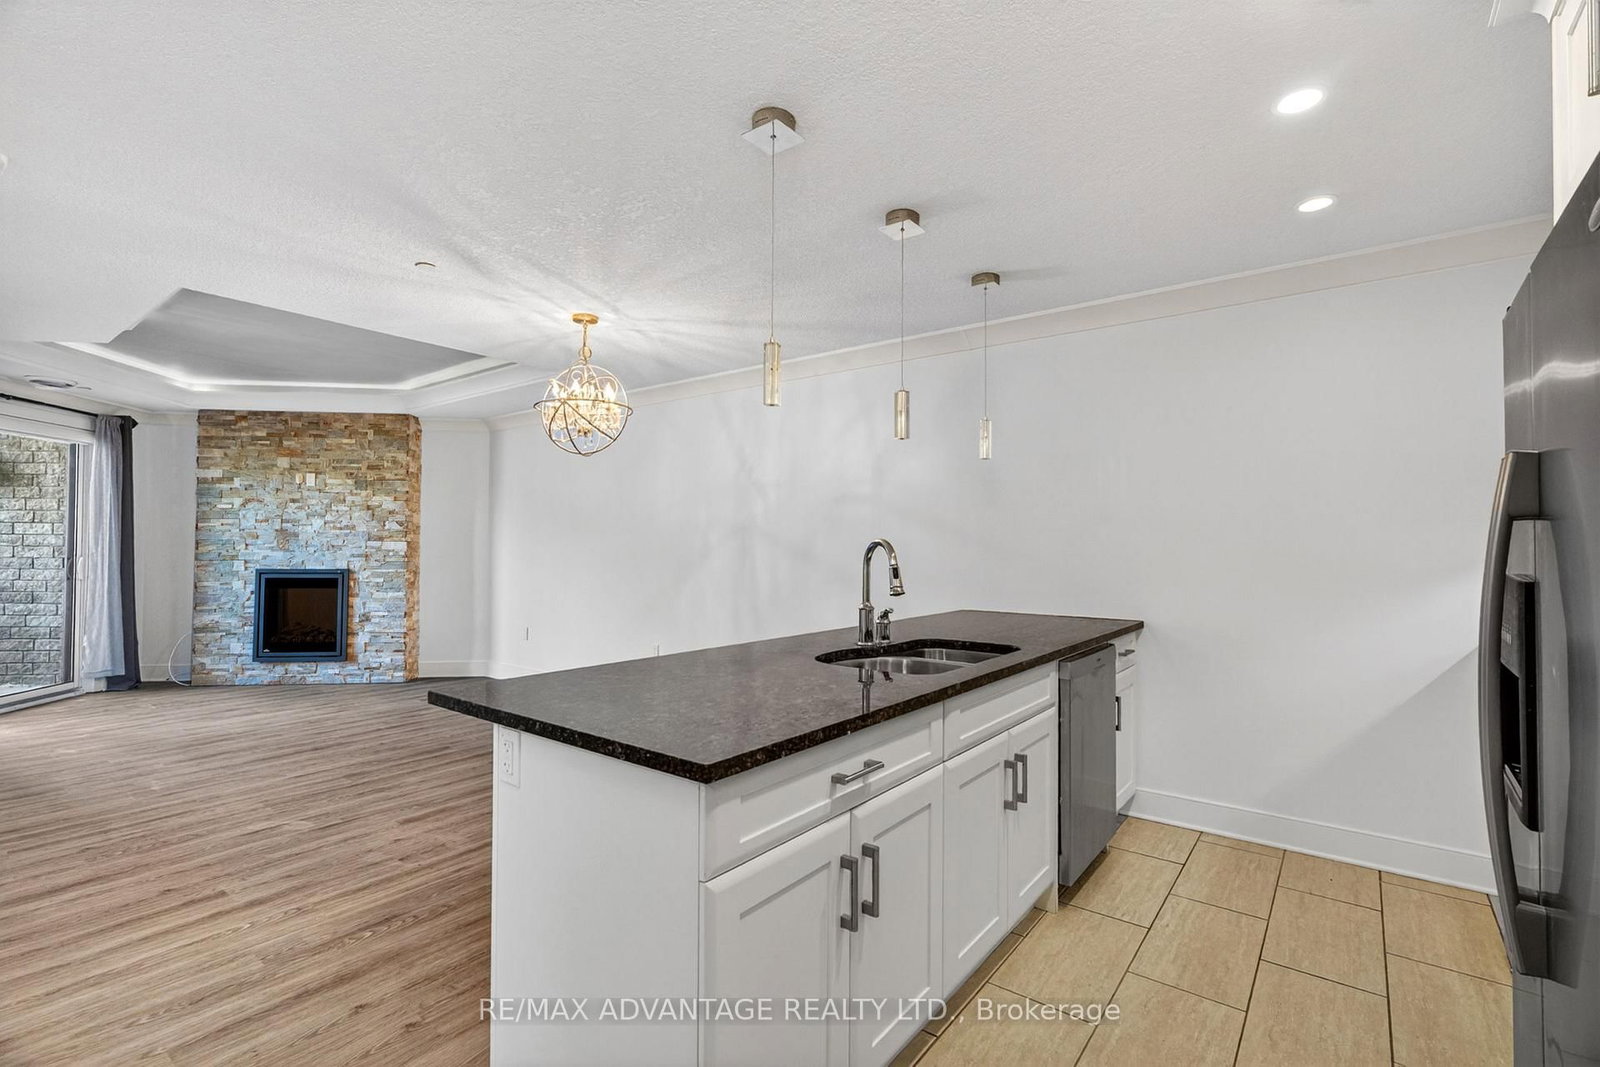
Welcome to NUVO, one of London's premier condominium communities, ideally located for professionals seeking convenience, comfort, and low-maintenance living. Situated in a quiet, established neighbourhood just minutes from downtown, Costco, Western University, major hospitals, shopping, and restaurants. This beautifully appointed ground-floor suite is perfect for those seeking effortless accessibility, with no elevators or stairs to navigate. Offering exceptional value and lifestyle. This former model suite features an open and inviting layout with 2 bedrooms, including a spacious primary bedroom and a versatile second bedroom that is equally suited as a home office or den. Quality finishes throughout include granite countertops, crown moulding, stainless steel appliances, and luxury vinyl plank flooring in the main living areas. Step outside to your private ground-floor patio, perfect for morning coffee or relaxing at the end of the day. The suite also includes one underground parking space, and a dedicated storage locker. Ample visitor and additional parking are conveniently located at the rear of the building. Condo fees include heat and water, leaving only personal hydro for the owner to pay. A rare opportunity to enjoy upscale condo living in one of London's desirable locations.
Interior Details
Exterior Details
More Information
Property
Strata Details
Parking
Data is supplied by the Toronto Regional Real Estate Board (TRREB) MLS® System. TRREB is the owner of the copyright in its MLS® System. Data is deemed reliable but is not guaranteed accurate by TRREB. The trademarks MLS®, Multiple Listing Service® and the associated logos are owned by The Canadian Real Estate Association (CREA) and identify the quality of services provided by real estate professionals who are members of CREA. Used under license.
Data was last updated Friday, August 28, 2026, 2:29:20 PM UTC.