13 Abby Drive, Wasaga Beach, ON L9Z0K1





Property Overview
- Detached Home Type
- House Building Type
- 21780 Sqft Lot Size
- NoneCommunity
- 4 Beds
- 4 Full Baths
- Air Conditioning (Central) Cooling
- 0 Half Baths
- 4 Parking Space(s)
- 2026 Year Built
- — Property Taxes
- 16 days Days on Market
- S13670970 MLS® #
- $325 Price / Sqft
- Two Storey Style
Get instant answers about this home
Description
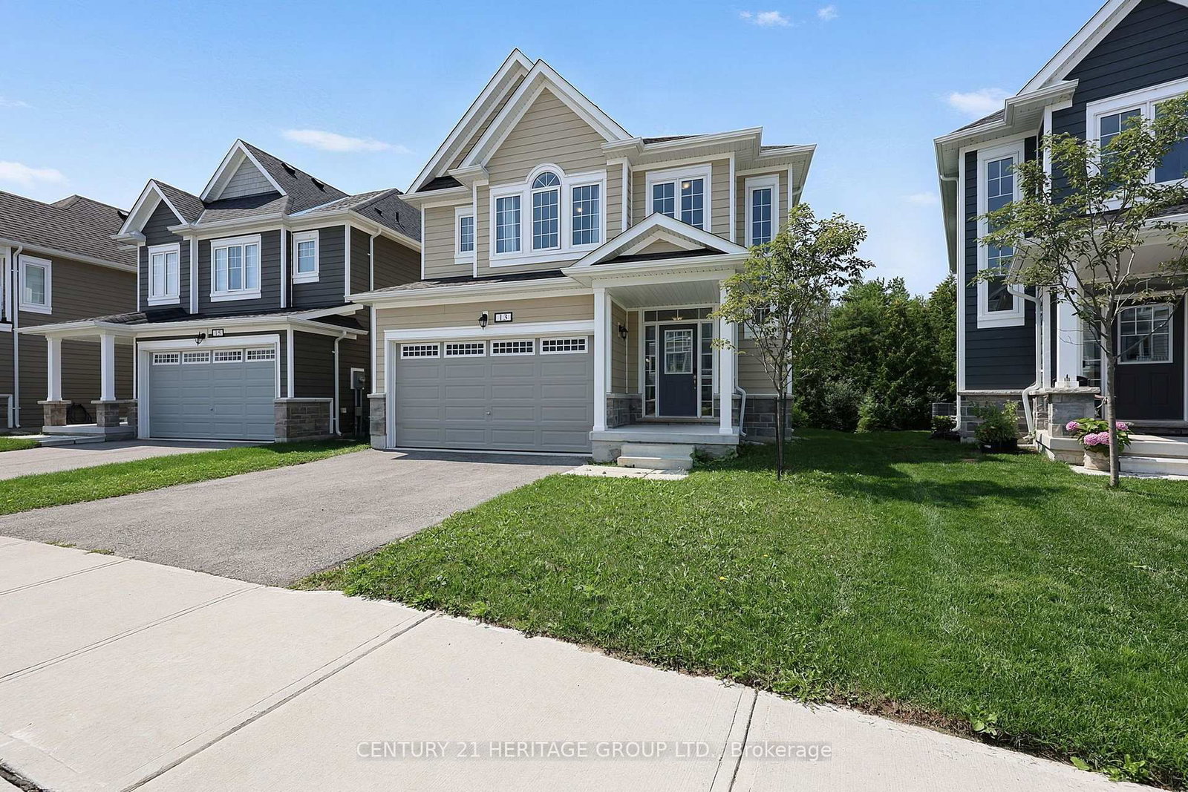
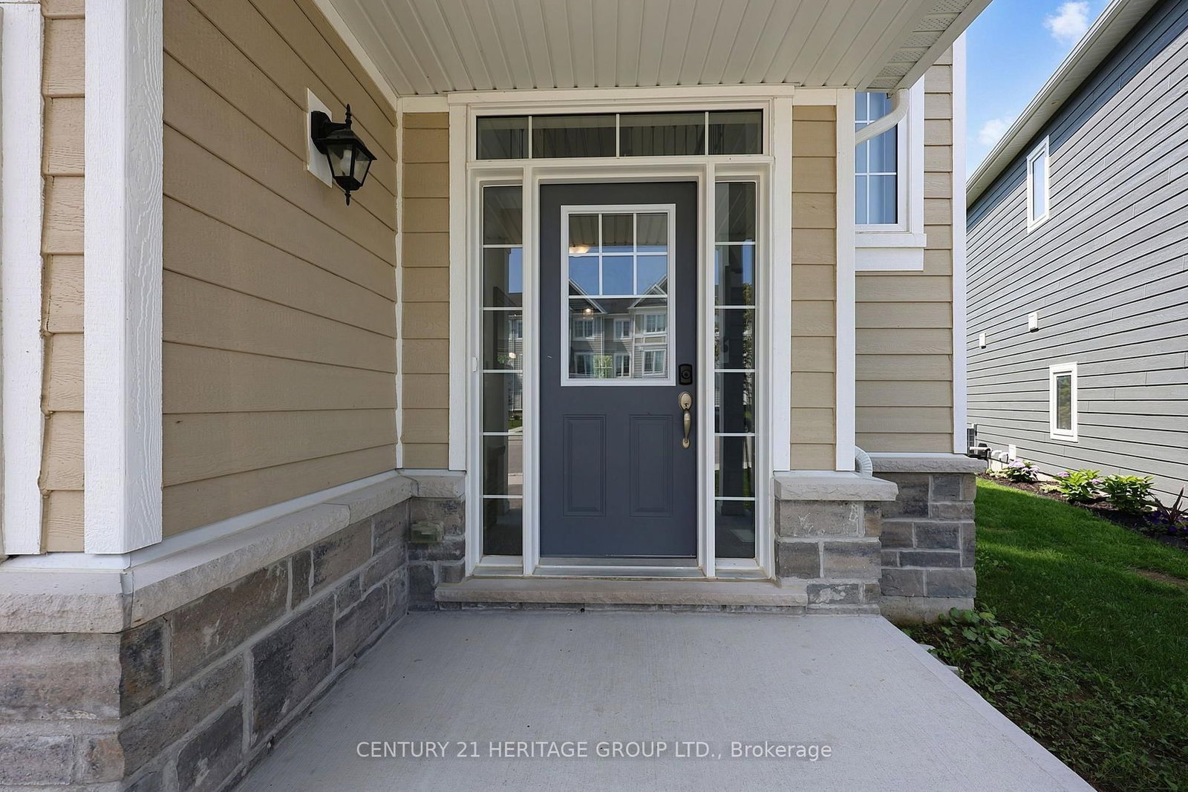
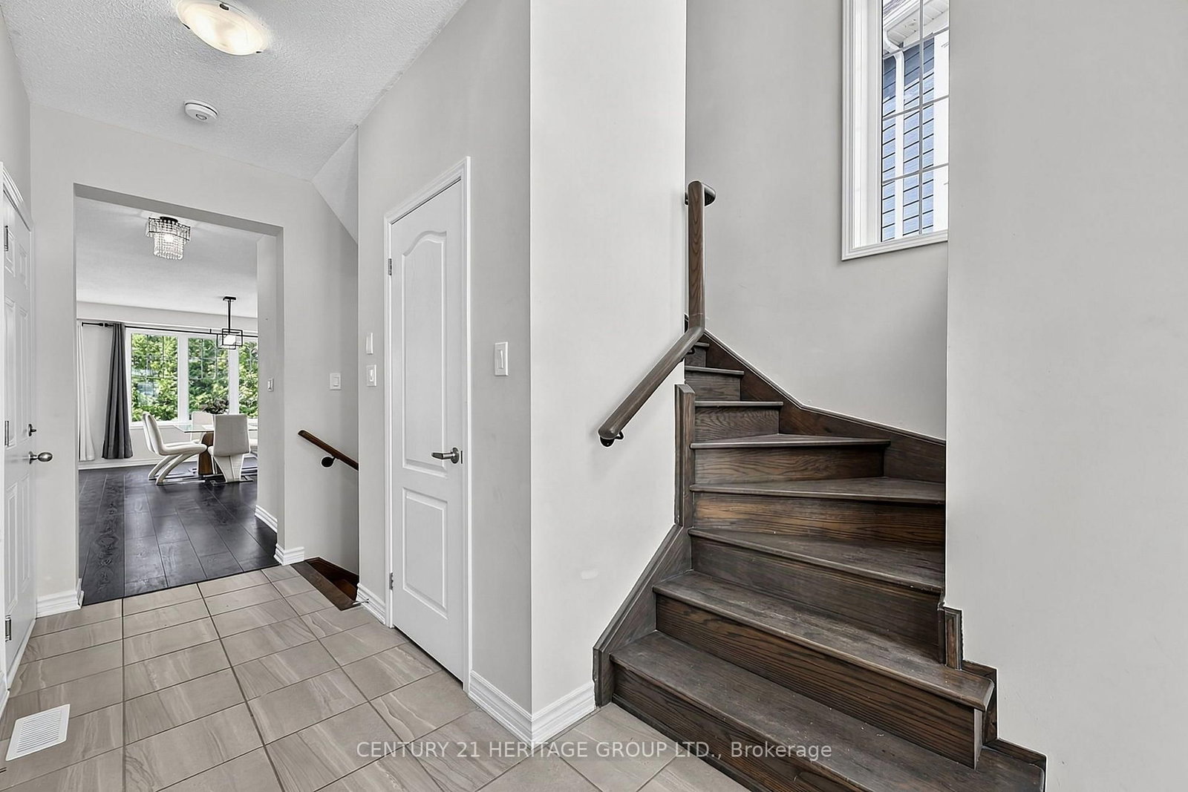
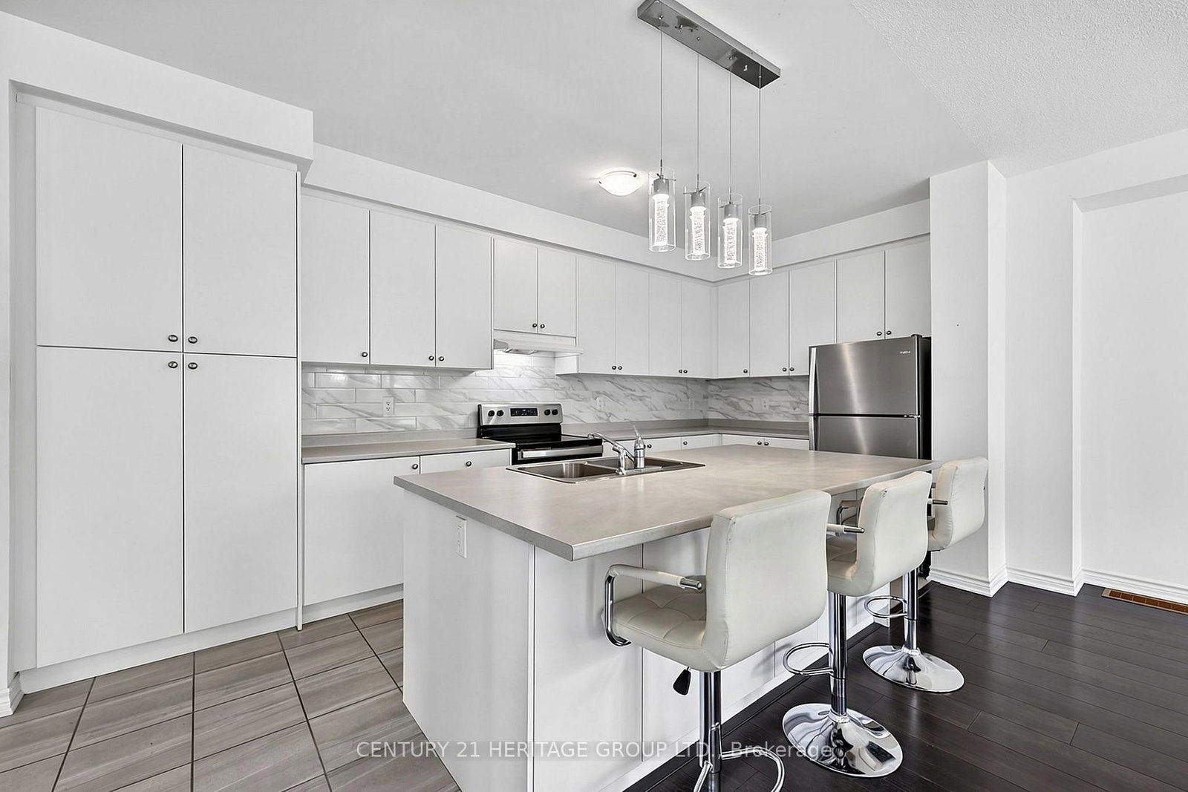
Welcome to 13 Abby Drive, The Coast model-a spacious 2,191 sq. ft. family home on a premium lot in the desirable Georgian Sands community of Wasaga Beach. Built in 2022, this 4-bedroom, 4-bathroom home backs onto green space and the golf course, with golf privileges included for residents. A covered front porch opens to an impressive two-storey foyer, while the bright, open-concept main floor features 9' ceilings and large west-facing windows overlooking the backyard and green space. The spacious kitchen offers abundant cabinetry, tile backsplash and a large centre island with seating, flowing into the dining and living areas with laminate flooring and a walkout to the backyard. Upstairs you'll find 4 generous bedrooms, 3 full bathrooms and convenient second-floor laundry. The primary suite enjoys golf course views, a walk-in closet and ensuite with double vanity and tub/shower. Two additional bedrooms share a Jack-and-Jill bathroom with double vanity and separate wet room, while the fourth bedroom is served by another full bathroom. The unfinished basement offers excellent future potential with a large open layout, 3 above-grade windows and bathroom rough-in. Additional features include 200-amp electrical service, a 2-car garage, parking for 2 more vehicles and the balance of the Tarion New Home Warranty. Approx. $325 community fee includes road maintenance and garbage collection. Enjoy golf just beyond your backyard and Wasaga Beach's famous Beach 1 only about a 5-minute drive away-a fantastic combination of space, lifestyle and location.
Interior Details
Exterior Details
More Information
Property
Parking
Utilities
Data is supplied by the Toronto Regional Real Estate Board (TRREB) MLS® System. TRREB is the owner of the copyright in its MLS® System. Data is deemed reliable but is not guaranteed accurate by TRREB. The trademarks MLS®, Multiple Listing Service® and the associated logos are owned by The Canadian Real Estate Association (CREA) and identify the quality of services provided by real estate professionals who are members of CREA. Used under license.
Data was last updated Friday, August 28, 2026, 2:39:38 PM UTC.