51 Lady Karen Crescent, Vaughan, ON L6A4M3




Property Overview
- Detached Home Type
- House Building Type
- 4615 Sqft Lot Size
- PattersonCommunity
- 5 Beds
- 5 Full Baths
- Air Conditioning (Central) Cooling
- 0 Half Baths
- 6 Parking Space(s)
- 2010 Year Built
- — Property Taxes
- 16 days Days on Market
- N13670790 MLS® #
- $550 Price / Sqft
- Two Storey Style
Get instant answers about this home
Description
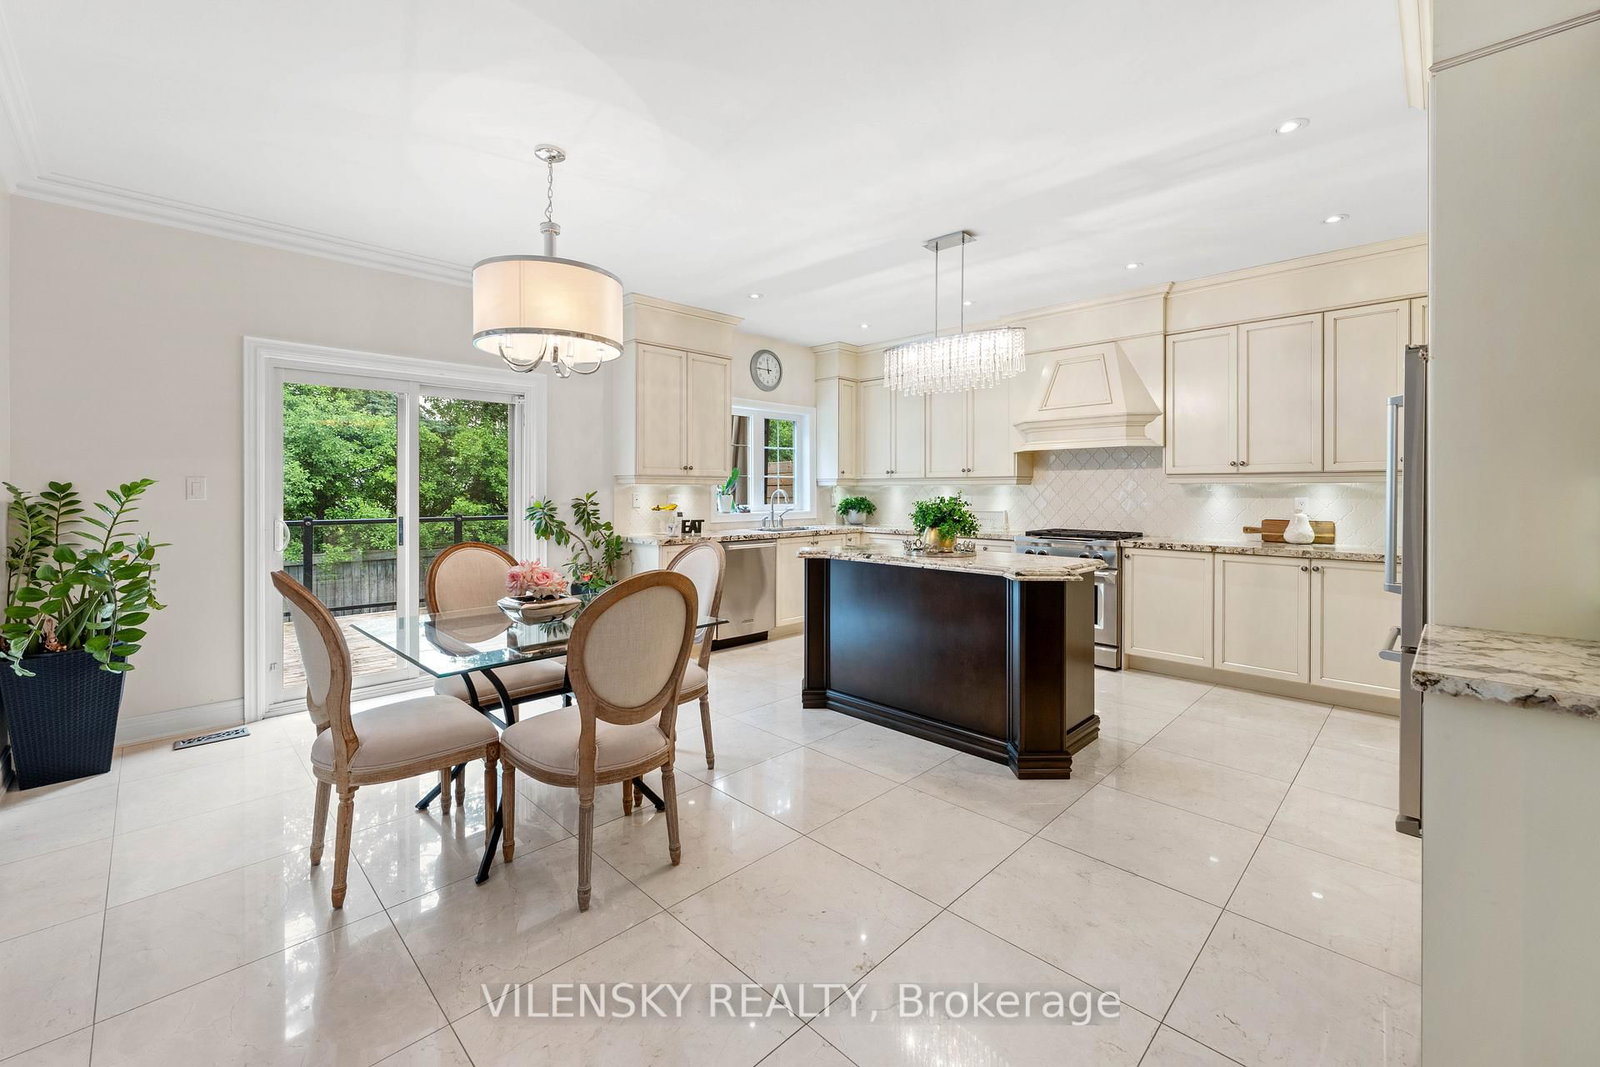
*** Stunning Estate Detached Home Located In The Prestigious Patterson Community On A Beautiful Ravine*** Top 8 Reasons You Will Love This Home: 1) Upgraded 2-Car Garage Detached Home Nestled In The Highly Sought-After Patterson Community With Over 3,250 Square Feet, Perfect For A Growing Family 2) Functional Layout Boasting A Total Of Four Plus One Bedrooms, Five Bathrooms & An Attached 2-Car Garage With A Private Double Driveway Offering 6 Parking Spaces Total 3) Luxurious Open-Concept Family Room With Gas Fireplace,Coffered Ceilings & Hardwood Floors Overlooking A Private Ravine 4) Modern Gourmet Chef's Kitchen With Stainless Steel Appliances,Oversized Centre Island, Separate Breakfast Area & Walk-Out To A Spacious Backyard 5) Executive Dining/Living Area Perfect For EntertainingFamily & Friends 6) 18Ft Ceiling Open-Concept Grand Entrance Foyer, Upgraded Hardwood Floors, Custom Light Fixtures/Pot Lights Throughout,Main Floor Laundry & Fresh Paint 7) Generous Primary Bedroom With Walk-In Closet Plus 2 Additional His/Hers Closets & 5Pc EnsuiteBathroom, 3 Additional Bedrooms On The Upper Level With Two Full Bathrooms 8) Professionally Finished Basement With Spacious Recreation Area, 5th Bedroom, 3Pc Bathroom & Spa-Like Sauna For Your Relaxation & Enjoyment. Ideal Location! Stunning Walk-Out Deck Ideal For Family Gatherings & Enjoying Summer Nights. Easy Access To Yard Perfect For Play & Enjoyment. 3 Minutes Walk From Eagle's Landing Plaza Featuring Grocery Stores, Daycare, Banks, Restaurants, Boutique Gym, Walk-In Clinic, Beauty Salons, Pet Store, Pharmacy, Coffee Shops & Much More! This Gem Is Impeccably Maintained With Numerous Upgrades & Custom Interior Design.
Interior Details
Exterior Details
More Information
Property
Parking
Utilities
Data is supplied by the Toronto Regional Real Estate Board (TRREB) MLS® System. TRREB is the owner of the copyright in its MLS® System. Data is deemed reliable but is not guaranteed accurate by TRREB. The trademarks MLS®, Multiple Listing Service® and the associated logos are owned by The Canadian Real Estate Association (CREA) and identify the quality of services provided by real estate professionals who are members of CREA. Used under license.
Data was last updated Friday, August 28, 2026, 2:24:39 PM UTC.