53 Sovereign's Gate, Barrie, ON L4N0Y9





Property Overview
- Detached Home Type
- House Building Type
- 4568 Sqft Lot Size
- Innis-ShoreCommunity
- 5 Beds
- 4 Full Baths
- Air Conditioning (Central) Cooling
- 0 Half Baths
- 4 Parking Space(s)
- — Property Taxes
- 16 days Days on Market
- S13670702 MLS® #
- $538 Price / Sqft
- Two Storey Style
Get instant answers about this home
Description
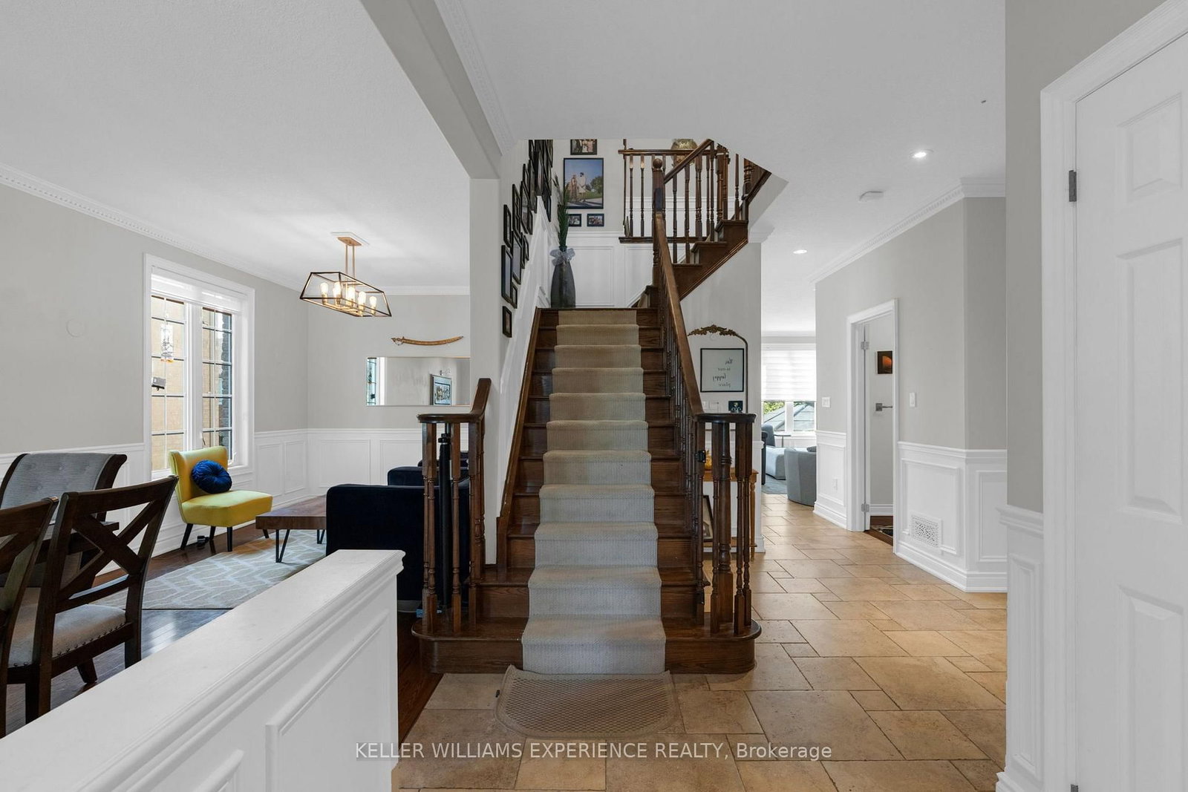
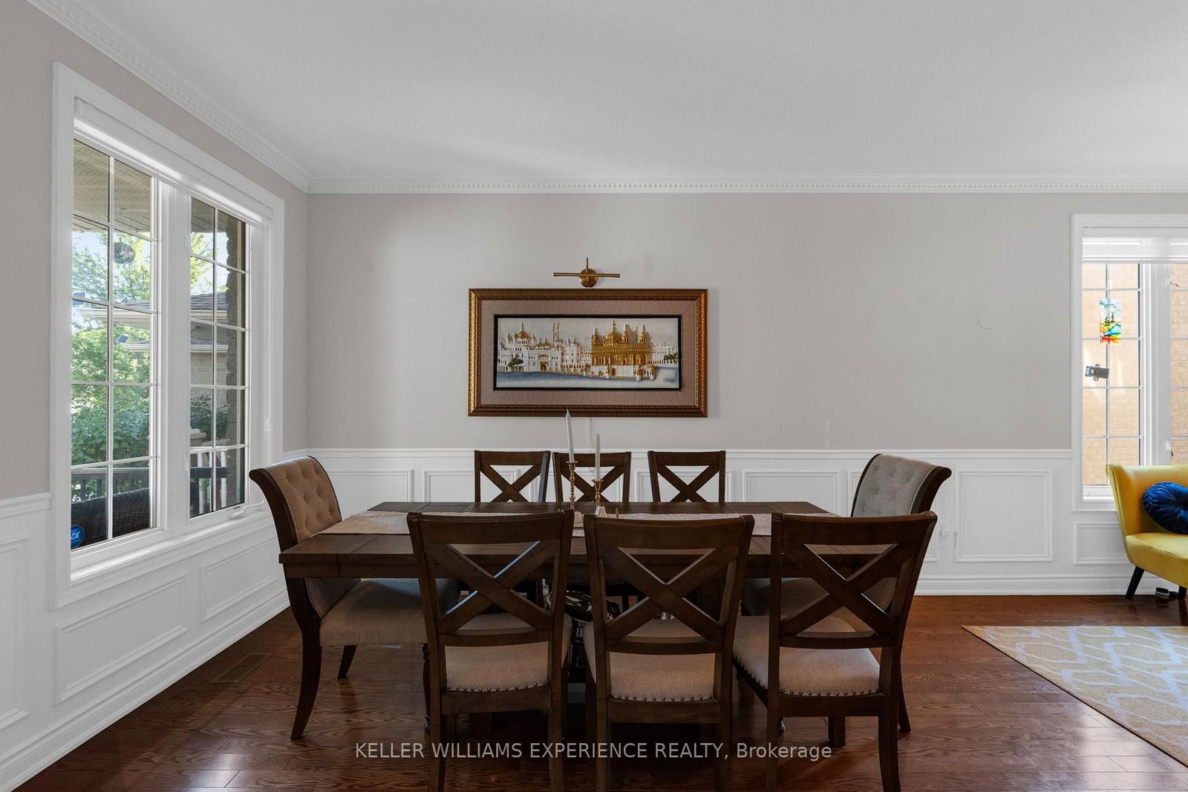
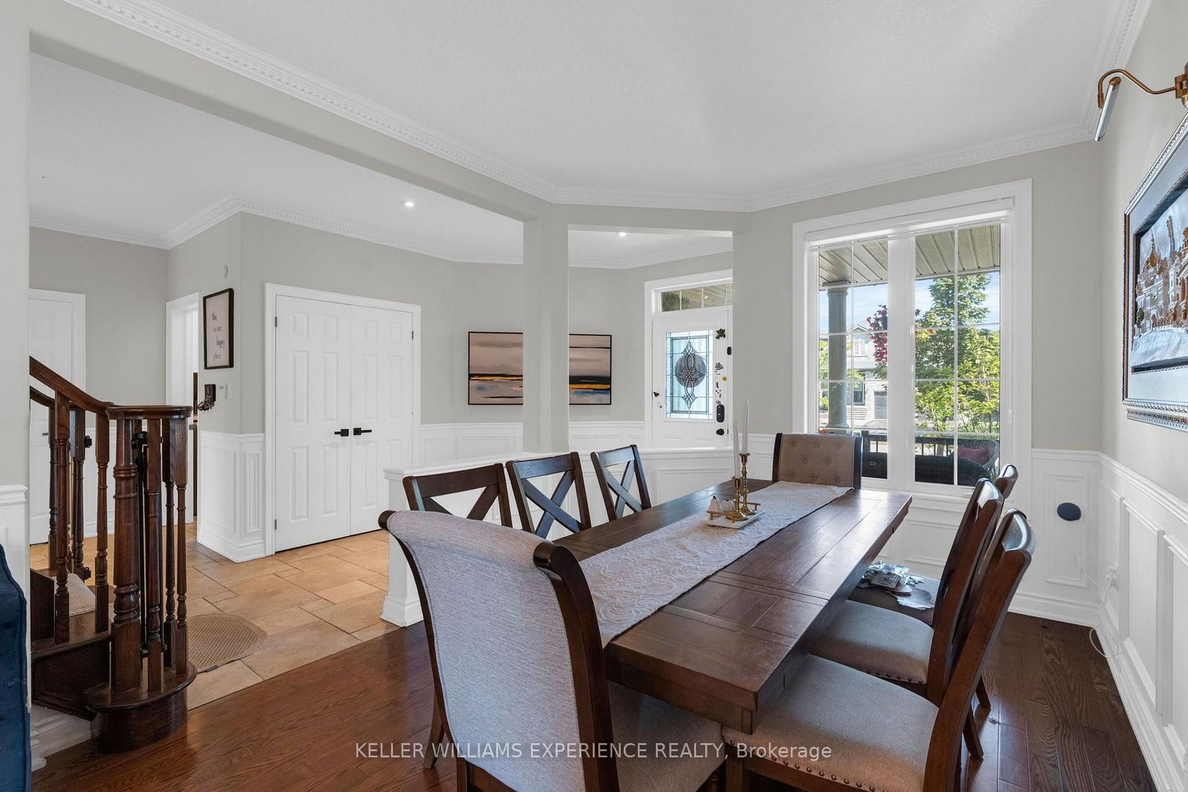
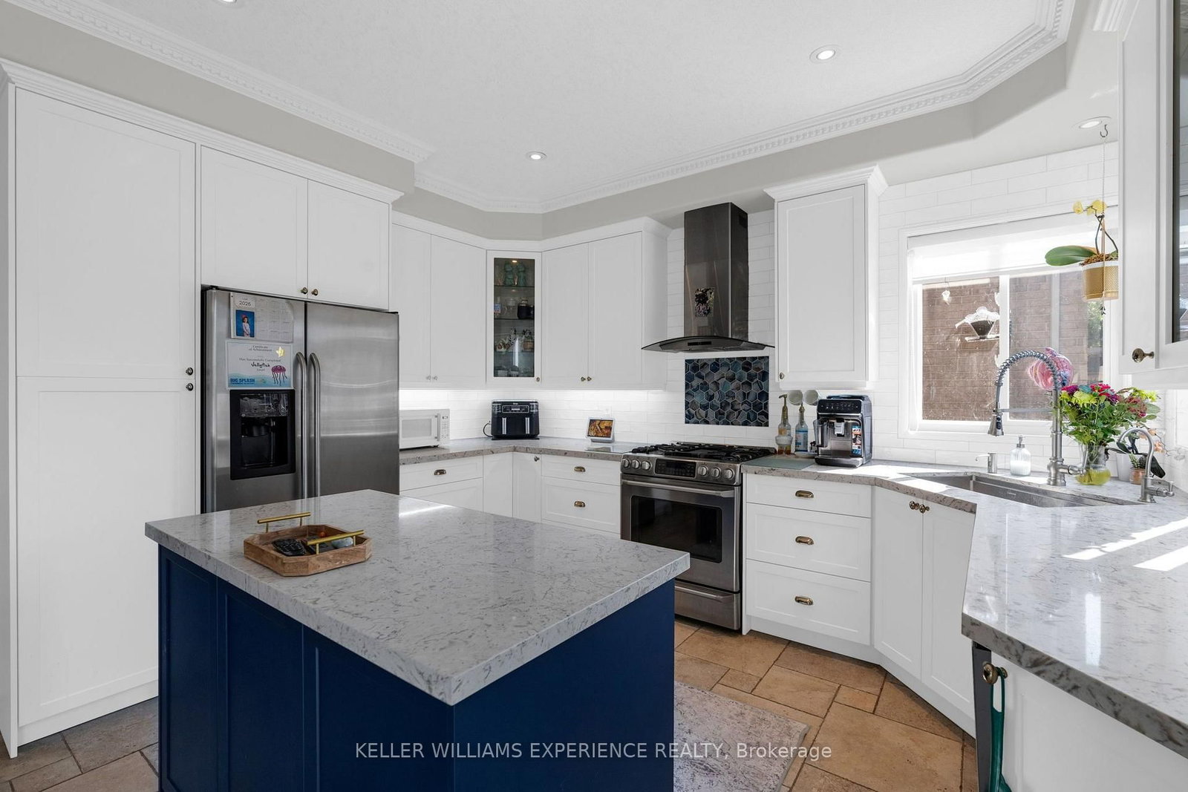
Welcome to this beautifully maintained all-brick home nestled in a highly sought-after, family-friendly neighbourhood! Ideally located within walking distance to schools, parks, trails, and everyday shops, this home offers the perfect blend of comfort, convenience, and lifestyle. Enjoy a short drive to downtown, beautiful beaches, Friday Harbour Resort, and easy access to Highway 400. Inside, you'll find a spacious and functional layout designed for family living. The large kitchen offers plenty of space for cooking and entertaining and features a new dishwasher (2022). Convenient main-floor laundry includes a new washer and dryer (2025). The inviting primary suite is a true retreat, complete with custom shelving in the walk-in closet and a beautiful ensuite. The spacious basement provides excellent additional living and storage potential, featuring a new water softener (2024) and a convenient walk-up entrance to the garage. The double-car garage is equipped and ready for a Tesla charger and features new garage door openers (2021). Major updates include a new roof (2021), offering peace of mind for years to come. With its all-brick exterior, desirable location, thoughtful updates, and family-friendly surroundings, this is a wonderful opportunity to enjoy comfortable living close to everything you need!
Interior Details
Exterior Details
More Information
Property
Parking
Utilities
Data is supplied by the Toronto Regional Real Estate Board (TRREB) MLS® System. TRREB is the owner of the copyright in its MLS® System. Data is deemed reliable but is not guaranteed accurate by TRREB. The trademarks MLS®, Multiple Listing Service® and the associated logos are owned by The Canadian Real Estate Association (CREA) and identify the quality of services provided by real estate professionals who are members of CREA. Used under license.
Data was last updated Friday, August 28, 2026, 2:36:49 PM UTC.