17 Buckthorn Crescent West, Guelph, ON N1E7C3





Property Overview
- Detached Home Type
- House Building Type
- 3418 Sqft Lot Size
- GracewoodCommunity
- 4 Beds
- 3 Full Baths
- Air Conditioning (Central) Cooling
- 0 Half Baths
- 5 Parking Space(s)
- — Property Taxes
- 16 days Days on Market
- X13670336 MLS® #
- $513 Price / Sqft
- Two Storey Style
Get instant answers about this home
Description
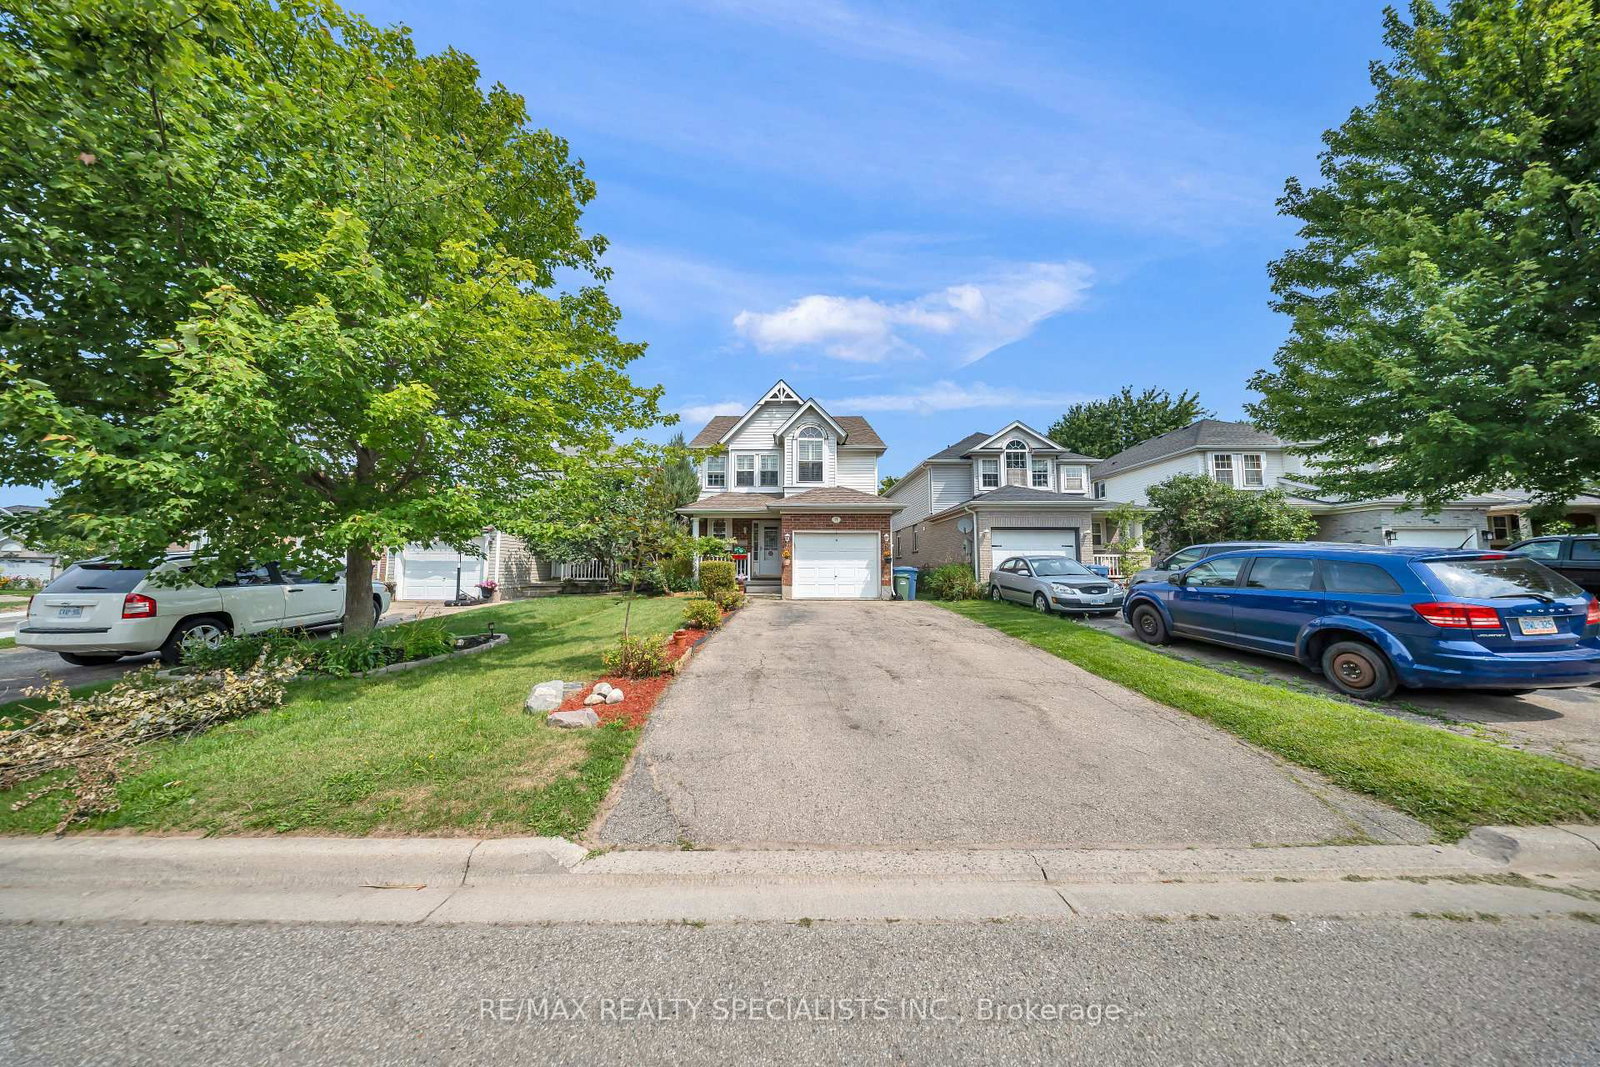
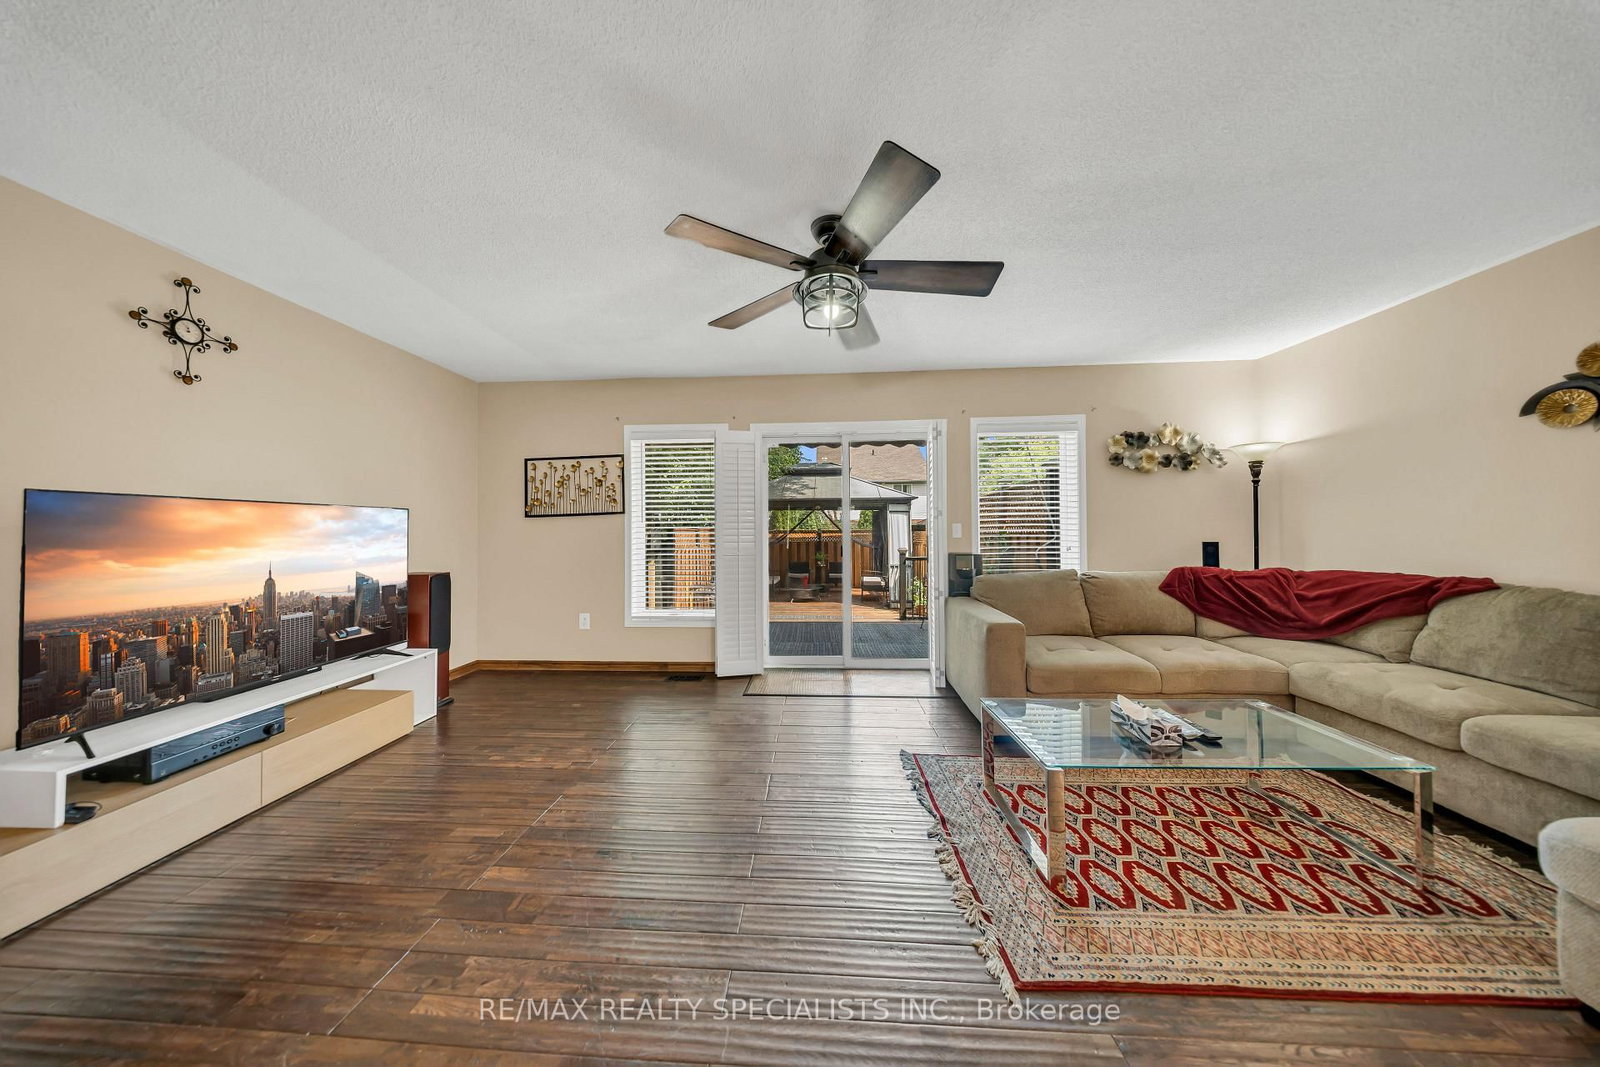
**Welcome to a home where comfort, style, and thoughtful care come together beautifully.** Set on a quiet, family-friendly crescent, this meticulously maintained residence offers an inviting blend of modern convenience, functional living, and exceptional outdoor enjoyment. From the moment you step inside, you'll appreciate the warm and welcoming atmosphere, complemented by tile flooring and carpet-free living spaces that create a clean, practical, and low-maintenance environment. Ideally situated close to schools, parks, scenic walking trails, shopping, and a variety of family-friendly amenities, this home provides the perfect setting for today's busy lifestyle while maintaining a peaceful neighbourhood feel. The fully fenced backyard is a true extension of the living space, featuring beautifully landscaped gardens, a charming gazebo, and a generous wood deck-an ideal setting for morning coffee, summer barbecues, entertaining family and friends, or simply relaxing outdoors. The fully finished basement adds valuable living space and offers endless flexibility for a recreation room, home office, children's play area, fitness space, or guest accommodations. Numerous important updates provide added comfort and peace of mind, including a new furnace and air conditioner in 2021, water softener in 2022, and roof shingles in 2016. Every aspect of this property reflects thoughtful ownership and practical improvements designed for comfortable everyday living. Whether you are a growing family looking for room to enjoy, a first-time buyer seeking a move-in-ready home, or simply searching for a welcoming property in a desirable neighbourhood, this home offers an exceptional opportunity.
Interior Details
Exterior Details
More Information
Property
Parking
Utilities
Data is supplied by the Toronto Regional Real Estate Board (TRREB) MLS® System. TRREB is the owner of the copyright in its MLS® System. Data is deemed reliable but is not guaranteed accurate by TRREB. The trademarks MLS®, Multiple Listing Service® and the associated logos are owned by The Canadian Real Estate Association (CREA) and identify the quality of services provided by real estate professionals who are members of CREA. Used under license.
Data was last updated Friday, August 28, 2026, 4:29:39 PM UTC.