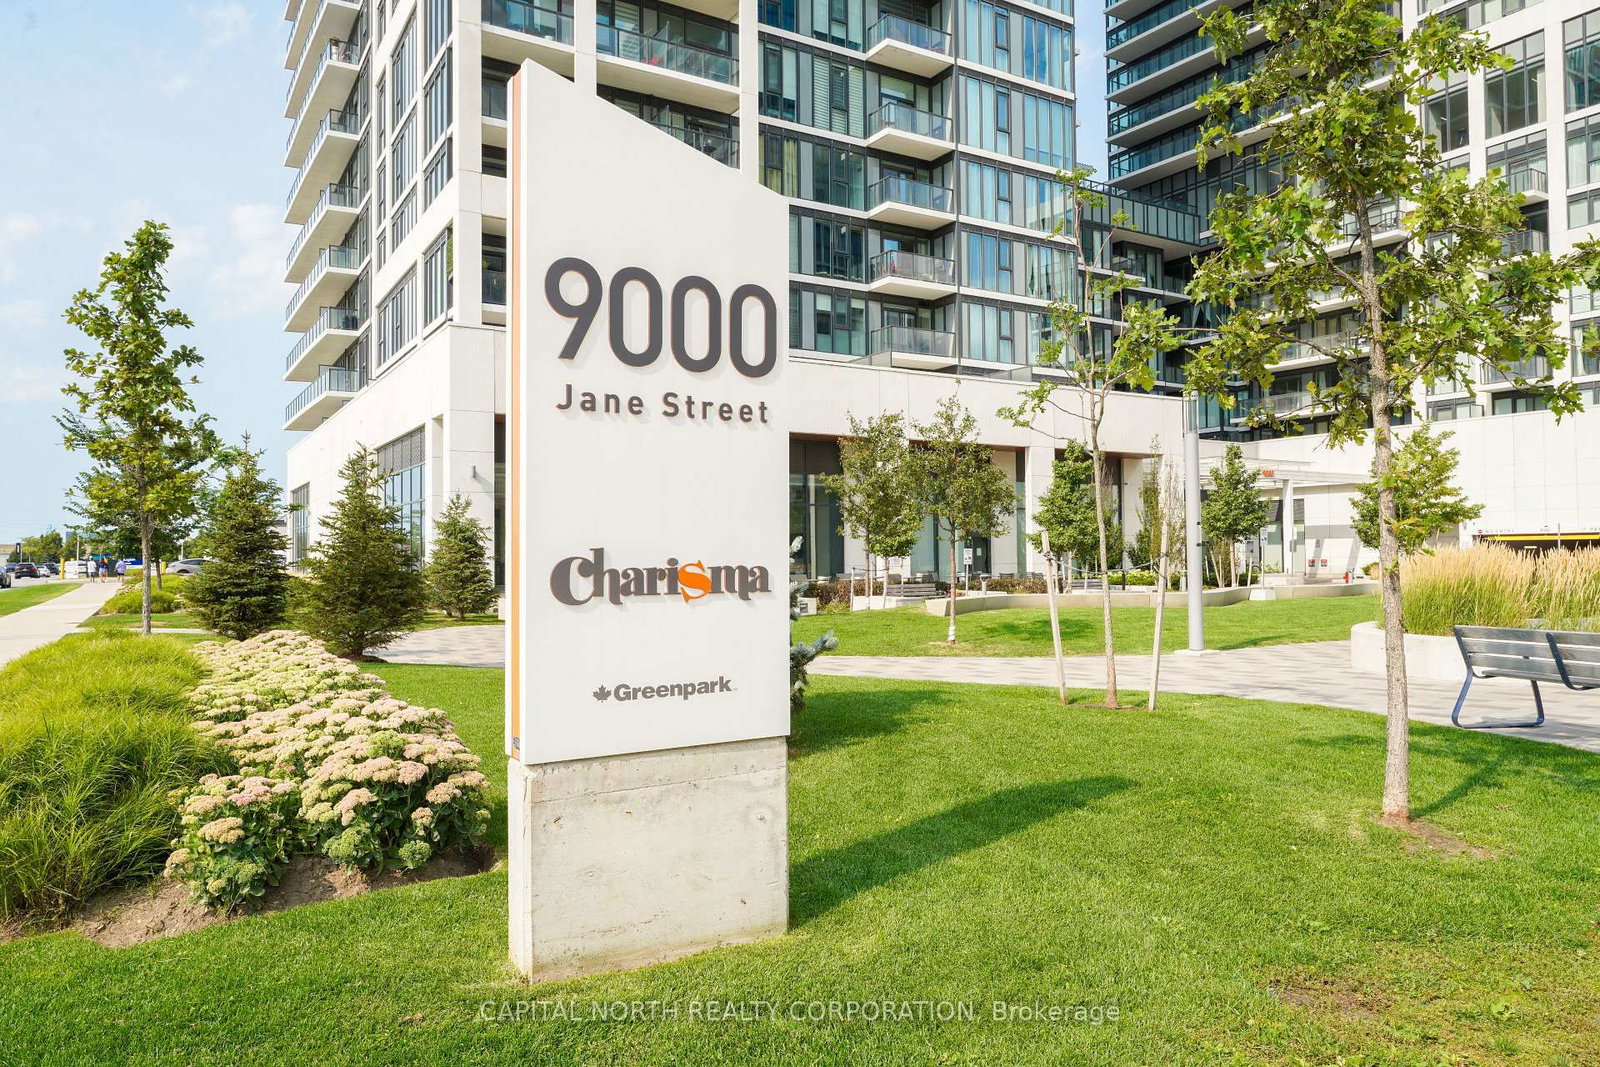
#703 9000 Jane Street, Vaughan, ON L4K0M6





Property Overview
- Apartment Home Type
- High Rise Apartment Building Type
- Vellore VillageCommunity
- 2 Beds
- 2 Full Baths
- Air Conditioning (Central) Cooling
- 0 Half Baths
- 2 Parking Space(s)
- 2026 Year Built
- — Property Taxes
- 16 days Days on Market
- N13670372 MLS® #
- $860 Price / Sqft
Get instant answers about this home
Description
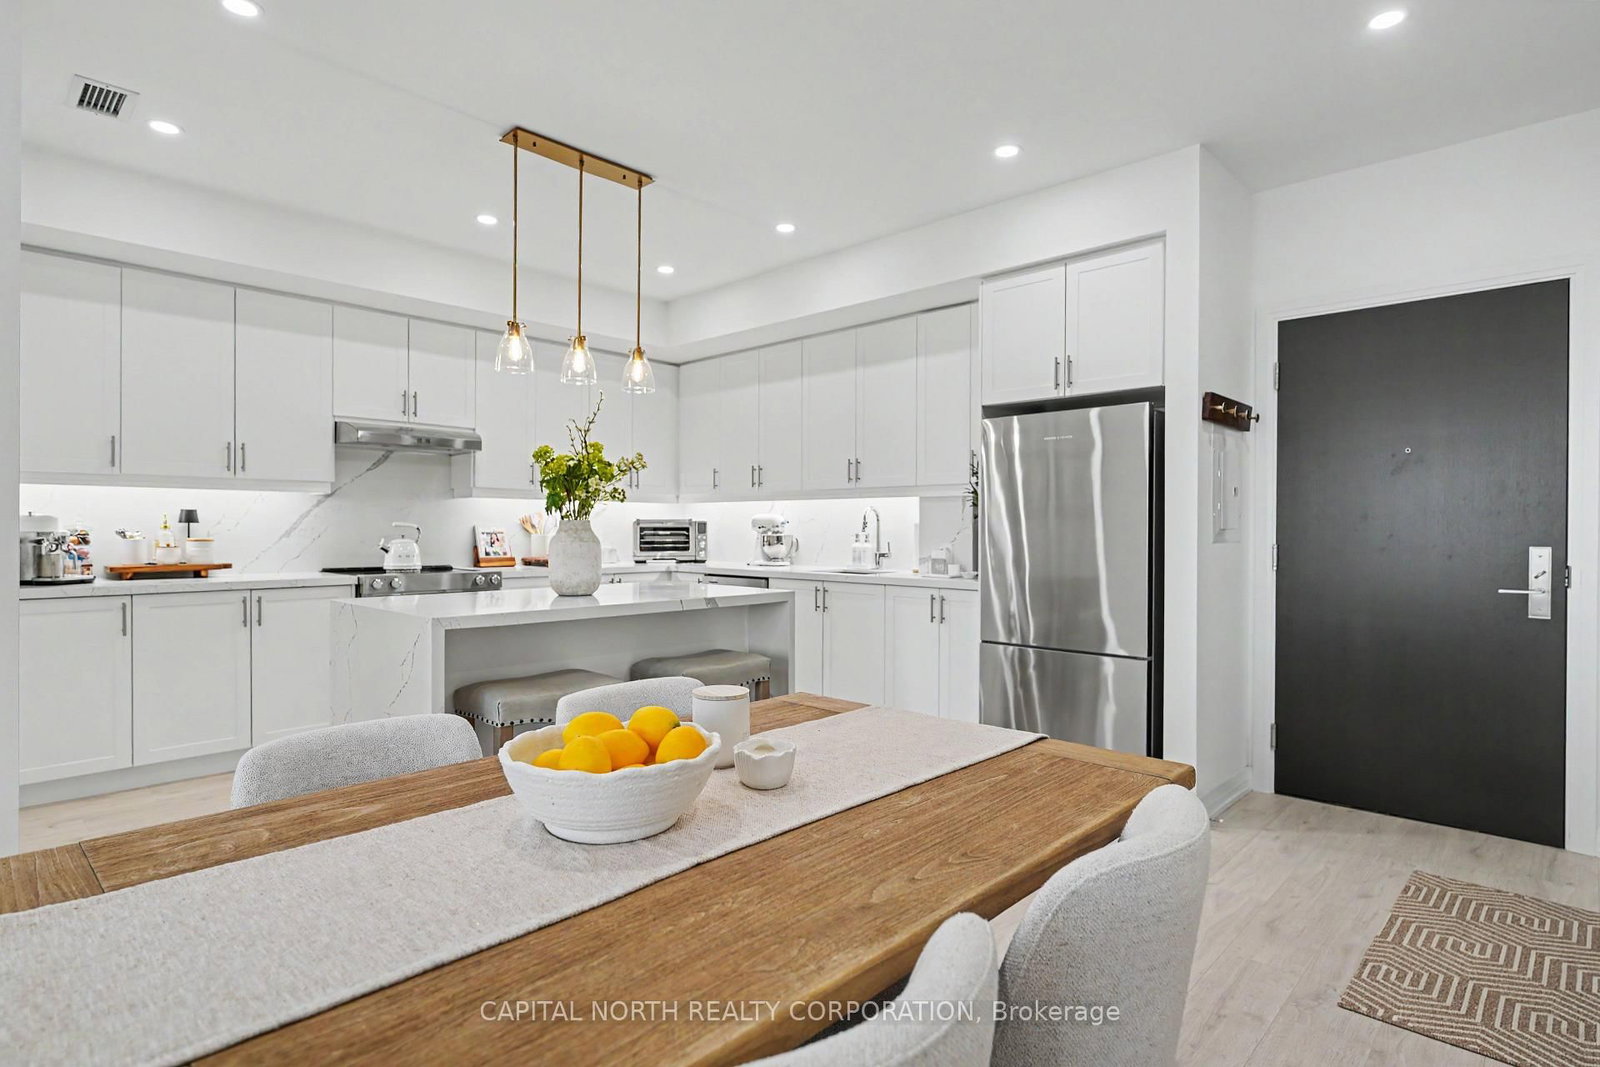
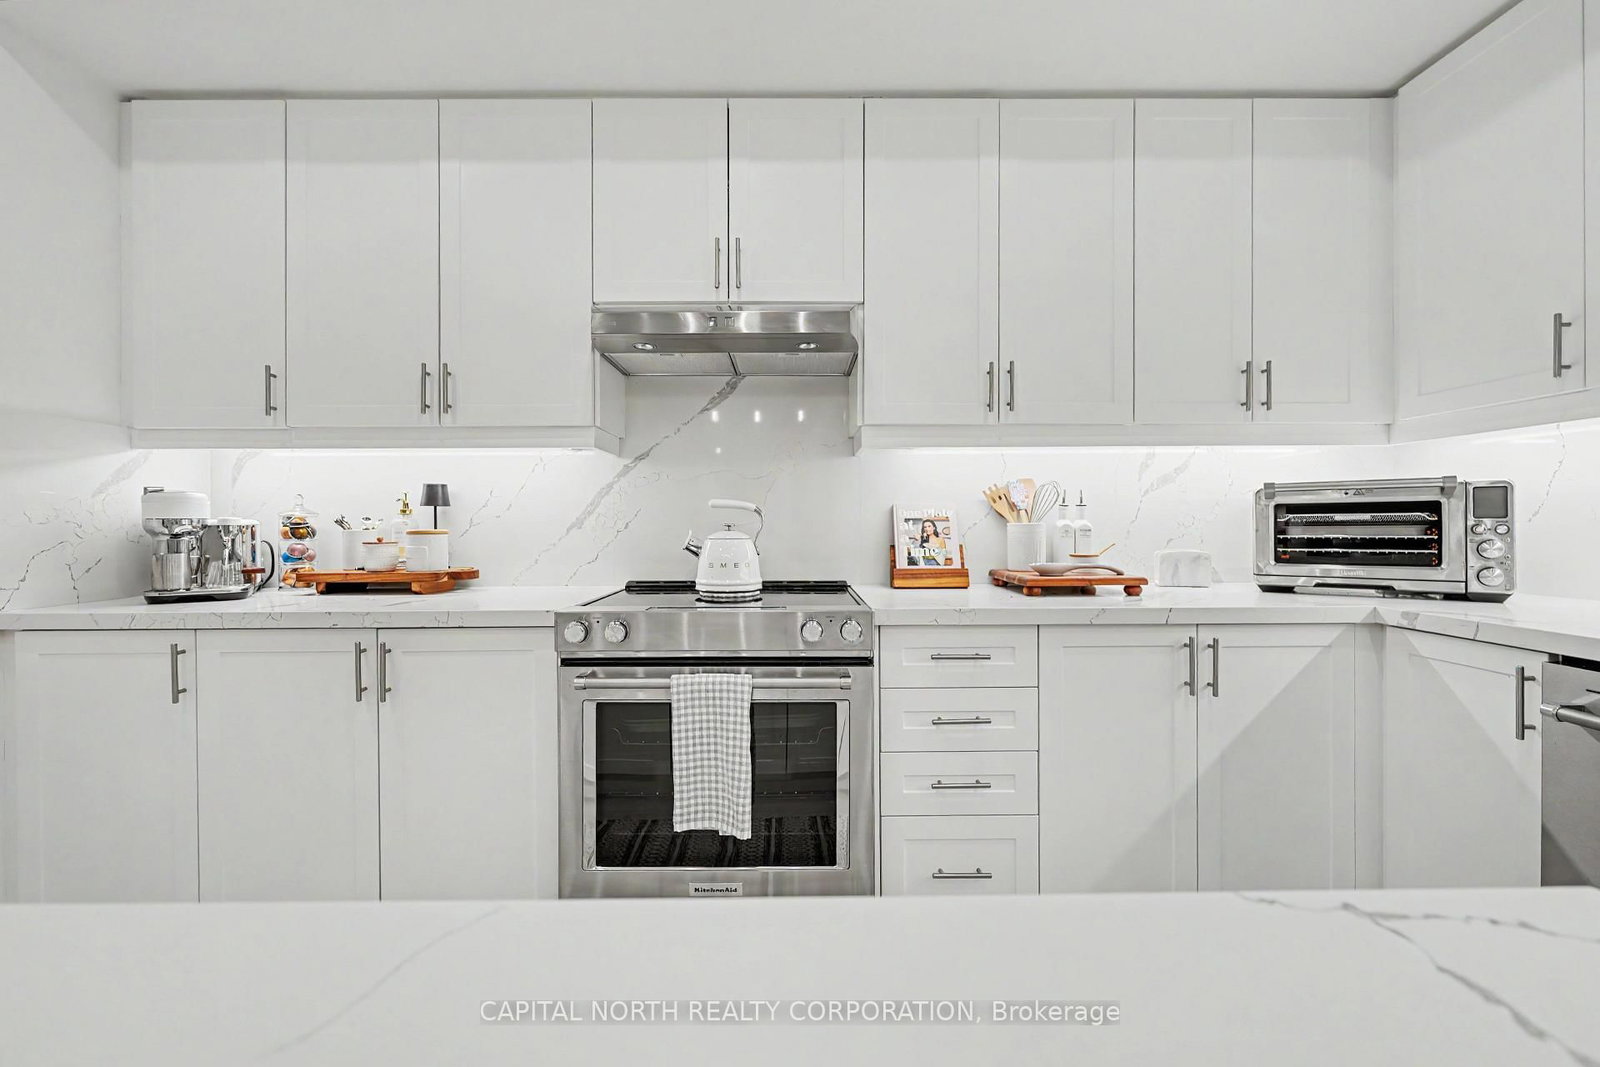
ABSOLUTELY STUNNING! This spacious, over 1,000 sq. ft. luxury suite is truly one of a kind! This beautiful 2-bedroom, 2-bathroom unit offers 1,004 sq. ft. of thoughtfully designed living space with an impressive list of premium upgrades and finishes. The oversized kitchen is a showstopper, featuring extended cabinetry, quartz countertops, a spectacular quartz waterfall island and matching backsplash, upgraded faucets and fixtures, and plenty of storage and workspace. Enjoy smooth ceilings, pot lights throughout, upgraded light fixtures, organized closets, stylish barn doors, and upgraded faucets throughout. The bathrooms are equally impressive, complete with frameless glass shower doors and elegant finishes. Step outside and experience the incredible large wraparound balcony, featuring an extra-wide sitting area and unobstructed views - the perfect setting for morning coffee, entertaining, or simply relaxing while taking in the view. The exceptional features continue with two premium side-by-side parking spaces, ideally located in a desirable corner area of the garage. This unit also includes two separate storage rooms AND a bicycle locker, providing an abundance of additional storage rarely found in condominium living. Perfectly situated just steps from Vaughan Mills, and only minutes from Cortellucci Vaughan Hospital, the TTC Vaughan Metropolitan Centre Subway Station, schools, major shopping, dining, and the 400-serieshighways.This is luxury living at its finest - an exceptional opportunity for the most discerning buyer. A truly one-of-a-kind unit that must be seen to be fully appreciated!
Interior Details
Exterior Details
More Information
Property
Strata Details
Parking
Data is supplied by the Toronto Regional Real Estate Board (TRREB) MLS® System. TRREB is the owner of the copyright in its MLS® System. Data is deemed reliable but is not guaranteed accurate by TRREB. The trademarks MLS®, Multiple Listing Service® and the associated logos are owned by The Canadian Real Estate Association (CREA) and identify the quality of services provided by real estate professionals who are members of CREA. Used under license.
Data was last updated Friday, August 28, 2026, 2:25:29 PM UTC.