48 Nanport Street, Brampton, ON L6S4A3




Property Overview
- Detached Home Type
- House Building Type
- 3600 Sqft Lot Size
- WestgateCommunity
- 3 Beds
- 3 Full Baths
- Air Conditioning (Central) Cooling
- 0 Half Baths
- 6 Parking Space(s)
- 1995 Year Built
- — Property Taxes
- 16 days Days on Market
- W13673496 MLS® #
- $450 Price / Sqft
- Bungalow Style
Get instant answers about this home
Description
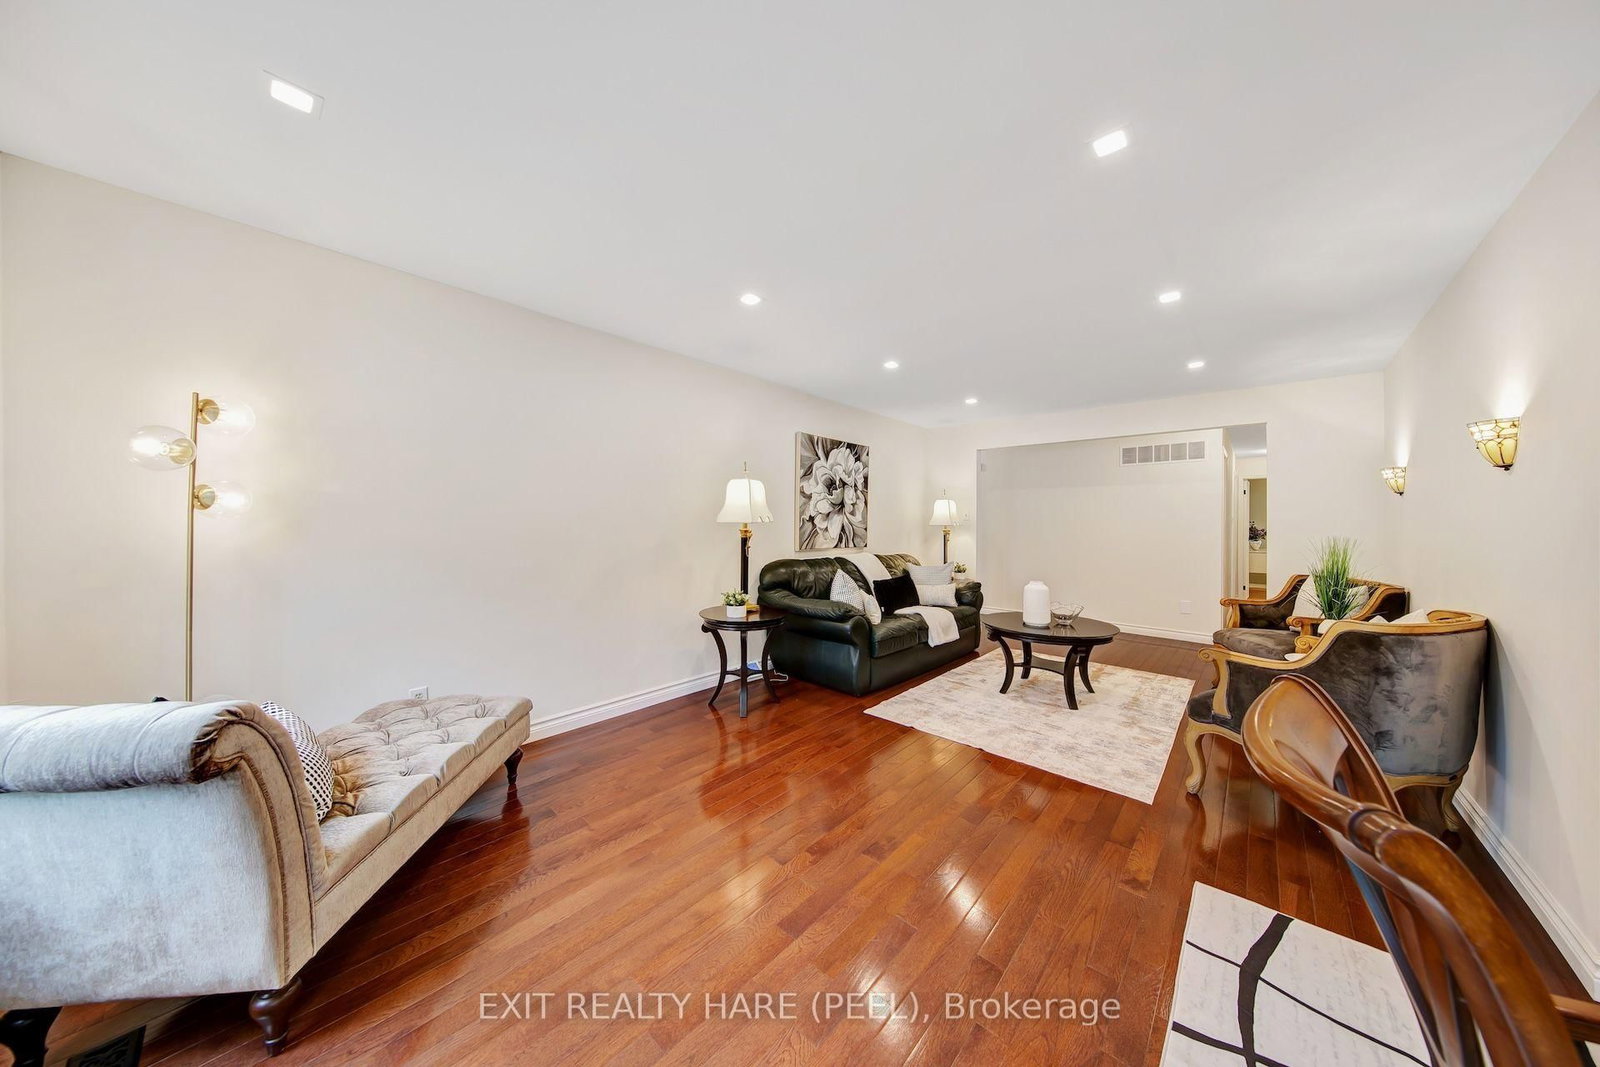
Welcome to Your Next Chapter! This beautifully maintained and freshly painted raised bungalow offers an incredible blend of comfort, convenience, and endless potential in a highly sought-after neighbourhood. Main Level Features: Spacious Layout: Featuring 3 generously sized bedrooms and 2 well-appointed washrooms. Living Spaces: Warm hardwood floors flow through the main living and dining areas, complemented by a spacious, functional kitchen ready for everyday living and entertaining. Lower Level & Exterior: Walk-Out Basement: A convenient walk-out basement provides fantastic potential to easily convert the lower level into a comfortable in-law suite, offering wonderful flexibility for extended family living. Prime Location: Enjoy the tranquility of backing directly onto lush parkland with no rear neighbours. Unbeatable Convenience: Situated within walking distance to local schools, places of worship, and public transit (including the nearby Bramalea GO station and transit links). Just minutes from shopping at Bramalea City Centre, major highways, and local community hubs. Whether you are looking to settle into a peaceful, family-friendly pocket or accommodating multi-generational living, this home is move-in ready and packed with opportunity. Book your private showing today!
Interior Details
Exterior Details
More Information
Property
Parking
Utilities
Data is supplied by the Toronto Regional Real Estate Board (TRREB) MLS® System. TRREB is the owner of the copyright in its MLS® System. Data is deemed reliable but is not guaranteed accurate by TRREB. The trademarks MLS®, Multiple Listing Service® and the associated logos are owned by The Canadian Real Estate Association (CREA) and identify the quality of services provided by real estate professionals who are members of CREA. Used under license.
Data was last updated Friday, August 28, 2026, 3:06:32 PM UTC.