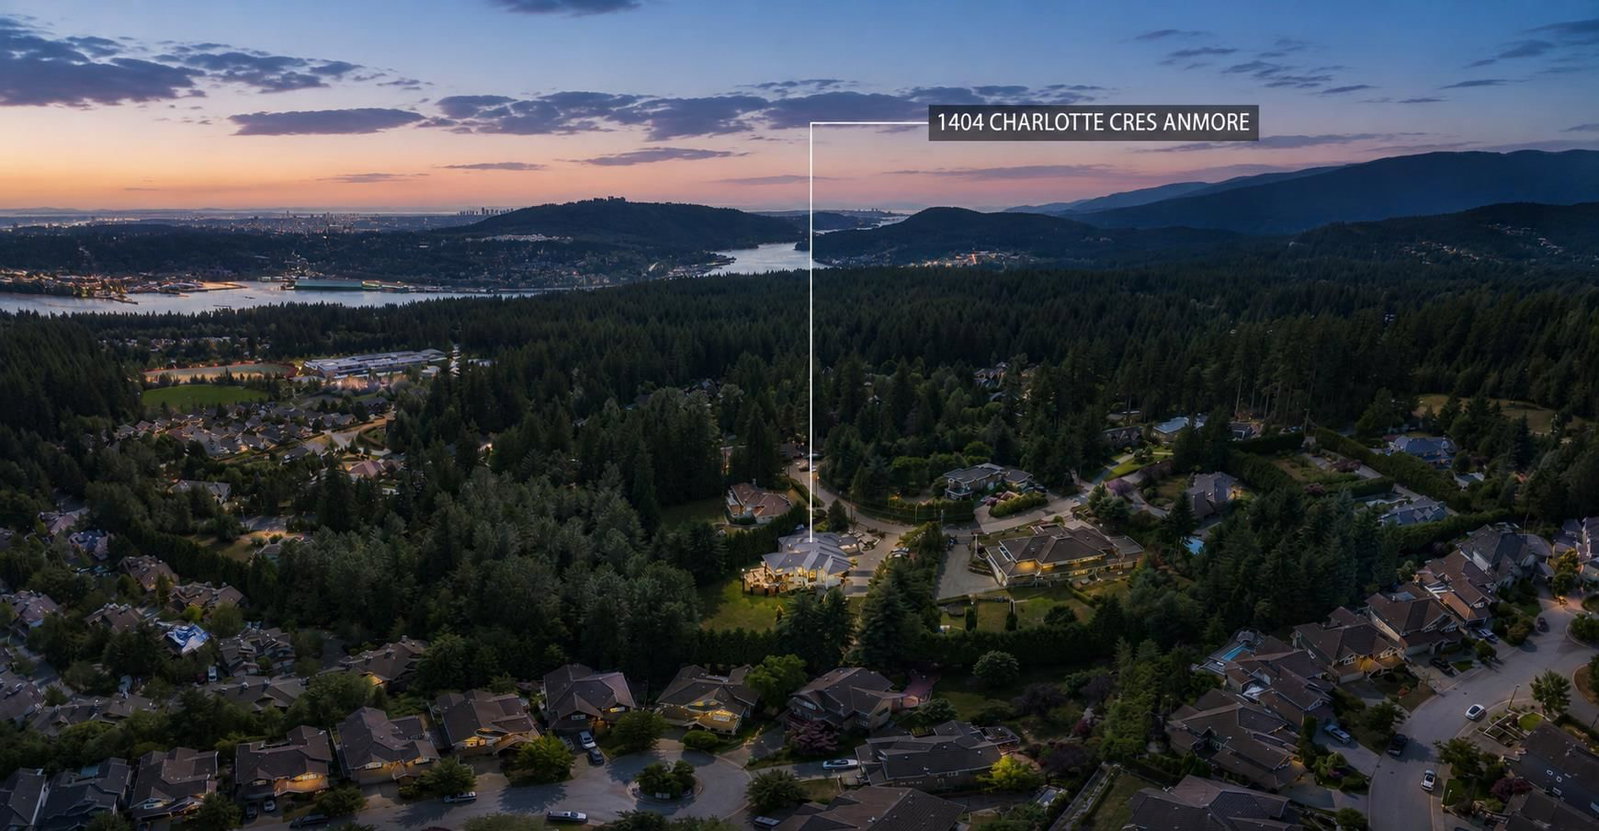
1404 Charlotte Crescent, Anmore, BC V3H4W5












Property Overview
- Detached Home Type
- House Building Type
- 43124 Sqft Lot Size
- NoneCommunity
- 6 Beds
- Natural Gas Heating
- 6 Full Baths
- Air Conditioning (Wall Unit(s)) Cooling
- 2 Half Baths
- 8 Parking Space(s)
- 1992 Year Built
- — Property Taxes
- 16 days Days on Market
- R3155590 MLS® #
- $466 Price / Sqft
- RS-1 Land Use
- Two Storey Style
Get instant answers about this home
Description
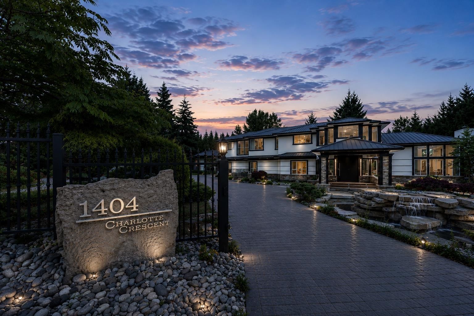
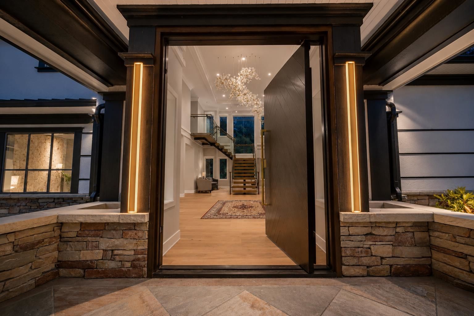
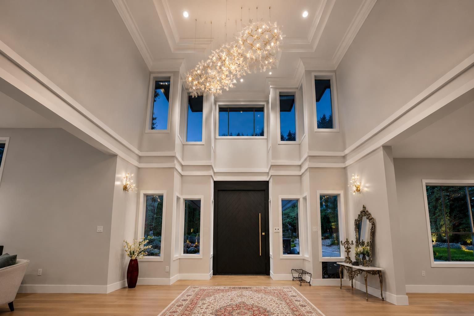
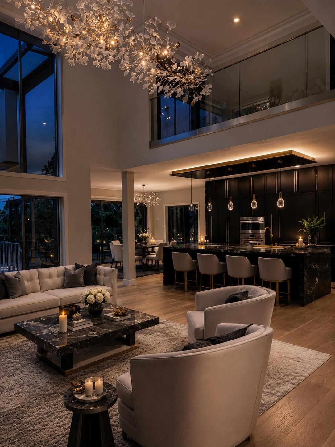
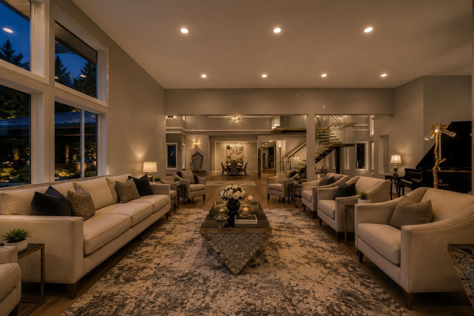
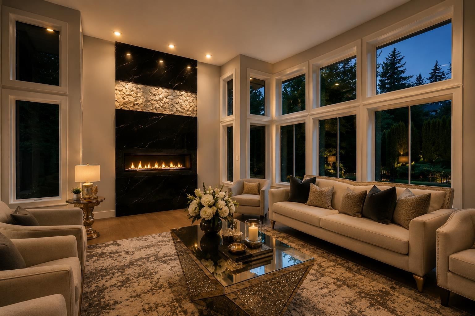
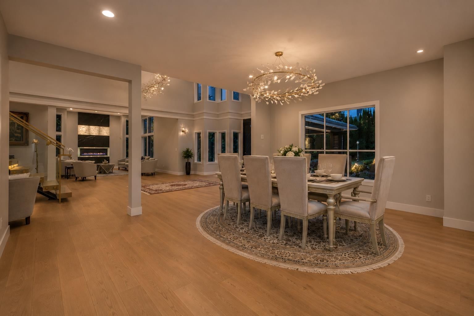
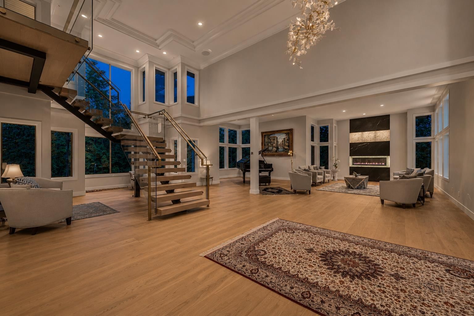
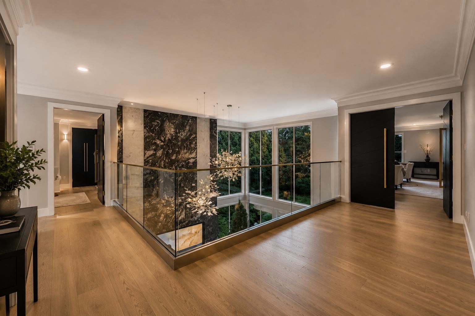
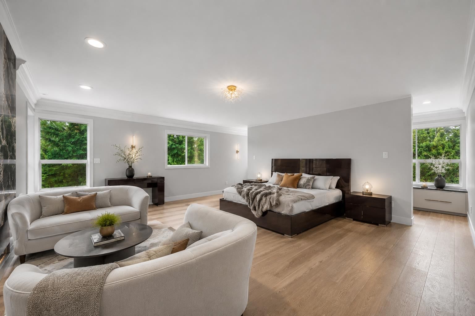
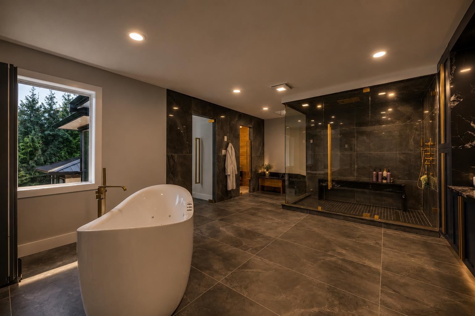
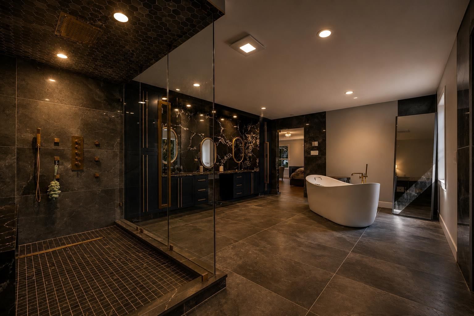
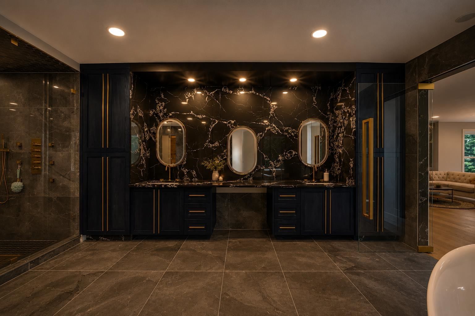
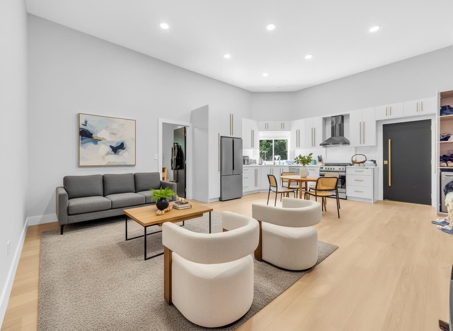
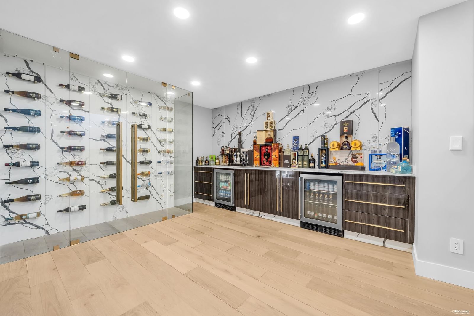
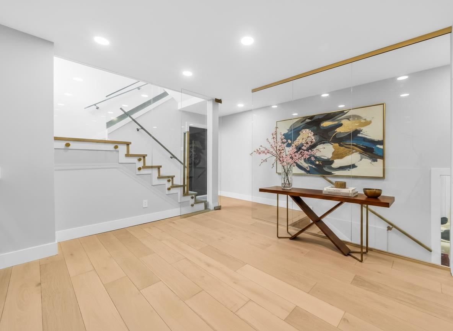
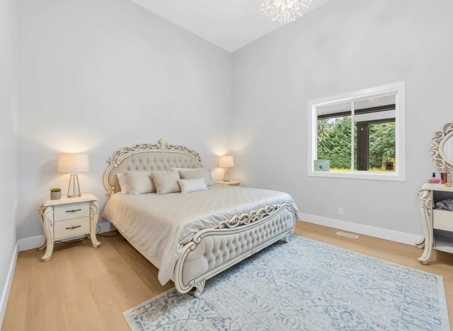
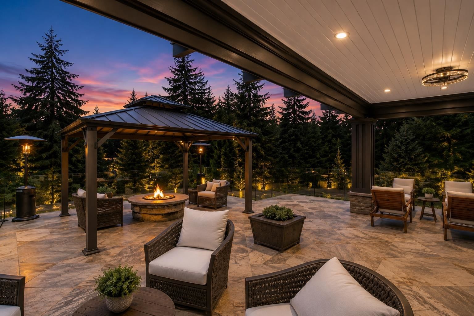
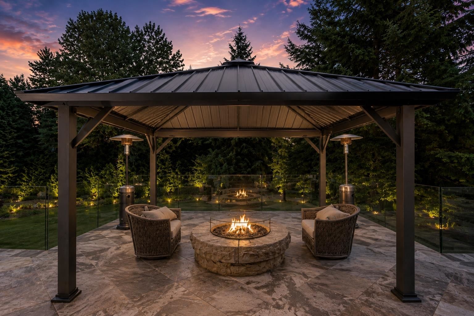
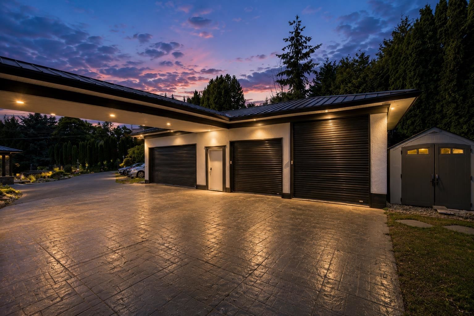
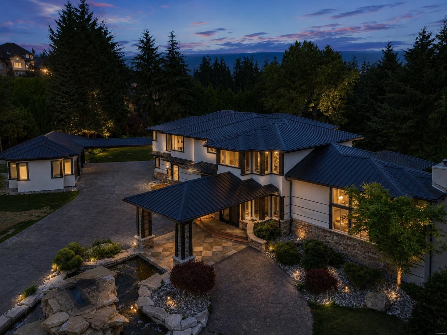
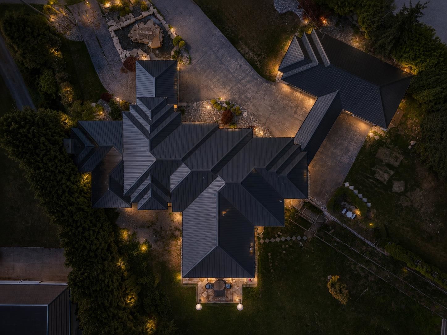
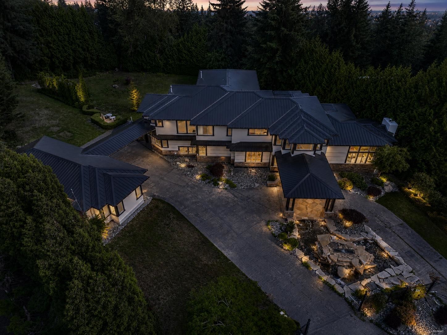
Nestled on a spectacular 43,307 sq. ft. estate in prestigious Anmore, this exceptional residence offers luxury, privacy, and timeless elegance. Extensively renovated in 2026, the home showcases 12' vaulted ceilings, expansive open-concept living, and a stunning chef's kitchen with premium finishes throughout. Beautifully landscaped park-like grounds feature a striking stone water feature and an impressive drive-through porte-cochère. The lower level offers a self-contained 2-bedroom legal suite with private entrance, balcony, and walk-in closet, plus a media/karaoke room and separate nanny/guest suite. A rare opportunity to own one of Anmore's finest estate properties, offering exceptional quality on nearly one acre of private grounds.
Interior Details
Exterior Details
More Information
Property
Parking
Utilities
This REALTOR.ca listing content is owned and licensed by REALTOR® members of The Canadian Real Estate Association.