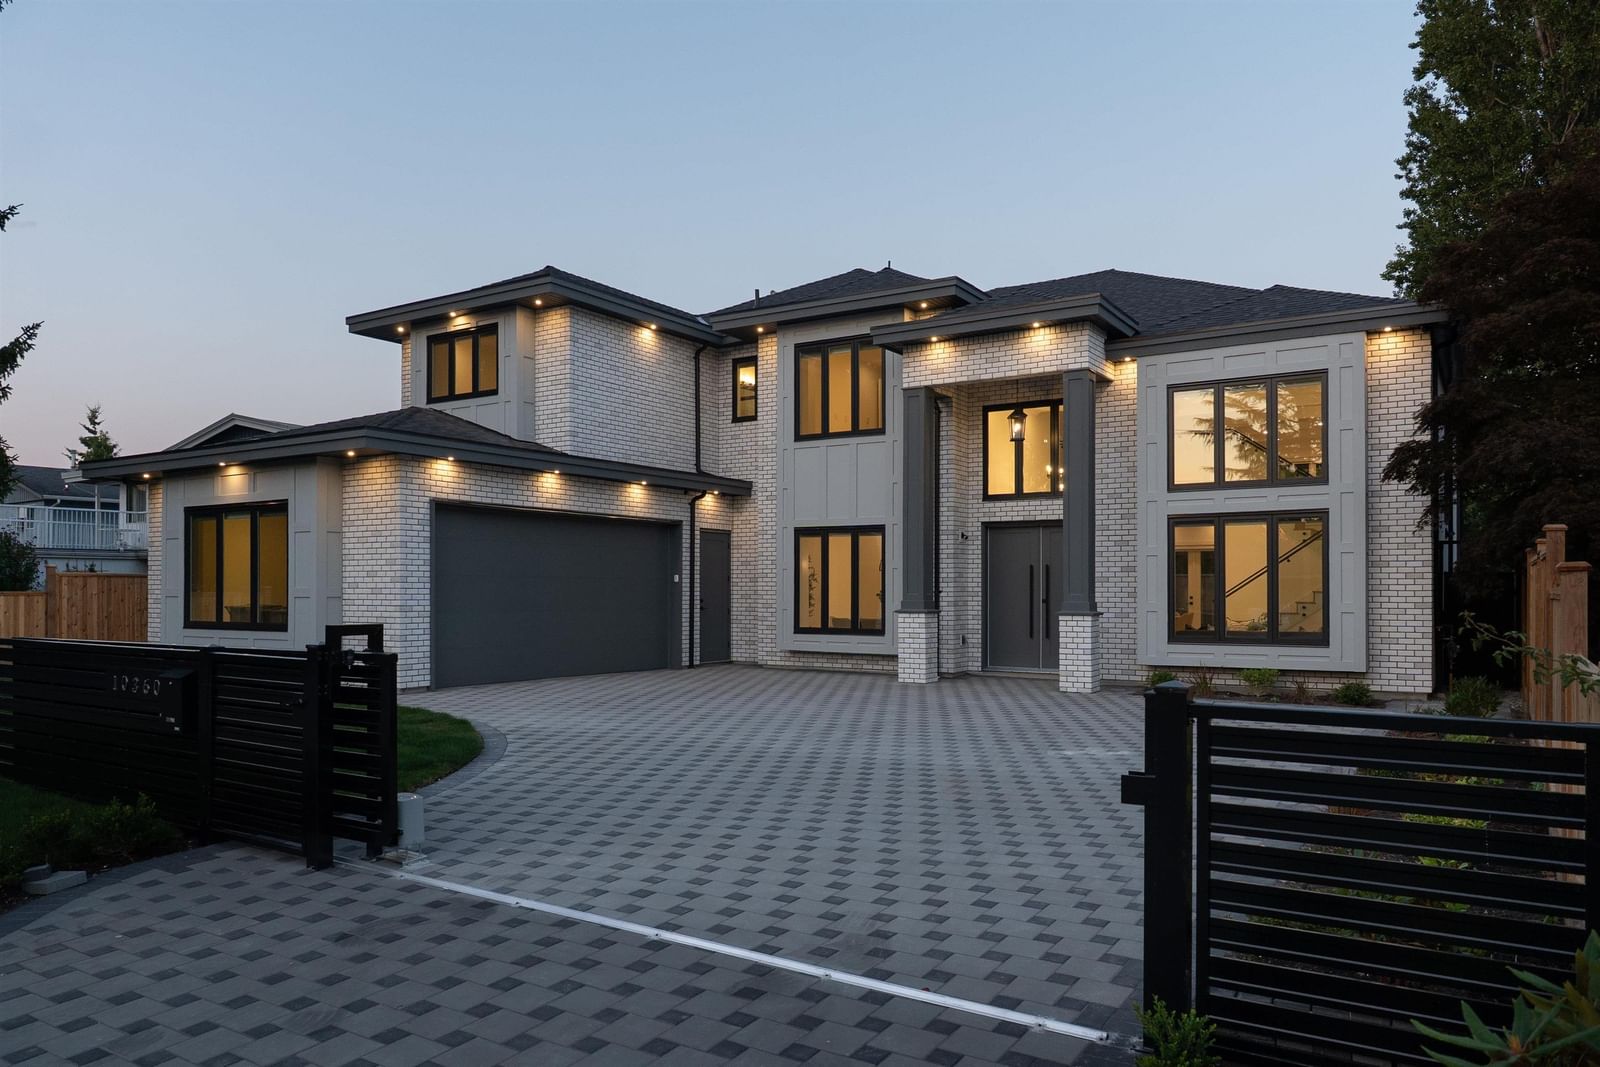
10360 Cornerbrook Crescent, Richmond, BC V7E4H4





Property Overview
- Detached Home Type
- House Building Type
- 6970 Sqft Lot Size
- Steveston NorthCommunity
- 5 Beds
- Electric Heating
- 5 Full Baths
- 1 Half Baths
- 5 Parking Space(s)
- 2026 Year Built
- — Property Taxes
- 17 days Days on Market
- R3155647 MLS® #
- $921 Price / Sqft
- RS1/E Land Use
- Two Storey Style
Get instant answers about this home
Description
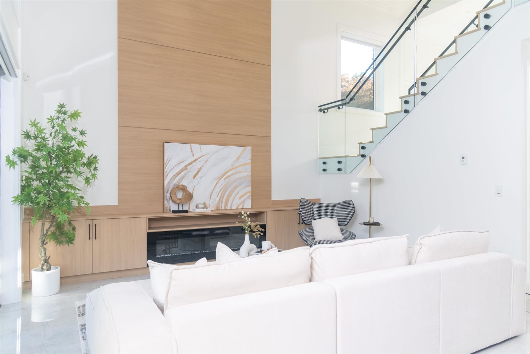
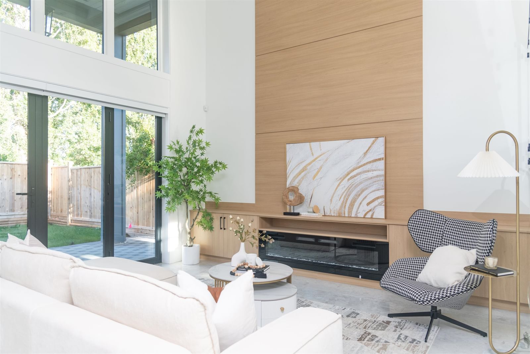
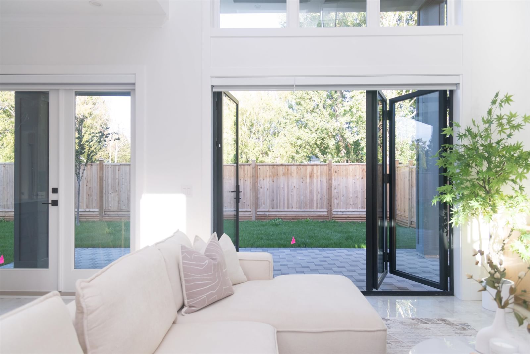
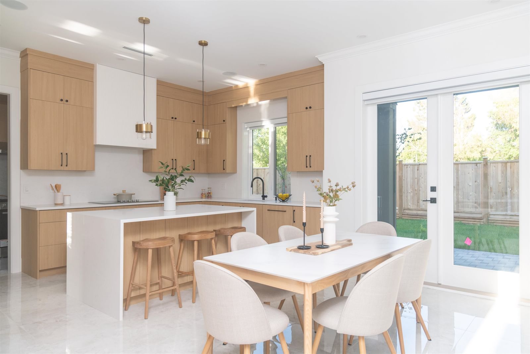
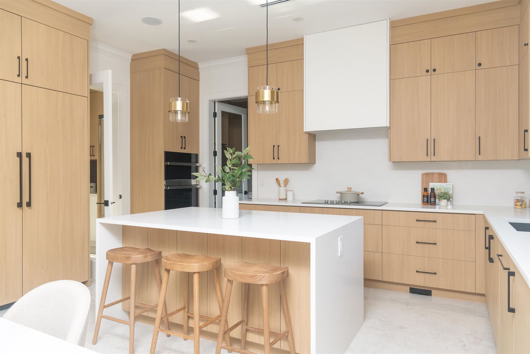
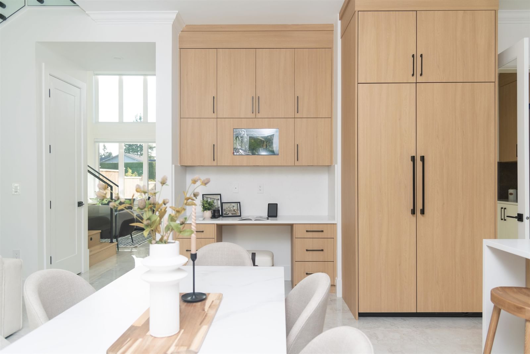
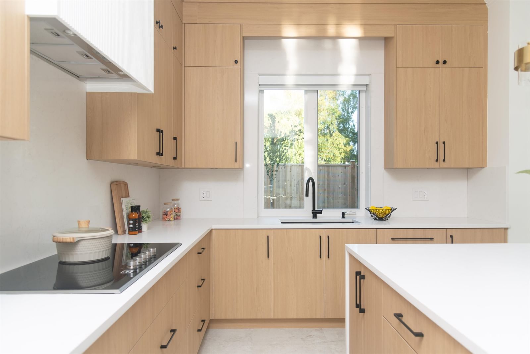
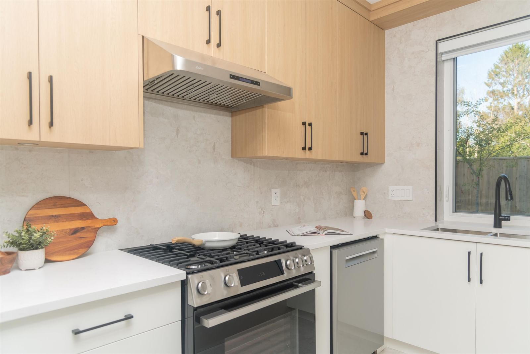
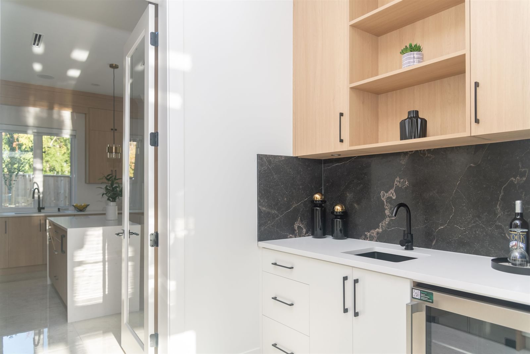
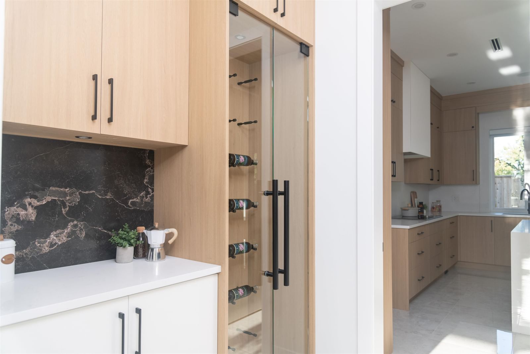
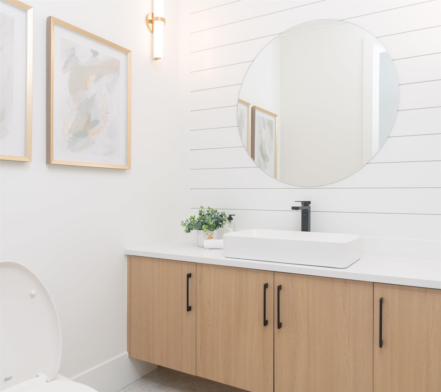
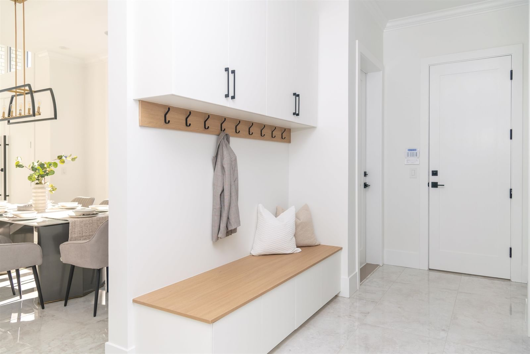
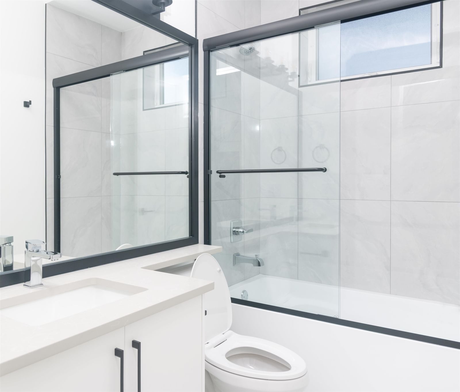
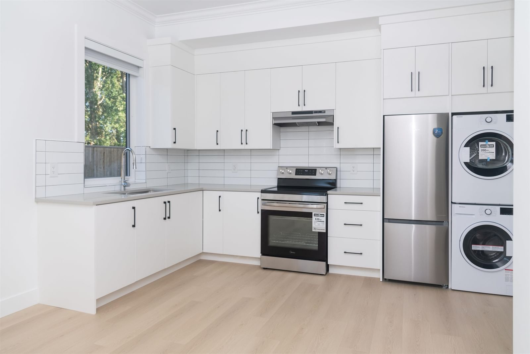
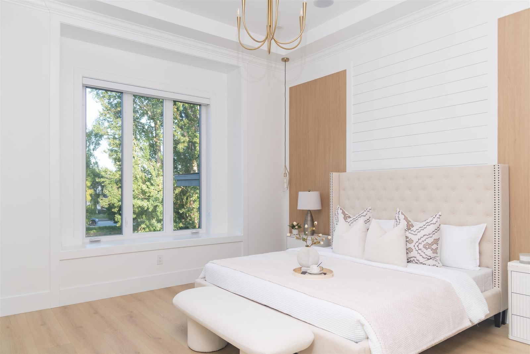
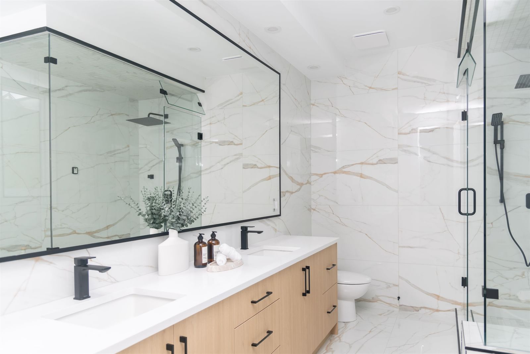
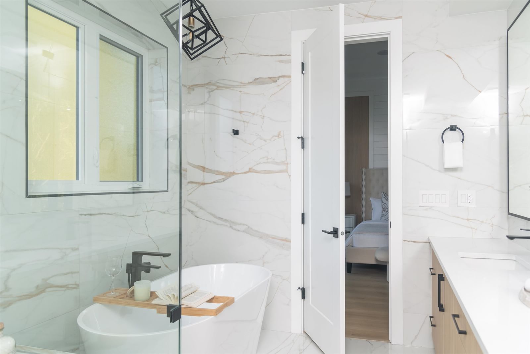
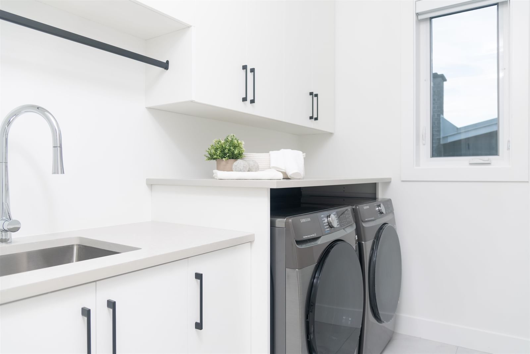
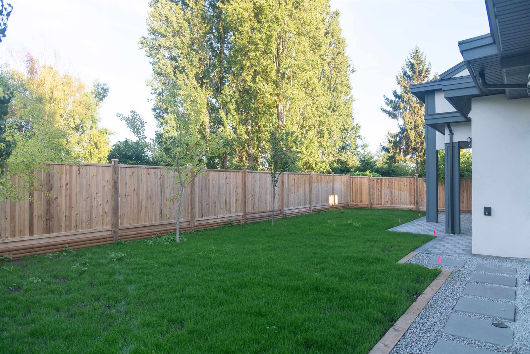
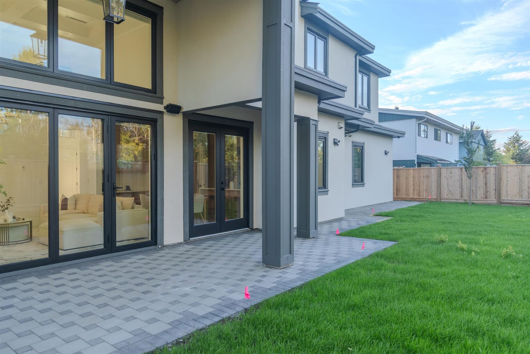
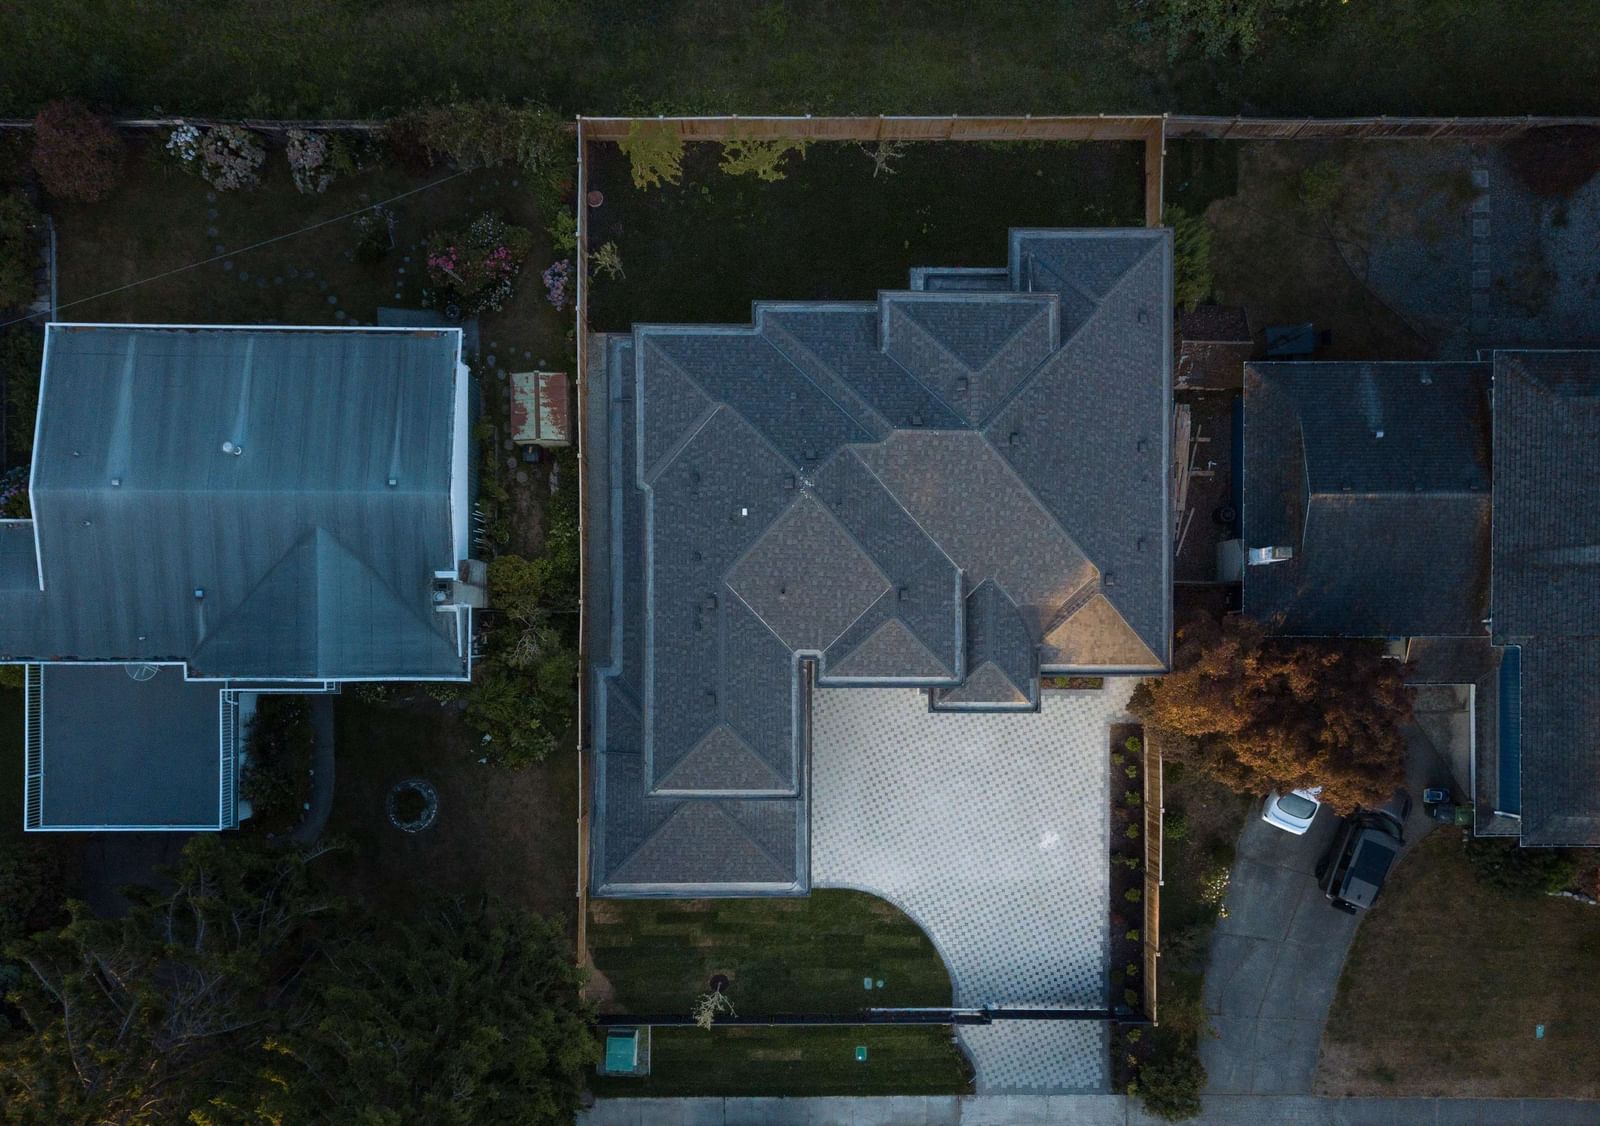
Beautifully appointed and quality built home in sought-after Steveston North. Spacious 3,570 sq ft living area plus garage. 5 bdrms, 6 baths on a generous 7,083 SF lot. Thoughtful layout features dual kitchens (main + wok/spice), open living/family/breakfast areas, den, mudroom, formal dining & foyer. Luxurious primary suite with 5-pc ensuite & walk-in closet; multiple additional ensuites. Upper laundry, double garage + patio. Quiet family neighborhood near Diefenbaker Elementary, Boyd Secondary (IB), parks, trails & Steveston Village’s waterfront charm, shops & amenities. Minutes to YVR & Vancouver. 1 bedroom legal self contained suite. Folding doors lead to huge patio with high ceilings. Fully automated with Control4 system. Fully finished and move-in ready. Call for your private tour.
Interior Details
Exterior Details
More Information
Property
Parking
Utilities
This REALTOR.ca listing content is owned and licensed by REALTOR® members of The Canadian Real Estate Association.