20427 78b Avenue, Langley, BC V2Y1X4









Property Overview
- Detached Home Type
- House Building Type
- 3485 Sqft Lot Size
- Willoughby HeightsCommunity
- 5 Beds
- Electric, Natural Gas Heating
- 3 Full Baths
- Air Conditioning (Wall Unit(s)) Cooling
- 1 Half Baths
- 4 Parking Space(s)
- 2020 Year Built
- — Property Taxes
- 16 days Days on Market
- R3155485 MLS® #
- $512 Price / Sqft
- R-CL(A Land Use
- Two Storey Style
Get instant answers about this home
Description
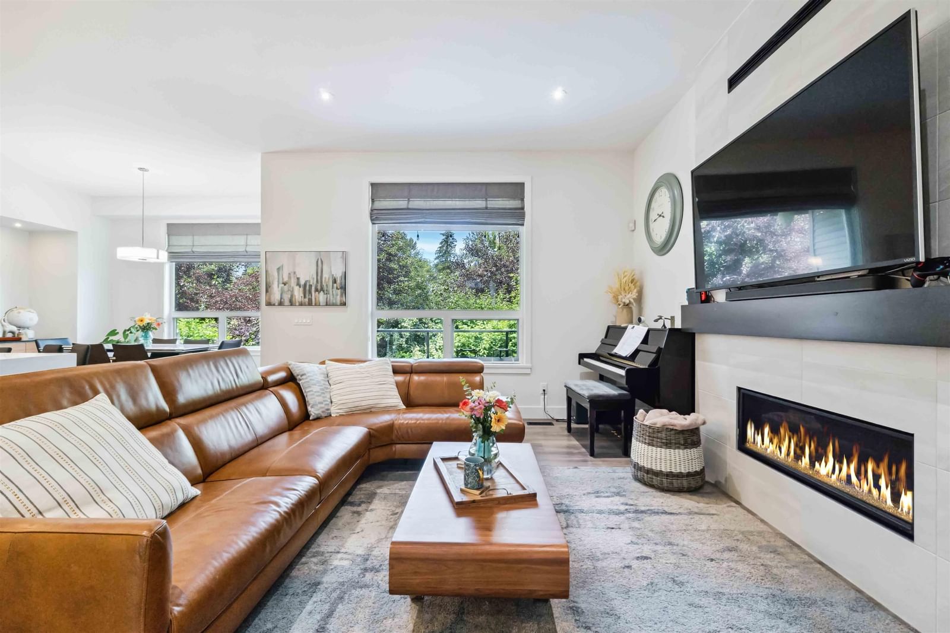
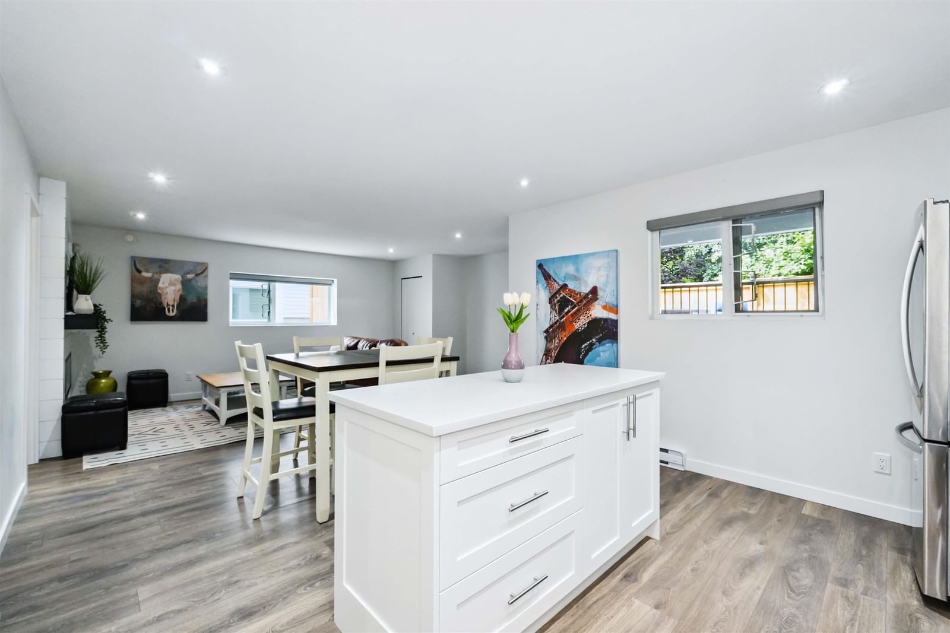
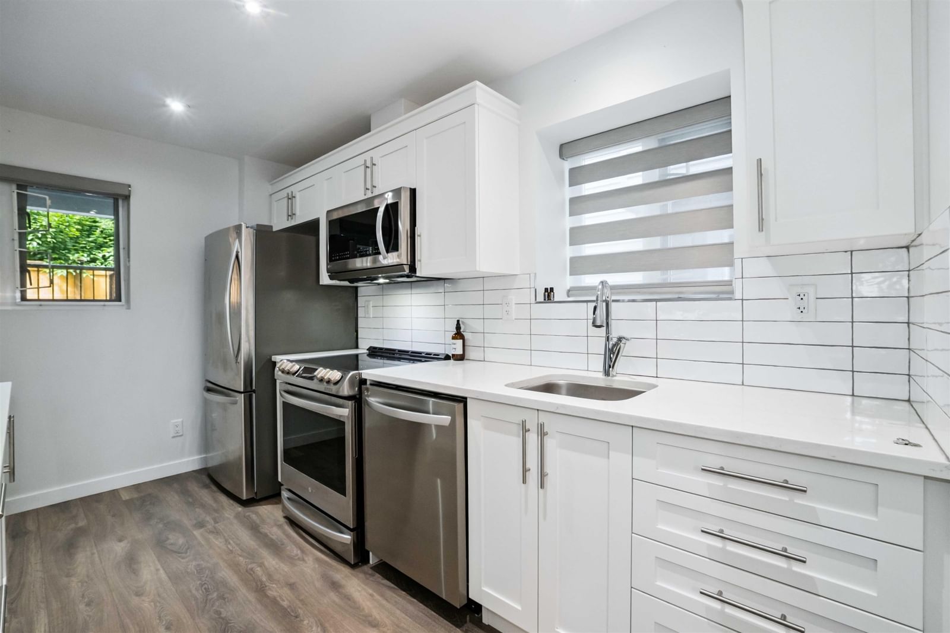
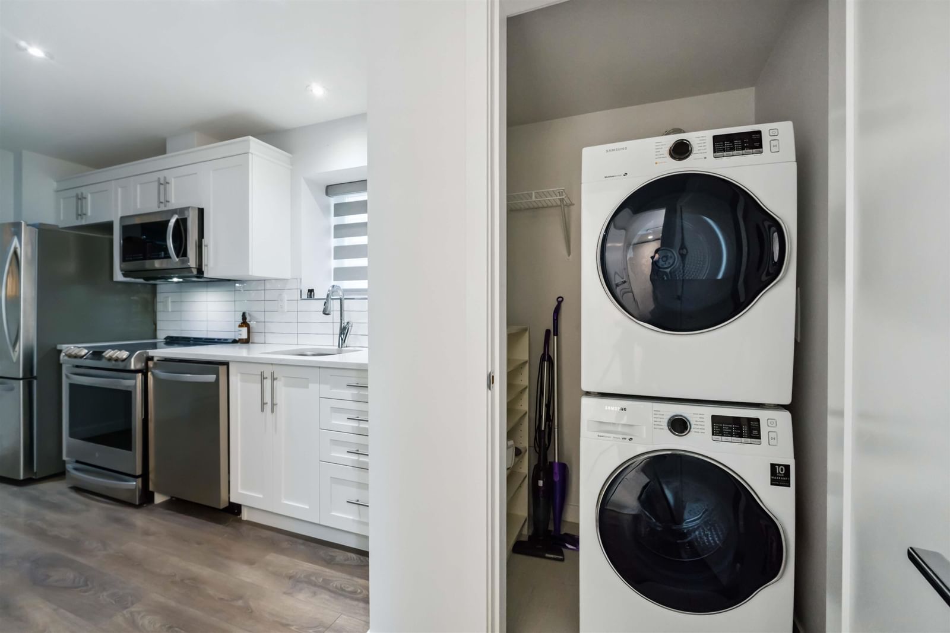
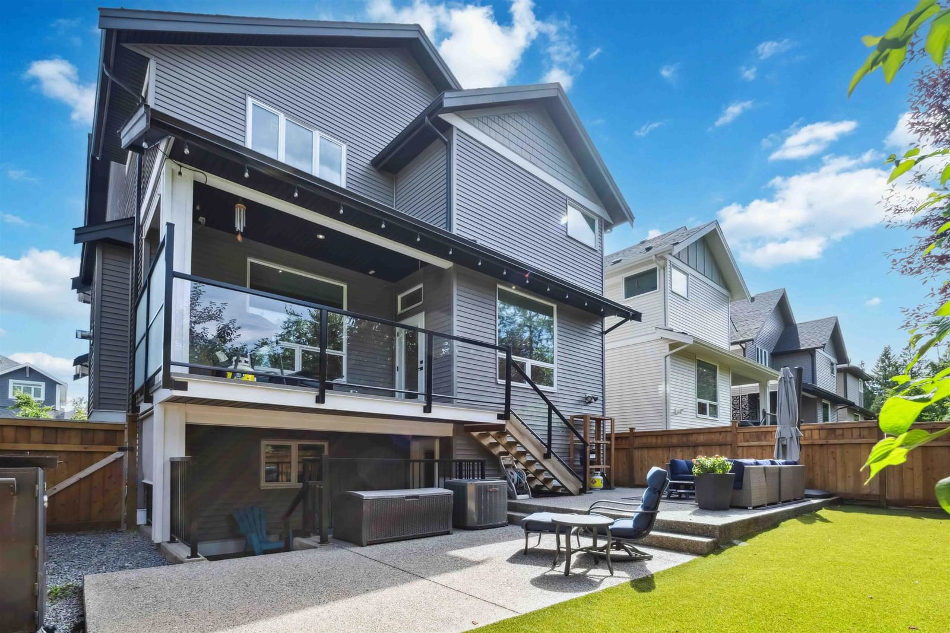
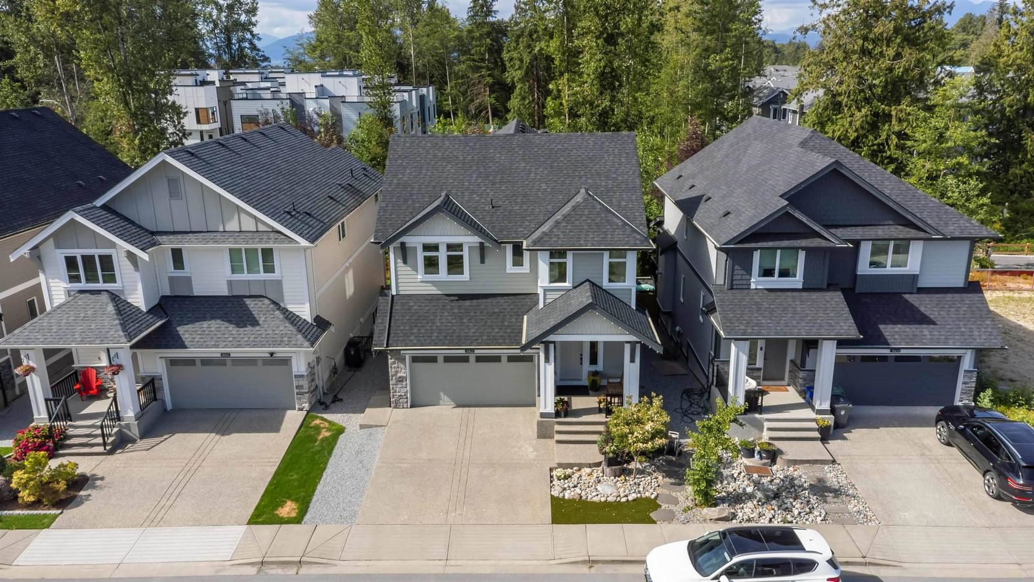
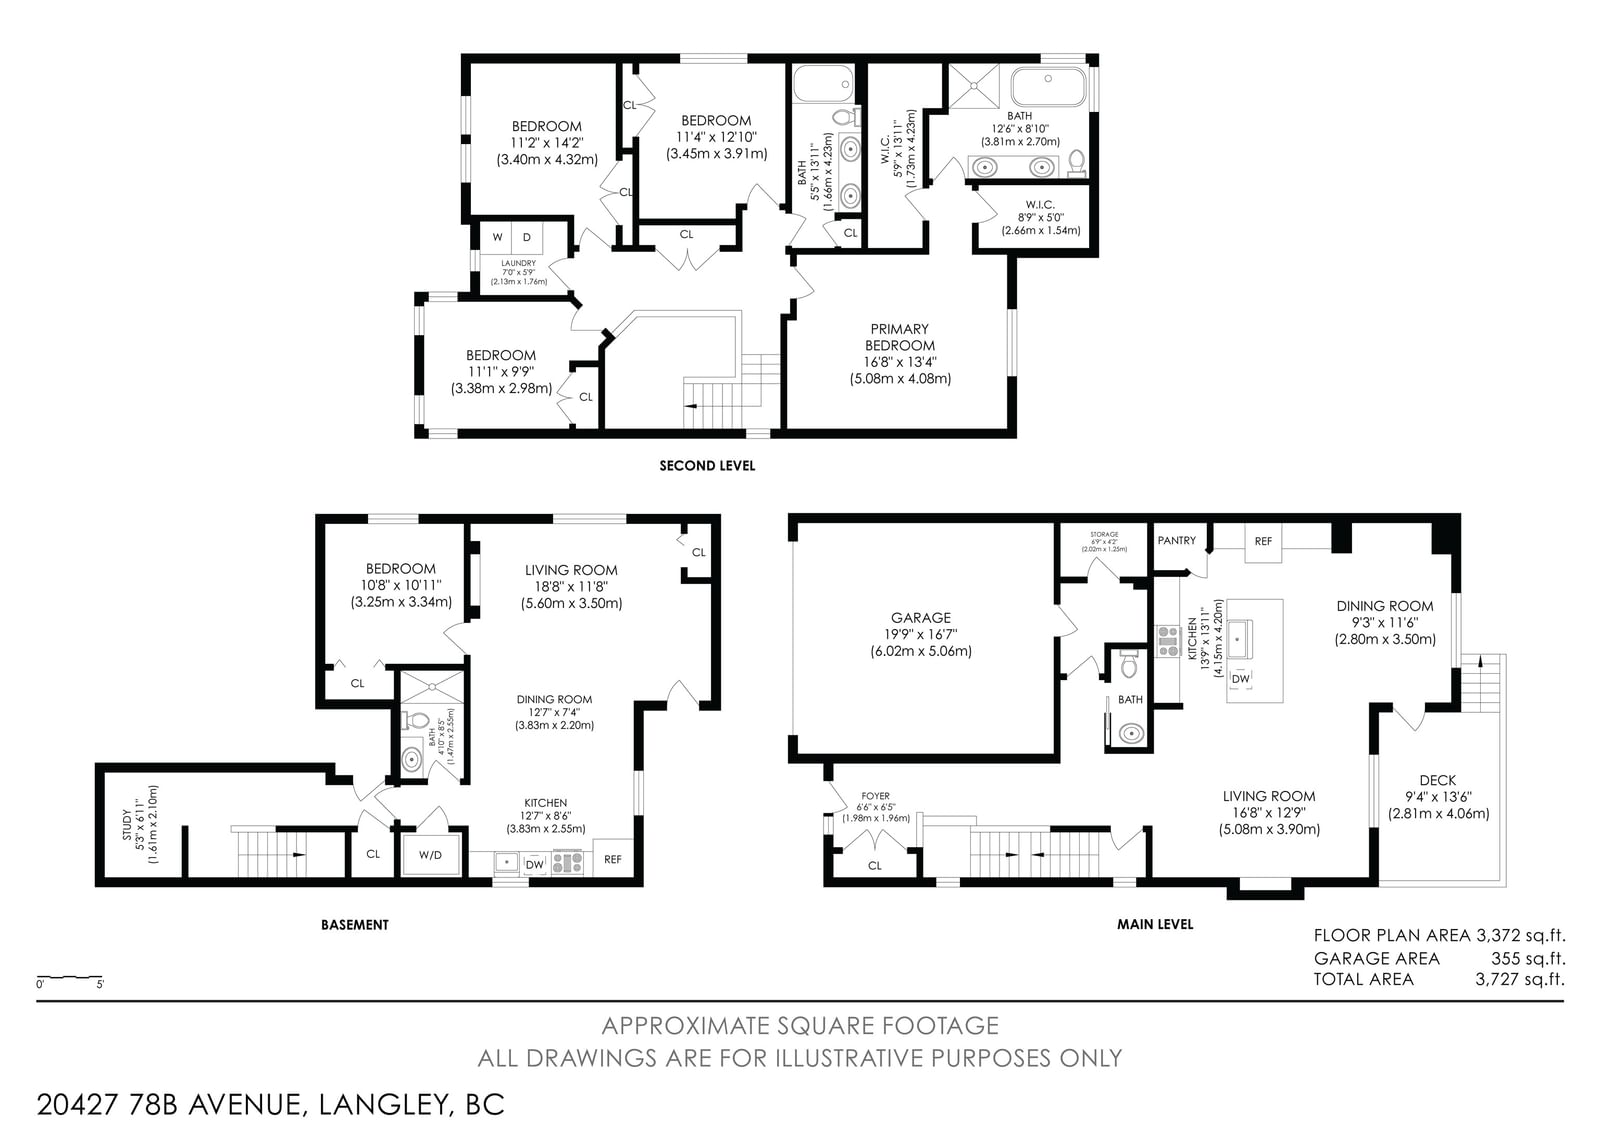
Built by Foxridge Homes, welcome to Westbrooke! This 3,372 sqft 5 BED + DEN + 3.5 BATH home backs onto a greenbelt and is loaded w/ extras—artificial turf, gas BBQ hookup, and a built-in desk in the den. Main floor feat.10’ ceilings, wide plank laminate, spacious great room with gas fireplace, and a chef’s kitchen w/ waterfall quartz island, pantry, and s/s appliances. Upstairs offers 4 bdrms, laundry, & vaulted-ceiling primary w/ 2 walk-in closets + a 5-pc ensuite. The bright walkout basement has a den plus a legal 1-bed suite with electric fireplace, quartz c/t and covered patio. Includes A/C, double garage with epoxy floors and built-in storage. Walk to Willoughby Town Centre, all levels of schools, parks, and more in this quiet, friendly neighborhood. Open House: Sun Aug 23, 2-4PM
Interior Details
Exterior Details
More Information
Property
Parking
Utilities
This REALTOR.ca listing content is owned and licensed by REALTOR® members of The Canadian Real Estate Association.